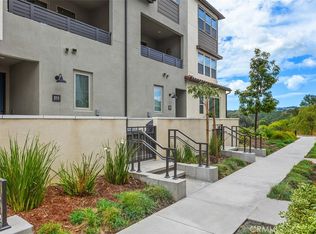
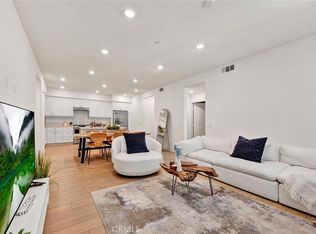
Welcome to 540 Sparrowhawk Way, a beautifully designed tri-level single-family home in the highly sought-after Village of Rienda in Rancho Mission Viejo. Offering 2 bedrooms, 2.5 bathrooms, and approximately 1,390 square feet, this home blends modern comfort with an unbeatable lifestyle.
One of the standout features is the expansive first-floor patio that opens directly to a large community gathering space complete with fire pits, BBQs, and outdoor seating—perfect for entertaining or relaxing with neighbors. Just steps away, enjoy the brand-new Boulder Pond and Park, creating a seamless indoor-outdoor living experience.
Inside, the thoughtfully designed floor plan offers light-filled living spaces, while two private balconies provide additional outdoor retreats to take in the gorgeous mountain views and tranquil views of Boulder Pond.
The home also features an oversized two-car tandem garage, offering ample space for parking, storage, or even a home gym setup. With only one HOA, this detached home provides both convenience and value.
Located in the award-winning Rancho Mission Viejo community, residents enjoy access to an unmatched array of resort-style amenities including pools, fitness centers, clubhouses, parks, hiking and biking trails, sports courts, and year-round community events that bring neighbors together.
Families will appreciate that the future Rienda School is scheduled to open in Fall 2027. Until then, students attend the highly regarded Esencia TK-8 school.
This is more than just a home—it’s a lifestyle. Experience the best of Rancho Mission Viejo living with scenic beauty, vibrant community spaces, and modern amenities right at your doorstep.
For sale
Listed by: Douglas Elliman of California • Roy Fenn • Contact: 714-206-0800
Price cut: $41K (7/30)
$849,000
540 Sparrowhawk Way, Ladera Ranch, CA 92694
2beds
1,390sqft
Single Family Residence
Built in 2022
1,590 Square Feet Lot
$-- Zestimate®
$611/sqft
$304/mo HOA
What's special
- 157 days
- 577
- 36
Zillow last checked:
Listing updated:
Listed by:
Roy Fenn DRE #02087529 714-206-0800,
Douglas Elliman of California
Source: CRMLS,MLS#: OC26060879 Originating MLS: California Regional MLS
Originating MLS: California Regional MLSFacts & features
Interior
Bedrooms & bathrooms
- Bedrooms: 2
- Bathrooms: 3
- Full bathrooms: 2
- 1/2 bathrooms: 1
Rooms
- Room types: Bedroom, Kitchen, Laundry, Other
Bedroom
- Features: All Bedrooms Up
Other
- Features: Walk-In Closet(s)
Heating
- Central
Cooling
- Central Air
Appliances
- Included: Dishwasher, Freezer, Gas Cooktop, Disposal, Microwave, Refrigerator, Dryer, Washer
- Laundry: Stacked
Features
- Quartz Counters, All Bedrooms Up, Walk-In Closet(s)
- Flooring: Carpet, Vinyl
- Has fireplace: No
- Fireplace features: None
- Common walls with other units/homes: No Common Walls
Interior area
- Total interior livable area: 1,390 sqft
Property
Parking
- Total spaces: 2
- Parking features: Garage - Attached
- Attached garage spaces: 2
Features
- Levels: Three Or More
- Stories: 3
- Entry location: 1
- Patio & porch: Front Porch
- Pool features: Association
- Has spa: Yes
- Spa features: Association
- Has view: Yes
- View description: Mountain(s), Neighborhood, Panoramic, Pond, Water
- Has water view: Yes
- Water view: Pond,Water
Lot
- Size: 1,590 Square Feet
- Features: Drip Irrigation/Bubblers, Flag Lot
Details
- Parcel number: 12543203
- Special conditions: Standard
Construction
Type & style
- Home type: SingleFamily
- Property subtype: Single Family Residence
Condition
- Turnkey
- New construction: No
- Year built: 2022
Utilities & green energy
- Sewer: Public Sewer
- Water: Public
Community & HOA
Community
- Features: Biking, Curbs, Dog Park, Gutter(s), Hiking, Park, Preserve/Public Land, Storm Drain(s), Street Lights, Suburban, Sidewalks
- Subdivision: Wildrose (Wldr)
HOA
- Has HOA: Yes
- Amenities included: Bocce Court, Clubhouse, Dog Park, Fitness Center, Fire Pit, Meeting Room, Meeting/Banquet/Party Room, Outdoor Cooking Area, Barbecue, Picnic Area, Playground, Pickleball, Pool, Recreation Room, Spa/Hot Tub, Tennis Court(s), Trail(s)
- HOA fee: $304 monthly
- HOA name: Rancho MMC
- HOA phone: 949-625-6500
Location
- Region: Ladera Ranch
Financial & listing details
- Price per square foot: $611/sqft
- Date on market: 3/24/2026
- Cumulative days on market: 157 days
- Listing terms: Cash,Conventional
Estimated market value
Not available
Estimated sales range
Not available
$4,368/mo
Price history
| Date | Event | Price |
|---|---|---|
| 7/30/2026 | Price change | $849,000-4.6%$611/sqft |
Source:  CRMLS #OC26060879 Report a problem CRMLS #OC26060879 Report a problem | ||
| 7/23/2026 | Price change | $889,999-1.1%$640/sqft |
Source: CRMLS #OC26060879 Report a problem | ||
| 6/16/2026 | Price change | $899,999-2.2%$647/sqft |
Source: CRMLS #OC26060879 Report a problem | ||
| 6/6/2026 | Price change | $920,000-1.6%$662/sqft |
Source: CRMLS #OC26060879 Report a problem | ||
| 4/20/2026 | Price change | $935,000-1.1%$673/sqft |
Source: CRMLS #OC26060879 Report a problem | ||
| 3/25/2026 | Listed for sale | $945,000$680/sqft |
Source: CRMLS #OC26060879 Report a problem | ||
Public tax history
Tax history is unavailable.
Monthly payment
Est. payment
Payment breakdown
Explore the cost of this home by adjusting the details. Changes won't be saved.Climate risks
Neighborhood: 92694
Nearby schools
Schools provided by the listing agent
- High: Tesoro
Source: CRMLS. This data may not be complete. We recommend contacting the local school district to confirm school assignments for this home.
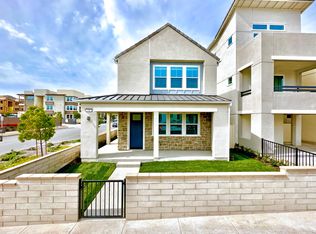
- $919,6003 bd3 ba1.3k sqft550 Sparrowhawk Way, Rancho Mission Viejo, CA 92694Off Market
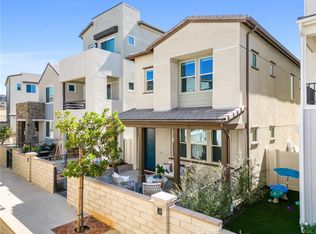
- $850,0003 bd3 ba1.3k sqft531 Sparrowhawk Way, Ladera Ranch, CA 92694Sold
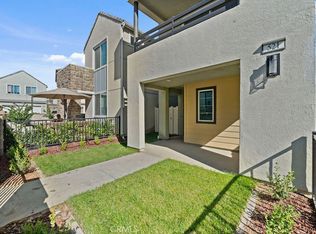
- $905,0002 bd3 ba1.3k sqft521 Sparrowhawk Way, Rancho Mission Viejo, CA 92694Sold
- $728,5002 bd3 ba1.2k sqft171 Yearling Way, Rancho Mission Viejo, CA 92694Sold
Similar homes
- $885,0002 bd3 ba1.3k sqft441 Potter Way, Ladera Ranch, CA 92694For Sale
 MLS ID #OC26138763, Dave Archuletta, Avenor Real Estate. CRMLS
 - $849,0002 bd2 ba1.1k sqft329 Moonflower Rd, Ladera Ranch, CA 92694For Sale
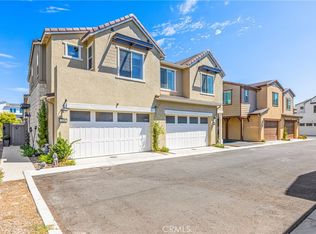 MLS ID #OC26186889, Lindsey Marino, Real Broker. CRMLS
 - $775,0002 bd3 ba1.2k sqft211 Equine Way, Rancho Mission Viejo, CA 92694For Sale
 MLS ID #OC26101276, Amy Taylor, Regency Real Estate Brokers. CRMLS
 - $780,0002 bd2 ba1.2k sqft1300 Lasso Way #103, Ladera Ranch, CA 92694For Sale
 MLS ID #OC26165557, Diane Tine, Real Broker. CRMLS
Local buyer's agents are ready to help
