Welcome to your next chapter in Oxford! This beautiful 4-bedroom, 2-bath home is located near Miami University, Brookville Lake, shopping, and restaurants, within the Talawanda City School District. Enjoy a spacious kitchen with walkout access to the back deck and a gorgeous backyard featuring a new 6-foot privacy fence and 3-year-old, 6-person hot tub. The 2-car garage offers ample storage. Recent updates include a brand-new HVAC. The water heater is 5 years old, and the roof is 8 years old. Additional features include 15 solar panels and a Generac backup power system with battery and a transferable warranty with approximately 10 years remaining. Space, comfort, and energy-conscious features make this home one you won't want to miss. Schedule your showing today before it's too late!
For sale
Price cut: $5K (10/21)
$294,900
5400 Hester Rd, Oxford, OH 45056
4beds
1,623sqft
Single Family Residence
Built in 1998
0.26 Acres Lot
$290,000 Zestimate®
$182/sqft
$-- HOA
What's special
Gorgeous backyardSpacious kitchen
- 6 days
- 221
- 18
Zillow last checked:
Listing updated:
Listed by:
Melissa Bolser 513-602-7450,
Sibcy Cline, Inc.
Source: DABR MLS,MLS#: 971249 Originating MLS: Dayton Area Board of REALTORS
Originating MLS: Dayton Area Board of REALTORSFacts & features
Interior
Bedrooms & bathrooms
- Bedrooms: 4
- Bathrooms: 2
- Full bathrooms: 2
- Main level bathrooms: 3
Primary bedroom
- Level: Main
- Dimensions: 13 x 12
Bedroom
- Level: Main
- Dimensions: 11 x 10
Bedroom
- Level: Lower
- Dimensions: 10 x 10
Bedroom
- Level: Lower
- Dimensions: 13 x 9
Entry foyer
- Level: Main
- Dimensions: 5 x 5
Kitchen
- Features: Eat-in Kitchen
- Level: Main
- Dimensions: 12 x 23
Laundry
- Level: Lower
- Dimensions: 7 x 5
Living room
- Level: Main
- Dimensions: 13 x 14
Heating
- Natural Gas
Cooling
- Central Air
Appliances
- Included: Dishwasher, Disposal, Range, Refrigerator
Features
- Basement: Finished,Walk-Out Access
Interior area
- Total structure area: 1,623
- Total interior livable area: 1,623 sqft
Property
Parking
- Total spaces: 2
- Parking features: Built In, Garage, Two Car Garage
- Garage spaces: 2
Features
- Levels: Multi/Split
Lot
- Size: 0.26 Acres
- Dimensions: 69 x 159
Details
- Parcel number: H4000020000030
- Zoning: Residential
- Zoning description: Residential
Construction
Type & style
- Home type: SingleFamily
- Architectural style: Bi-Level
- Property subtype: Single Family Residence
Materials
- Brick, Vinyl Siding
Condition
- Year built: 1998
Community & HOA
Community
- Subdivision: Oxford
HOA
- Has HOA: No
Location
- Region: Oxford
Financial & listing details
- Price per square foot: $182/sqft
- Tax assessed value: $198,050
- Annual tax amount: $2,676
- Date on market: 10/15/2026
Estimated market value
$290,000
$276,000 - $305,000
$2,256/mo
Price history
| Date | Event | Price |
|---|---|---|
| 10/21/2026 | Price change | $294,900-1.7%$182/sqft |
Source:  Cincy MLS #1896049 Report a problem Cincy MLS #1896049 Report a problem | ||
| 10/6/2026 | Listed for sale | $299,900+11.1%$185/sqft |
Source: Cincy MLS #1896049 Report a problem | ||
| 12/30/2025 | Listing removed | $2,100$1/sqft |
Source: Zillow Rentals Report a problem | ||
| 12/11/2025 | Listed for rent | $2,100$1/sqft |
Source: Zillow Rentals Report a problem | ||
| 12/10/2025 | Listing removed | $270,000$166/sqft |
Source: Cincy MLS #1858237 Report a problem | ||
| 10/25/2025 | Pending sale | $270,000$166/sqft |
Source: Cincy MLS #1858237 Report a problem | ||
| 10/18/2025 | Listed for sale | $270,000+60.7%$166/sqft |
Source: Cincy MLS #1858237 Report a problem | ||
| 10/5/2020 | Sold | $168,000$104/sqft |
Source: Cincy MLS #1675067 Report a problem | ||
| 9/10/2020 | Pending sale | $168,000$104/sqft |
Source: Martha Baker Realty #1675067 Report a problem | ||
| 9/5/2020 | Listed for sale | $168,000+55.6%$104/sqft |
Source: Martha Baker Realty #1675067 Report a problem | ||
| 6/27/2008 | Sold | $108,000-16.9%$67/sqft |
Source: Cincy MLS #1119808 Report a problem | ||
| 4/16/2008 | Listed for sale | $129,900+36.7%$80/sqft |
Source: Coldwell Banker** #403035 Report a problem | ||
| 2/22/2008 | Sold | $95,000-41%$59/sqft |
Source: Public Record Report a problem | ||
| 4/9/2007 | Sold | $161,000$99/sqft |
Source: Public Record Report a problem | ||
| 7/21/2006 | Sold | $161,000+119%$99/sqft |
Source: Cincy MLS #1005899 Report a problem | ||
| 1/29/1997 | Sold | $73,500$45/sqft |
Source: Public Record Report a problem | ||
Public tax history
| Year | Property taxes | Tax assessment |
|---|---|---|
| 2025 | $2,676 +0.7% | $69,320 |
| 2024 | $2,658 +8.4% | $69,320 |
| 2023 | $2,452 +31.7% | $69,320 +44.6% |
| 2022 | $1,862 +5% | $47,940 |
| 2021 | $1,773 -4.4% | $47,940 |
| 2020 | $1,854 +3% | $47,940 +8.5% |
| 2019 | $1,799 -0.1% | $44,180 |
| 2018 | $1,801 +11.3% | $44,180 |
| 2017 | $1,619 +4% | $44,180 +7.5% |
| 2016 | $1,557 -1.7% | $41,100 |
| 2015 | $1,584 -2.9% | $41,100 |
| 2014 | $1,630 | $41,100 -1.1% |
| 2013 | $1,630 -0.2% | $41,550 |
| 2012 | $1,633 | $41,550 -8.7% |
| 2011 | $1,633 -2.3% | $45,504 -2.4% |
| 2010 | $1,671 +3% | $46,627 |
| 2009 | $1,623 -2.5% | $46,627 -2.4% |
| 2008 | $1,665 +15.7% | $47,751 +14.5% |
| 2007 | $1,439 -1.4% | $41,717 |
| 2006 | $1,459 -33.9% | $41,717 |
| 2005 | $2,208 -28.8% | $41,717 +2% |
| 2004 | $3,101 +118% | $40,898 |
| 2003 | $1,423 +5.9% | $40,898 |
| 2002 | $1,344 +3.2% | $40,898 +10.9% |
| 2001 | $1,302 +1% | $36,866 |
| 2000 | $1,290 | $36,866 |
Find assessor info on the county website
Monthly payment
Est. payment
Payment breakdown
Explore the cost of this home by adjusting the details. Changes won't be saved.Climate risks
Neighborhood: 45056
Nearby schools
Schools provided by the listing agent
- District: Talawanda
Source: DABR MLS. This data may not be complete. We recommend contacting the local school district to confirm school assignments for this home.
Similar homes
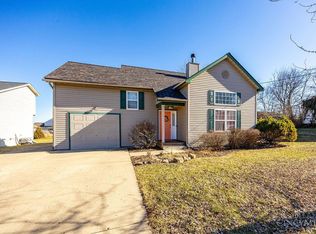
- $279,0004 bd3 ba1.4k sqft310 W Sycamore St, Oxford, OH 45056For Sale

 MLS ID #966549, Kelly Umbstead, Coldwell Banker College Real E. DABR MLS
 - $215,0003 bd2 ba1.1k sqft6200 Hester Rd, Oxford, OH 45056For Sale
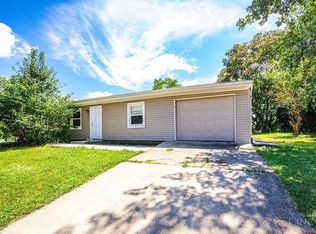
 MLS ID #1888499, Sandra K. Bowie, Century 21 Thacker & Assoc.. Cincy MLS
 - $239,9003 bd2 ba1k sqft5977 Vereker Dr, Oxford, OH 45056For Sale
 MLS ID #1890324, Sonya Hochwalt, Thomas & Thomas Real Estate. Cincy MLS
 - $219,9004 bd2 ba1.1k sqft136 Ridge Dr, Oxford, OH 45056For Sale
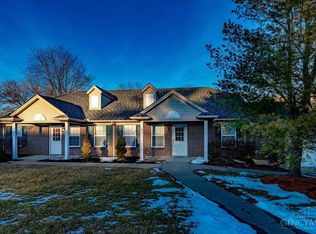 MLS ID #1894692, Christina L. Hool, Century 21 Thacker & Assoc.. Cincy MLS
 - $435,0004 bd3 ba2.1k sqft503 Lincoln St, Oxford, OH 45056For SaleMLS ID #1894730, Rakesh Ram, Coldwell Banker Realty. Cincy MLS
- $209,0003 bd2 ba1k sqft6131 Vereker Dr, Oxford, OH 45056For SaleMLS ID #1892932, Jason Reynolds, RE/MAX Alpha Real Estate. Cincy MLS
- $435,0004 bd3 ba2.3k sqft809 S Beech St, Oxford, OH 45056For SaleMLS ID #1894731, Rakesh Ram, Coldwell Banker Realty. Cincy MLS
- $435,0004 bd3 ba2.3k sqft411 Lincoln St, Oxford, OH 45056For SaleMLS ID #1894732, Rakesh Ram, Coldwell Banker Realty. Cincy MLS
- $404,9003 bd2 ba1.7k sqft2275 Trenton Oxford Rd, Oxford, OH 45056For SaleMLS ID #1891675, Jeffrey Boyle, Keller Williams Advisors. Cincy MLS
- $307,5003 bd2 ba1.3k sqft674 Shady Ln, Fairfield, OH 45014For SaleMLS ID #1897967, Elisa R. Ibold, Hoeting, REALTORS. Cincy MLS
- $309,9003 bd2 ba1.4k sqft2072 Granny Smith Ln, Middletown, OH 45044For SaleMLS ID #1897696, Natalie Pence, Keller Williams Advisors. Cincy MLS
- $319,9003 bd3 ba1.2k sqft933 Autumn Ct, Trenton, OH 45067For SaleMLS ID #1897687, Mark Perdue, RE/MAX Preferred Group. Cincy MLS
- $290,0004 bd3 ba1.9k sqft3580 Millikin Rd, Hamilton, OH 45011For SaleMLS ID #1896028, Kurt W Marchlewski II, Keller Williams Seven Hills Re. Cincy MLS
- $429,9005 bd2 ba2.1k sqft231 W Collins St, Oxford, OH 45056For SaleMLS ID #1889644, Brian Revalee, RE/MAX Alpha Real Estate. Cincy MLS
- $274,9003 bd2 ba2k sqft3755 Richard Dr, Hamilton, OH 45015For SaleMLS ID #1895839, Jennifer Kates, RE/MAX Preferred Group. Cincy MLS
- $299,0002 bd3 ba1.9k sqft1932 Redbud Dr, Hamilton, OH 45013For SaleMLS ID #1895311, Rhonda M Ciallella, Plum Tree Realty. Cincy MLS
- $295,0003 bd2 ba1.6k sqft5480 Mississippi Dr, Fairfield, OH 45014For SaleMLS ID #1893580, Tyler Wehrung, Plum Tree Realty. Cincy MLS
- $308,0003 bd1 ba1.7k sqft315 S Mill St, Seven Mile, OH 45062For SaleMLS ID #1889972, Alyson L. Reed, Coldwell Banker Heritage. Cincy MLS
- $269,5003 bd2 ba1.4k sqft23 Lakengren Dr, Eaton, OH 45320For SaleMLS ID #967981, Andrew Gaydosh, eXp Realty. DABR MLS
- $319,9004 bd3 ba1.9k sqft1308 Cleveland Ave, Hamilton, OH 45013For SaleMLS ID #1894095, Noah Zipko, RE/MAX Incompass. Cincy MLS
