Welcome to this stunningly updated townhome offering contemporary living at its finest. Located in a desirable community, this residence boasts a spacious open concept floor plan, perfect for entertaining and everyday living. As you enter, you are greeted by a bright and airy living space that seamlessly integrates the living, dining, and kitchen areas. The kitchen features a large island with ample seating, adorned with sleek white cabinets and complemented by stylish countertops. This culinary haven is equipped with stainless steel appliances, making it a delight for any home chef. Upstairs, discover the serene primary suite which offers a peaceful retreat. The primary bedroom is generously sized and includes a luxurious ensuite bathroom complete with modern fixtures and a walk-in shower. Additionally, there is an inviting secondary bedroom, also with its own ensuite bathroom, ideal for guests or family members. This townhome is further enhanced by its thoughtful upgrades and attention to detail throughout. Other highlights include contemporary flooring, recessed lighting, and designer finishes that add to the home's sophisticated ambiance. Outside, enjoy a private patio, perfect for morning coffee or evening relaxation. Located in a prime neighborhood with convenient access to shopping, dining, and major highways, this home offers both style and convenience. Don't miss the opportunity to make this exquisite townhome your own!
Closed
Zillow last checked:
Listing updated:
Bought with:
Lindsay Young, 358341
Bolst, Inc.
Source: FMLS GA,MLS#: 7518974
Price history
| Date | Event | Price |
|---|---|---|
| 3/21/2025 | Sold | $315,000-4.5%$235/sqft |
Source:  FMLS GA #7518974 Report a problem FMLS GA #7518974 Report a problem | ||
| 3/4/2025 | Pending sale | $330,000$246/sqft |
Source: FMLS GA #7518974 Report a problem | ||
| 2/4/2025 | Listed for sale | $330,000+3.1%$246/sqft |
Source: FMLS GA #7518974 Report a problem | ||
| 9/30/2024 | Listing removed | $320,000$238/sqft |
Source: FMLS GA #7415812 Report a problem | ||
| 7/25/2024 | Price change | $320,000-1.5%$238/sqft |
Source: FMLS GA #7415812 Report a problem | ||
| 7/20/2024 | Price change | $325,000-1.5%$242/sqft |
Source:  GAMLS #10333051 Report a problem GAMLS #10333051 Report a problem | ||
| 7/5/2024 | Listed for sale | $330,000+4.8%$246/sqft |
Source: FMLS GA #7415812 Report a problem | ||
| 12/15/2021 | Sold | $315,000+9.6%$235/sqft |
Source: FMLS GA #6970163 Report a problem | ||
| 11/25/2021 | Pending sale | $287,500$214/sqft |
Source: FMLS GA #6970163 Report a problem | ||
| 11/19/2021 | Contingent | $287,500$214/sqft |
Source: FMLS GA #6970163 Report a problem | ||
| 11/14/2021 | Listed for sale | $287,500+21.3%$214/sqft |
Source: FMLS GA #6970163 Report a problem | ||
| 2/28/2019 | Sold | $237,000+106.1%$177/sqft |
Source: Public Record Report a problem | ||
| 2/1/2019 | Pending sale | $115,000$86/sqft |
Source: PalmerHouse Properties & Assoc #8518127 Report a problem | ||
| 1/31/2019 | Listed for sale | $115,000-21.2%$86/sqft |
Source: PalmerHouse Properties & Assoc #8518127 Report a problem | ||
| 10/19/2018 | Sold | $146,000-5.8%$109/sqft |
Source: Public Record Report a problem | ||
| 9/4/2018 | Price change | $155,000-8.3%$115/sqft |
Source: Owner Report a problem | ||
| 4/30/2018 | Price change | $169,000+3%$126/sqft |
Source: Owner Report a problem | ||
| 2/14/2018 | Price change | $164,000-3%$122/sqft |
Source: Owner Report a problem | ||
| 1/19/2018 | Listed for sale | $169,000$126/sqft |
Source: Owner Report a problem | ||
Nearby homes
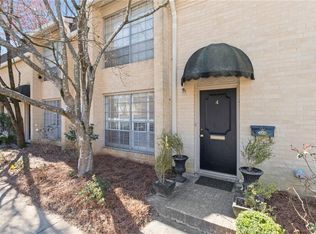
- $315,0003 bd3 ba1.5k sqft5400 Roswell Rd UNIT I4, Sandy Springs, GA 30342Sold
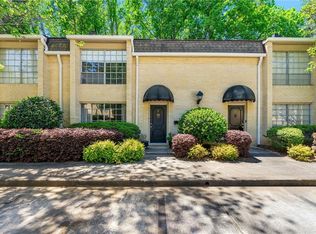
- $300,0003 bd3 ba1.5k sqft5400 Roswell Rd UNIT J2, Sandy Springs, GA 30342Sold
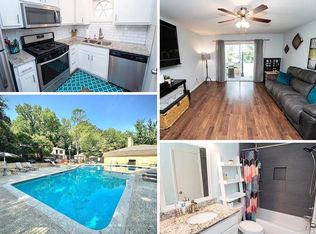
- $130,0001 bd1 ba675 sqft5400 Roswell Rd UNIT K2, Sandy Springs, GA 30342Sold
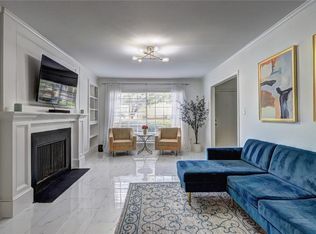
- $276,0002 bd2 ba1.3k sqft5400 Roswell Rd UNIT O1, Sandy Springs, GA 30342Sold
Get a cash offer in 3 minutes
Find out how much your home could sell for in as little as 3 minutes with a no-obligation cash offer.
Estimated market value
$306,100
