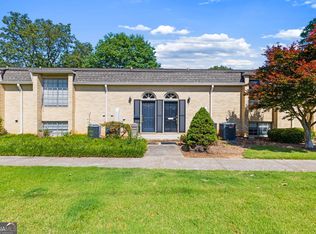

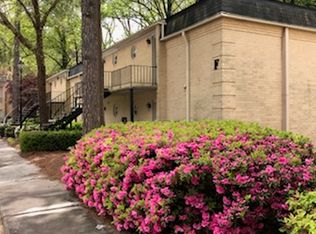
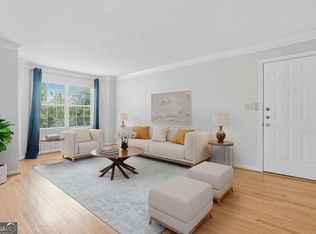
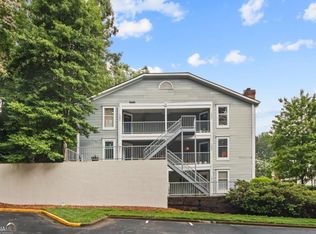
COMPLETELY RENOVATED AND MOVE IN READY, this beautifully updated home showcases over $20,000 in thoughtful improvements! To start, NEW LVP FLOORING THROUGHOUT, FRESH INTERIOR PAINT, and UPDATED LIGHT FIXTURES. The BEAUTIFULLY RENOVATED KITCHEN offers GRANITE COUNTERTOPS, NEW CABINETRY, NEW REFRIGERATOR, NEW GAS RANGE, and NEW DISHWASHER, creating a modern and functional space. The COMPLETELY RENOVATED BATH offers a NEW STAND UP SHOWER, NEW TOILET, and NEW GRANITE VANITY. ADDITIONAL UPGRADES include a NEW WASHER AND DRYER (added during renovation where no prior plumbing existed) and a NEW SLIDING GLASS DOOR that opens to a patio overlooking mature, blooming trees. A CHARMING BREAKFAST NOOK provides FLEXIBLE SPACE for seating, a dry bar, or additional storage. MAKE SURE YOU NOTICE THE VIRTUAL STAGING OPTIONS IN THE PHOTOS! The property also INCLUDES A HIGHLY DESIRED AND COVENTED STORAGE AREA located in a neighboring building (so much in demand that there is a waiting list). Community improvements are underway, with NEW CONCRETE DRIVES currently being installed. Conveniently located less than 3 miles from Interstate 285 for commuters, just minutes to Buckhead and the Atlanta city limits and 6 minutes to Northside Hospital, Children's Healthcare of Atlanta and St. Joseph's Hospital. Situated within the vibrant city of Sandy Springs, enjoy the easy access to a wide variety of shopping, dining, grocery stores and local amenities including parks and an outdoor amphitheater! See this one TODAY!
Active
$168,000
5400 Roswell Rd Unit G5, Atlanta, GA 30342
1beds
--sqft
Est.: Get pre-qualified
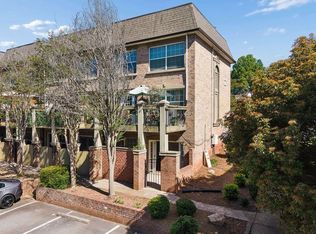
Condominium, Mid Rise
Built in 1966
-- sqft lot
$160,900 Zestimate®
$--/sqft
$343/mo HOA
What's special
New toiletBeautifully renovated kitchenCharming breakfast nookNew cabinetryCompletely renovated bathGranite countertopsNew stand up shower
- 46 days |
- 105 |
- 8 |
Zillow last checked:
Listing updated:
Listed by:
Nancy B Chirchirillo 404-788-3306,
Southern Charm Real Estate Services
Source: GAMLS,MLS#: 10733352
Tour with a local agent
Facts & features
Interior
Bedrooms & bathrooms
- Bedrooms: 1
- Bathrooms: 1
- Full bathrooms: 1
- Main level bathrooms: 1
- Main level bedrooms: 1
Rooms
- Room types: Other
Dining room
- Features: Dining Rm/Living Rm Combo
Kitchen
- Features: Breakfast Bar, Pantry, Solid Surface Counters
Heating
- Central
Cooling
- Ceiling Fan(s), Central Air
Appliances
- Included: Dishwasher, Disposal, Dryer, Gas Water Heater, Microwave, Oven/Range (Combo), Refrigerator, Stainless Steel Appliance(s), Washer
- Laundry: Laundry Closet
Features
- Master On Main Level, Rear Stairs, Walk-In Closet(s)
- Flooring: Vinyl
- Windows: Double Pane Windows
- Basement: None
- Has fireplace: No
- Common walls with other units/homes: 2+ Common Walls
Interior area
- Total structure area: 0
- Finished area above ground: 0
- Finished area below ground: 0
Property
Parking
- Parking features: Over 1 Space per Unit
Features
- Levels: One
- Stories: 1
- Patio & porch: Patio
- Body of water: None
Lot
- Size: 696 Square Feet
- Features: Cul-De-Sac
Details
- Parcel number: 17 009200080492
Construction
Type & style
- Home type: Condo
- Architectural style: Traditional
- Property subtype: Condominium, Mid Rise
- Attached to another structure: Yes
Materials
- Brick
- Roof: Composition
Condition
- Resale
- New construction: No
- Year built: 1966
Utilities & green energy
- Electric: 220 Volts
- Sewer: Public Sewer
- Water: Public
- Utilities for property: Cable Available, Electricity Available, Natural Gas Available, Phone Available, Sewer Available, Water Available
Green energy
- Energy efficient items: Appliances
Community & HOA
Community
- Features: Pool, Near Public Transport, Near Shopping
- Security: Smoke Detector(s)
- Subdivision: Round Hill
HOA
- Has HOA: Yes
- Services included: Maintenance Structure, Maintenance Grounds, Pest Control, Sewer, Swimming, Trash, Water
- HOA fee: $4,116 annually
Location
- Region: Atlanta
Financial & listing details
- Annual tax amount: $1,403
- Date on market: 4/13/2026
- Cumulative days on market: 46 days
- Listing agreement: Exclusive Right To Sell
- Listing terms: Cash,Conventional,FHA,VA Loan
- Electric utility on property: Yes
Estimated market value
$160,900
$153,000 - $169,000
$1,480/mo
Price history
| Date | Event | Price |
|---|---|---|
| 4/14/2026 | Listed for sale | $168,000 |
Source:  FMLS GA #7751467 Report a problem FMLS GA #7751467 Report a problem | ||
Public tax history
Tax history is unavailable.
Monthly payment
Est. payment$--/mo
Payment breakdown
Explore the cost of this home by adjusting the details. Changes won't be saved.
All calculations are estimates and provided by Zillow, Inc. for informational purposes only. Actual amounts may vary.
HOA fees may include property taxes on listings classified as Co-Ops. Contact the listing agent and/or owner for fee details.
Mortgage interest rates are dependent on a number of factors, including credit score, down payment, and repayment length. Interest rate data provided by Zillow Group Marketplace, Inc. as of 1/1/1970 from various mortgage lenders with which we have lead or other similar arrangements; the Estimated Payment is an average of those rates.
See how much you could borrow to make a competitive offer.
Climate risks
Neighborhood: 30342
Nearby schools
GreatSchools rating
- 6/10Lake Forest Elementary SchoolGrades: PK-5Distance: 0.9 mi
- 8/10Ridgeview Charter SchoolGrades: 6-8Distance: 1.3 mi
- 8/10Riverwood International Charter SchoolGrades: 9-12Distance: 2.3 mi
Schools provided by the listing agent
- Elementary: Lake Forest
- Middle: Ridgeview
- High: Riverwood
Source: GAMLS. This data may not be complete. We recommend contacting the local school district to confirm school assignments for this home.
A local agent can set up tours, give advice and negotiate with sellers.



- Georgia
- Fulton County
- Sandy Springs
- 30342
- 5400 Roswell Rd Unit G5
Nearby cities
Nearby neighborhoods
Nearby zip codes
Other Sandy Springs Topics
