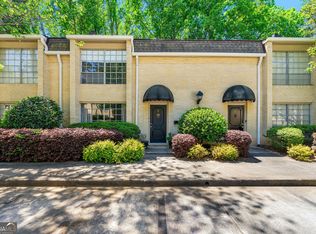
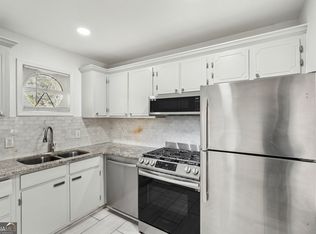
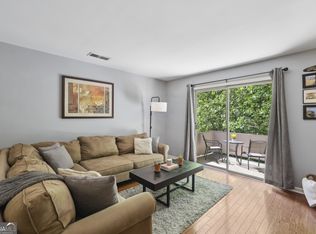
WELCOME to 5400 Roswell Rd, Unit P2 right here in Atlanta Georgia. This charming condominium offering a blend of comfort and modern amenities is a MUST SEE. Built in 1966, this unit features 2 bedrooms and 1 bathroom. The open concept layout is enhanced by the cherry hardwood floors throughout the living and dining areas, extending into both bedrooms. The chef's delight, the kitchen boasts premium appliances, granite countertops, and a full size pantry. The bathroom has been remodeled with a marble shower and tile floors, reflecting a commitment to quality. The unit includes a full size stackable washer and dryer, high ceilings, and a fireplace located in the master bedroom, adding to the cozy ambiance. Residents can relax in a private, secure, and gated courtyard, beautifully landscaped and ideal for unwinding. Situated in the desirable area of Sandy Springs, this condo also offers a new HVAC with a 10 year warranty and has easy access to shopping, dining, and major, highways, making it a convenient choice for urban living. The monthly Homeowners Association fee is $400, covering services such as gas, water, maintenance of the exterior and grounds, and pest control.
Closed
Zillow last checked:
Listing updated:
Bought with:
Carolyn Calloway, 122589
Harry Norman Realtors
Source: GAMLS,MLS#: 10439739
Price history
| Date | Event | Price |
|---|---|---|
| 6/20/2025 | Sold | $177,000-9.6%$197/sqft |
Source:  GAMLS #10439739 Report a problem GAMLS #10439739 Report a problem | ||
| 5/13/2025 | Pending sale | $195,900$218/sqft |
Source: GAMLS #10439739 Report a problem | ||
| 3/31/2025 | Price change | $195,900-2%$218/sqft |
Source:  FMLS GA #7508655 Report a problem FMLS GA #7508655 Report a problem | ||
| 3/3/2025 | Price change | $199,900-3%$222/sqft |
Source: FMLS GA #7508655 Report a problem | ||
| 2/3/2025 | Price change | $206,000-2.8%$229/sqft |
Source: FMLS GA #7508655 Report a problem | ||
| 1/17/2025 | Listed for sale | $212,000-4.7%$236/sqft |
Source: FMLS GA #7508655 Report a problem | ||
| 12/2/2024 | Listing removed | $222,500$247/sqft |
Source: FMLS GA #7403682 Report a problem | ||
| 11/4/2024 | Price change | $222,500-1.1%$247/sqft |
Source: FMLS GA #7403682 Report a problem | ||
| 10/7/2024 | Price change | $225,000-3.8%$250/sqft |
Source: GAMLS #10318488 Report a problem | ||
| 7/5/2024 | Price change | $234,000-2.1%$260/sqft |
Source: GAMLS #10318488 Report a problem | ||
| 6/13/2024 | Listed for sale | $239,000+16%$266/sqft |
Source: GAMLS #10318488 Report a problem | ||
| 5/3/2021 | Sold | $206,000+0.5%$229/sqft |
Source: Public Record Report a problem | ||
| 4/18/2021 | Pending sale | $204,900$228/sqft |
Source: FMLS GA #6866668 Report a problem | ||
| 4/14/2021 | Contingent | $204,900$228/sqft |
Source: FMLS GA #6866668 Report a problem | ||
| 4/9/2021 | Price change | $204,900+2.5%$228/sqft |
Source: FMLS GA #6847189 Report a problem | ||
| 3/17/2021 | Price change | $199,900-0.1%$222/sqft |
Source: FMLS GA #6847189 Report a problem | ||
| 3/1/2021 | Listed for sale | $200,000+0.1%$222/sqft |
Source: FMLS GA #6847189 Report a problem | ||
| 1/5/2021 | Listing removed | -- |
Source:  FMLS GA Report a problem FMLS GA Report a problem | ||
| 1/1/2021 | Listed for sale | $199,900+33.7%$222/sqft |
Source: FMLS GA #6819249 Report a problem | ||
| 6/18/2018 | Sold | $149,500-0.3%$166/sqft |
Source:  GAMLS #8382997 Report a problem GAMLS #8382997 Report a problem | ||
| 5/29/2018 | Pending sale | $149,900$167/sqft |
Source: Harry Norman, REALTORS� #6014354 Report a problem | ||
| 5/23/2018 | Price change | $149,900+7.1%$167/sqft |
Source: Harry Norman, REALTORS� #6014354 Report a problem | ||
| 5/18/2018 | Listed for sale | $139,900$155/sqft |
Source: Harry Norman, REALTORS� #6014354 Report a problem | ||
Nearby homes

Get a cash offer in 3 minutes
Find out how much your home could sell for in as little as 3 minutes with a no-obligation cash offer.
Estimated market value
$173,500
