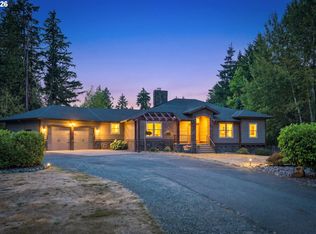
Rare opportunity to own a large custom home on 1.84 acres within the city limits, offering Mt. Hood views, privacy, & exceptional future potential. The property combines a spacious residence with a substantial amount of potentially developable land, creating opportunities for future subdivision, additional dwellings, or simply enjoying the acreage & open space as it exists today. Buyer to perform due diligence regarding development potential.The home offers 4 spacious bedrooms, 3.5 bathrooms, & a flexible lower-level room that could function as a 5th bedroom, den, or home office. The bedroom layout provides excellent privacy & functionality. The second bedroom shares a Jack-&-Jill bathroom, while the third bedroom features its own private bathroom. The spacious primary suite includes double sinks, a separate soaking tub, & walk-in shower.Generous living spaces are filled with natural light & designed for everyday living & entertaining, with Mt. Hood views adding to the setting. Recent improvements include a new Lennox gas furnace, central air conditioning, central vacuum system, & new insulation in both the attic & crawl space. A 3-car garage provides excellent parking & storage.Outside, enjoy mature landscaping, open green space, & exceptional privacy. The property includes a persimmon tree, two fig trees, seven blueberry bushes, several raspberry bushes, & numerous other maintained plants & trees.Enjoy a private retreat just minutes from shopping, dining, services, & major transportation routes. A unique combination of space, privacy, Mt. Hood views, & future potential.
Active
$1,299,000
5400 SE Chase Rd, Gresham, OR 97080
5beds
3,235sqft
Residential, Single Family Residence
Built in 1990
1.84 Acres Lot
$-- Zestimate®
$402/sqft
$-- HOA
What's special
Central vacuum systemFlexible lower-level roomCentral air conditioningWalk-in showerSpacious primary suiteSeparate soaking tubDouble sinks
- 396 days
- 229
- 17
Zillow last checked:
Listing updated:
Listed by:
Daniel Mal 503-358-4070,
Mal & Seitz,
Brian Fulsher 503-621-2838,
Mal & Seitz
Source: RMLS (OR),MLS#: 638427103
Facts & features
Interior
Bedrooms & bathrooms
- Bedrooms: 5
- Bathrooms: 4
- Full bathrooms: 4
- Main level bathrooms: 1
Rooms
- Room types: Den, Utility Room, Bonus Room, Bedroom 2, Bedroom 3, Dining Room, Family Room, Kitchen, Living Room, Primary Bedroom
Primary bedroom
- Features: Vaulted Ceiling, Walkin Closet, Wallto Wall Carpet
- Level: Upper
Bedroom 2
- Features: Shared Bath, Wallto Wall Carpet
- Level: Upper
Bedroom 3
- Features: Shared Bath, Wallto Wall Carpet
- Level: Upper
Dining room
- Features: Formal, Wallto Wall Carpet
- Level: Main
Family room
- Features: Wallto Wall Carpet, Wood Stove
- Level: Main
Kitchen
- Features: Wood Floors
- Level: Main
Living room
- Features: Formal, Wallto Wall Carpet
- Level: Main
Heating
- Forced Air, Wood Stove
Cooling
- Central Air
Appliances
- Included: Appliance Garage, Built In Oven, Built-In Range, Cooktop, Dishwasher, Disposal, Plumbed For Ice Maker, Stainless Steel Appliance(s), Washer/Dryer, Gas Water Heater
- Laundry: Laundry Room
Features
- Ceiling Fan(s), Central Vacuum, High Ceilings, High Speed Internet, Vaulted Ceiling(s), Closet, Shared Bath, Formal, Walk-In Closet(s), Tile
- Flooring: Hardwood, Wall to Wall Carpet, Wood, Vinyl
- Windows: Double Pane Windows, Vinyl Frames
- Basement: Crawl Space
- Fireplace features: Stove, Wood Burning Stove
Interior area
- Total structure area: 3,235
- Total interior livable area: 3,235 sqft
Property
Parking
- Total spaces: 3
- Parking features: RV Access/Parking, Attached
- Attached garage spaces: 3
Accessibility
- Accessibility features: Utility Room On Main, Accessibility
Features
- Stories: 2
- Patio & porch: Deck
- Exterior features: Garden, Yard
- Has view: Yes
- View description: Trees/Woods
Lot
- Size: 1.84 Acres
- Features: Gentle Sloping, Trees, Wooded, Acres 1 to 3
Details
- Additional structures: ToolShed
- Parcel number: R339821
- Zoning: LDR-5
Construction
Type & style
- Home type: SingleFamily
- Architectural style: Traditional
- Property subtype: Residential, Single Family Residence
Materials
- Cement Siding
- Foundation: Concrete Perimeter
- Roof: Composition
Condition
- Approximately
- New construction: No
- Year built: 1990
Utilities & green energy
- Gas: Gas
- Sewer: Standard Septic
- Water: Public
- Utilities for property: Cable Connected
Community & HOA
Community
- Security: Security Lights
- Subdivision: Se Gresham / Kelly Creek
HOA
- Has HOA: No
Location
- Region: Gresham
Financial & listing details
- Price per square foot: $402/sqft
- Tax assessed value: $1,382,450
- Annual tax amount: $13,308
- Date on market: 9/18/2025
- Listing terms: Cash,Conventional
- Road surface type: Paved
Estimated market value
Not available
Estimated sales range
Not available
Not available
Price history
| Date | Event | Price |
|---|---|---|
| 8/14/2026 | Listed for sale | $1,299,000-13.4%$402/sqft |
Source:  RMLS (OR) #638427103 Report a problem RMLS (OR) #638427103 Report a problem | ||
| 3/19/2026 | Listing removed | $1,500,000$464/sqft |
Source: RMLS (OR) #782260951 Report a problem | ||
| 10/8/2025 | Listed for sale | $1,500,000$464/sqft |
Source: RMLS (OR) #638427103 Report a problem | ||
Public tax history
| Year | Property taxes | Tax assessment |
|---|---|---|
| 2025 | $13,308 +4.5% | $653,990 +3% |
| 2024 | $12,740 +9.8% | $634,950 +3% |
| 2023 | $11,607 +2.9% | $616,460 +3% |
| 2022 | $11,282 +2.6% | $598,510 +3% |
| 2021 | $10,998 +6.3% | $581,080 +3% |
| 2020 | $10,348 +2.7% | $564,160 +3% |
| 2019 | $10,077 | $547,730 +3% |
| 2018 | $10,077 +4.9% | $531,780 +3% |
| 2017 | $9,608 | $516,300 |
Find assessor info on the county website
Monthly payment
Est. payment
Payment breakdown
Explore the cost of this home by adjusting the details. Changes won't be saved.Climate risks
Neighborhood: Kelly Creek
Nearby schools
Schools provided by the listing agent
- Elementary: Kelly Creek
- Middle: Gordon Russell
- High: Sam Barlow
Source: RMLS (OR). This data may not be complete. We recommend contacting the local school district to confirm school assignments for this home.
Similar homes
- $1,299,9994 bd4 ba4.2k sqft8443 SE Orient Dr, Gresham, OR 97080Active
 MLS ID #510705235, Robie Ranes, Realty One Group Nexus. RMLS (OR)
 - $1,150,0005 bd3 ba3.4k sqft2060 SW Butler Rd, Gresham, OR 97080Active
 MLS ID #550121610, Dill Ward, eXp Realty, LLC. RMLS (OR)
 - $975,0003 bd3 ba1.8k sqft27205 SE Carl St, Gresham, OR 97080Active
 MLS ID #309098473, Kristina Molina, Keller Williams Realty Portland Elite. RMLS (OR)
 - $1,200,0004 bd3 ba3k sqft10321 SE Eastmont Dr, Damascus, OR 97089Active
 MLS ID #268537834, Jamie Hinkel, The Broker Network, LLC. RMLS (OR)
 - $1,195,0004 bd4 ba2.5k sqft24420 SE Hoffmeister Rd, Damascus, OR 97089ActiveMLS ID #782529984, Cindy Co Pfeifer, Premiere Property Group, LLC. RMLS (OR)
- $1,049,0004 bd3 ba3.8k sqft7411 SE Cottrell Rd, Gresham, OR 97080ActiveMLS ID #469422025, Kris Cochran, Cochran Property Group Inc.. RMLS (OR)
- $1,340,0003 bd4 ba4.1k sqft9380 SE Kingswood Way, Damascus, OR 97089ActiveMLS ID #745325246, Kenneth Cahill, John L. Scott Portland Metro. RMLS (OR)
- $939,0006 bd4 ba4.4k sqft5435 SE Old Woods Loop, Gresham, OR 97080ActiveMLS ID #344478629, Samir Azer, MORE Realty. RMLS (OR)
- $909,0005 bd4 ba4k sqft1488 SW 17th Ct, Gresham, OR 97080ActiveMLS ID #239555316, Aaron Rader, Redfin. RMLS (OR)
- $799,9007 bd5 ba4.5k sqft2925 SE Cleveland Dr, Gresham, OR 97080ActiveMLS ID #282560484, Kristin Harris, Premiere Property Group, LLC. RMLS (OR)
- $849,9993 bd3 ba3.1k sqft284 SE 41st Ct, Gresham, OR 97080ActiveMLS ID #541334283, Debra Thomas, RE/MAX Advantage Group. RMLS (OR)
- $1,275,0004 bd3 ba3.9k sqft16081 S Moore Rd, Oregon City, OR 97045ActiveMLS ID #519558574, Stephanie Peck, eXp Realty, LLC. RMLS (OR)
- $1,079,0004 bd3 ba2.6k sqft14840 SE 202nd Ave, Damascus, OR 97089ActiveMLS ID #384860909, Kris Cochran, Cochran Property Group Inc.. RMLS (OR)
- $1,374,0005 bd4 ba4k sqft10190 SE Terra Linda Ct, Happy Valley, OR 97086ActiveMLS ID #423460024, Korrie Hicks, KOR Realty. RMLS (OR)
- $685,0004 bd3 ba3.1k sqft4150 SW 25th Ct, Gresham, OR 97080ActiveMLS ID #235128844, Bill Bailey, RE/MAX Advantage Group. RMLS (OR)
- $1,385,0004 bd2 ba2.1k sqft15337 S Hattan Rd, Oregon City, OR 97045ActiveMLS ID #551906259, Mark Meek, Avid Real Estate Executives LLC. RMLS (OR)
- $1,350,0005 bd3 ba4k sqft22211 S Big Cedar Ln, Beavercreek, OR 97004ActiveMLS ID #250311787, Stephanie Peck, eXp Realty, LLC. RMLS (OR)
- $1,199,0005 bd4 ba4.6k sqft11961 SE Hunter Dr, Happy Valley, OR 97086ActiveMLS ID #441881932, Dale Chaney, John L. Scott Portland South. RMLS (OR)
- $1,100,0006 bd4 ba3.5k sqft34412 SE 20th St, Washougal, WA 98671ActiveMLS ID #426659800, Louise James, Cascade Hasson Sotheby's International Realty. RMLS (OR)
- $1,150,0004 bd3 ba3.1k sqft30100 NE Spud Mountain Rd, Camas, WA 98607ActiveMLS ID #211621365, Martine Gibbons, Cascade Hasson Sotheby's International Realty. RMLS (OR)
