Everything You Need and More!
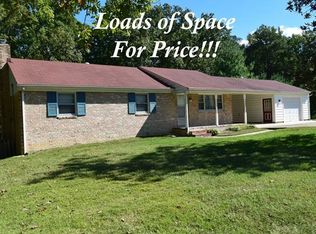
Welcome to this charming rancher in Chesterfield, conveniently located off Courthouse Rd , just minutes from 288 and Hull St. This homes sits on an acre lot with newly installed leaf guard gutters-a great low maintenance upgrade.
Step inside to a spacious family room with hardwood flooring and a cozy gas fireplace, perfect for relaxing evenings. Just beyond, don't miss the bright addition filled with natural light, thanks to large windows, tray ceilings and a ceiling fan. This space has its own dedicated HVAC system, making it a comfortable retreat year-round.
The attached rear-entry garage offers flexible use-store a car, set up a workshop, or enjoy extra storage. It even comes with a gas heater for year-round comfort.
The home features a primary bedroom with a private bathroom including a shower and two additional bedrooms that share a hall bathroom with a shower and a soaker tub combo. Who doesn't love a hot bath at the end of a long day?
In the spacious eat-in kitchen, you'll find durable Corian countertops that beautifully frame a sleek glass-top counter stove. The kitchen offers abundant cabinet space and includes a double oven-perfect for meal prepping or hosting gatherings.
Just off the kitchen, the mudroom provides all the storage you could need, helping to organize laundry and cleaning supplies keeping everything out of sight.
Step outside onto the rear deck. A great place for cookouts and entertaining.
Before you leave, be sure to check out the covered 18x21x6 carport with electricity- a great spot for hobbies, tools, or additional covered parking.
Make this house your forever home.
Sold for $390,000
$390,000
5401 Carteret Rd, Chesterfield, VA 23832
3beds
1,846sqft
Single Family Residence
Built in 1971
1 Acres Lot
$401,000 Zestimate®
$211/sqft
$2,223 Estimated rent
Home value
$401,000
$373,000 - $433,000
$2,223/mo
Zestimate® history
Owner options
List your home for rent
$2,223/mo
Rent Zestimate®
Find your next renter with Zillow Rental Manager. Plus, with online applications, you can quickly screen prospective tenants – for free.
$2,223/mo
Rent Zestimate®
Refinance and save
$2,491/mo
Est. payment
Refinancing to a lower rate could help reduce your monthly payments and save thousands over the life of the loan.
$2,491/mo
Est. payment
Explore your selling options
Work with a Zillow partner agent
Leverage their expertise and Zillow's premium Showcase listings to get your home seen by more buyers.
Get startedList with your own agent
Get your home in front of millions of buyers by listing it on Zillow.
Learn how to do itSell it yourself
Take full control of how buyers see your home on Zillow by listing For Sale by Owner (FSBO).
List your homeWhat's special
Zillow last checked:
Listing updated:
Listed by:
Mitzi Ford 804-909-0965,
Property Consultants, Inc
Bought with:
Adam Ligh, 0225196206
Compass
Source: CVRMLS,MLS#: 2513997 Originating MLS: Central Virginia Regional MLS
Originating MLS: Central Virginia Regional MLSFacts & features
Interior
Bedrooms & bathrooms
- Bedrooms: 3
- Bathrooms: 2
- Full bathrooms: 2
Primary bedroom
- Description: Hardwood flooring, ceiling fan
- Level: First
- Dimensions: 0 x 0
Bedroom 2
- Description: hardwood flooring, ceiling fan
- Level: First
- Dimensions: 0 x 0
Bedroom 3
- Description: hardwood flooring, ceiling fan
- Level: First
- Dimensions: 0 x 0
Family room
- Description: Gas fireplace hardwood flooring
- Level: First
- Dimensions: 0 x 0
Other
- Description: Tub & Shower
- Level: First
Great room
- Description: HAs separate HVAC unit, hardwood flooring
- Level: First
- Dimensions: 0 x 0
Kitchen
- Description: Eat in kitchen, deep sink, vinyl tile, corian top
- Level: First
- Dimensions: 0 x 0
Heating
- Electric, Zoned
Cooling
- Central Air, Electric, Zoned
Appliances
- Included: Dishwasher, Electric Cooking, Microwave
- Laundry: Washer Hookup, Dryer Hookup
Features
- Bedroom on Main Level, Bay Window, Ceiling Fan(s), Eat-in Kitchen, Fireplace, Bath in Primary Bedroom
- Flooring: Ceramic Tile, Vinyl, Wood
- Basement: Crawl Space
- Attic: Access Only,Pull Down Stairs
- Has fireplace: Yes
- Fireplace features: Gas
Interior area
- Total interior livable area: 1,846 sqft
- Finished area above ground: 1,846
- Finished area below ground: 0
Property
Parking
- Total spaces: 1
- Parking features: Attached, Carport, Driveway, Garage, Heated Garage, Paved, Garage Faces Rear, Garage Faces Side
- Attached garage spaces: 1
- Has carport: Yes
- Has uncovered spaces: Yes
Features
- Levels: One
- Stories: 1
- Patio & porch: Rear Porch, Deck
- Exterior features: Deck, Paved Driveway
- Pool features: None
- Fencing: None
Lot
- Size: 1 Acres
Details
- Parcel number: 751679713300000
- Zoning description: R7
Construction
Type & style
- Home type: SingleFamily
- Architectural style: Ranch
- Property subtype: Single Family Residence
Materials
- Brick, Block, Vinyl Siding
- Roof: Composition,Shingle
Condition
- Resale
- New construction: No
- Year built: 1971
Utilities & green energy
- Sewer: Public Sewer
- Water: Public
Community & HOA
Community
- Subdivision: Estridge
Location
- Region: Chesterfield
Financial & listing details
- Price per square foot: $211/sqft
- Tax assessed value: $312,000
- Annual tax amount: $2,808
- Date on market: 1/13/2026
- Ownership: Individuals
- Ownership type: Sole Proprietor
Price history
| Date | Event | Price |
|---|---|---|
| 7/8/2025 | Sold | $390,000$211/sqft |
Source:  CVRMLS #2513997 Report a problem CVRMLS #2513997 Report a problem | ||
| 5/31/2025 | Pending sale | $390,000$211/sqft |
Source: CVRMLS #2513997 Report a problem | ||
| 5/23/2025 | Listed for sale | $390,000$211/sqft |
Source: CVRMLS #2513997 Report a problem | ||
Public tax history
| Year | Property taxes | Tax assessment |
|---|---|---|
| 2025 | $2,990 +6.5% | $335,900 +7.7% |
| 2024 | $2,808 +4.4% | $312,000 +5.5% |
| 2023 | $2,691 +0.7% | $295,700 +1.8% |
| 2022 | $2,673 +17.3% | $290,500 +21.1% |
| 2021 | $2,279 +3.9% | $239,900 +3.9% |
| 2020 | $2,195 +4.4% | $231,000 +4.4% |
| 2019 | $2,102 +7.5% | $221,300 +8.9% |
| 2018 | $1,955 +6% | $203,200 +2.7% |
| 2017 | $1,845 | $197,900 +3% |
| 2016 | $1,845 +1.2% | $192,200 +1.2% |
| 2015 | $1,823 +14.3% | $189,900 +14.3% |
| 2014 | $1,596 | $166,200 +0.4% |
| 2013 | -- | $165,500 -0.7% |
| 2012 | -- | $166,700 -3.1% |
| 2011 | -- | $172,000 -0.7% |
| 2010 | -- | $173,200 -3.1% |
| 2009 | -- | $178,700 |
| 2008 | -- | $178,700 +6.3% |
| 2007 | -- | $168,100 +32.3% |
| 2005 | -- | $127,100 +2.7% |
| 2004 | -- | $123,700 +9.1% |
| 2003 | -- | $113,400 +14.5% |
| 2002 | -- | $99,000 +4.7% |
| 2001 | -- | $94,600 |
Find assessor info on the county website
Neighborhood: 23832
Nearby homes
- $417,1004 bd3 ba2.6k sqft5331 Carteret Rd, Chesterfield, VA 23832Off Market
- $318,1003 bd1 ba1.5k sqft5415 Carteret Rd, Chesterfield, VA 23832Off Market
- $319,6003 bd1 ba1.4k sqft5321 Carteret Rd, Chesterfield, VA 23832Off Market
- $---- bd-- ba-- sqft5404 Carteret Rd, Chesterfield, VA 23832Off Market
- $304,7003 bd1 ba1.5k sqft5410 Claridge Dr, Chesterfield, VA 23832Off Market
- $344,6003 bd2 ba1.4k sqft5425 Carteret Rd, Chesterfield, VA 23832Off Market
- $---- bd-- ba-- sqft5414 Carteret Rd, Chesterfield, VA 23832Off Market
- $326,5003 bd1 ba1.4k sqft5420 Claridge Dr, Chesterfield, VA 23832Off Market
Nearby schools
GreatSchools rating
- 5/10Jacobs Road Elementary SchoolGrades: PK-5Distance: 1.4 mi
- 5/10Bailey Bridge Middle SchoolGrades: 6-8Distance: 2.6 mi
- 5/10Clover Hill High SchoolGrades: 9-12Distance: 4 mi
Schools provided by the listing agent
- Elementary: Jacobs Road
- Middle: Bailey Bridge
- High: Clover Hill
Source: CVRMLS. This data may not be complete. We recommend contacting the local school district to confirm school assignments for this home.
Get a cash offer in 3 minutes
Find out how much your home could sell for in as little as 3 minutes with a no-obligation cash offer.
Estimated market value
$401,000
Get a cash offer in 3 minutes
Find out how much your home could sell for in as little as 3 minutes with a no-obligation cash offer.
Estimated market value
$401,000
- Virginia
- Chesterfield County
- Chesterfield
- 23832
- 5401 Carteret Rd
