SIGNIFICANT REDUCTION! Welcome home to this charming 3 bedroom 2 full bath ranch style home on just over an acre in the well established subdivision of Wellington Woods in Henrico County!!
Low maintenance exterior, with vinyl siding, Detached 1 car garage with lien-to for storage, Newer hvac and heatpump and a brand new 350' drilled well!!!
Freshly painted interior, Large driveway for off street parking, Updated kitchen with island, Large utility room with washer and dryer hookup and cabinets for storage.
This is a great home is an excellent location!! Don't miss this opportunity!!!
For sale
Price cut: $10K (8/22)
$339,950
5401 Cranemore Rd, Henrico, VA 23231
3beds
1,368sqft
Single Family Residence
Built in 1978
1.06 Acres Lot
$339,800 Zestimate®
$249/sqft
$-- HOA
What's special
Vinyl sidingLow maintenance exteriorJust over an acreFreshly painted interiorUpdated kitchen with islandNewer hvac and heatpump
- 65 days
- 1,100
- 76
Zillow last checked:
Listing updated:
Listed by:
Kevin Kilgour (804)347-8615,
Long & Foster REALTORS 804-346-4411
Source: CVRMLS,MLS#: 2617121 Originating MLS: Central Virginia Regional MLS
Originating MLS: Central Virginia Regional MLSFacts & features
Interior
Bedrooms & bathrooms
- Bedrooms: 3
- Bathrooms: 2
- Full bathrooms: 2
Primary bedroom
- Description: Hardwoods, C/F Primary bath
- Level: First
- Dimensions: 12.0 x 11.5
Bedroom 2
- Description: Hardwoods
- Level: First
- Dimensions: 12.0 x 9.0
Bedroom 3
- Description: Hardwoods
- Level: First
- Dimensions: 12.0 x 9.0
Family room
- Description: Masonry F/P, Hardwoods, C/F
- Level: First
- Dimensions: 13.0 x 17.5
Other
- Description: Tub & Shower
- Level: First
Kitchen
- Description: Custom Cabs, Granite, Bay window
- Level: First
- Dimensions: 11.5 x 17.5
Laundry
- Description: Built-in cabs, Vinyl floor
- Level: First
- Dimensions: 5.0 x 13.0
Living room
- Description: Hardwoods
- Level: First
- Dimensions: 11.5 x 17.5
Heating
- Electric, Heat Pump
Cooling
- Central Air
Appliances
- Included: Dishwasher, Electric Water Heater, Microwave, Stove
Features
- Bay Window, Eat-in Kitchen, Granite Counters
- Flooring: Wood
- Basement: Crawl Space
- Attic: Access Only
Interior area
- Total interior livable area: 1,368 sqft
- Finished area above ground: 1,368
- Finished area below ground: 0
Property
Parking
- Total spaces: 1
- Parking features: Attached, Garage, Off Street
- Attached garage spaces: 1
Features
- Levels: One
- Stories: 1
- Pool features: None
- Fencing: None
Lot
- Size: 1.06 Acres
Details
- Parcel number: 8436941966
- Zoning description: A1
Construction
Type & style
- Home type: SingleFamily
- Architectural style: Ranch
- Property subtype: Single Family Residence
Materials
- Frame, Vinyl Siding
- Roof: Composition
Condition
- Resale
- New construction: No
- Year built: 1978
Utilities & green energy
- Sewer: Septic Tank
- Water: Well
Community & HOA
Community
- Subdivision: Wellington Woods
Location
- Region: Henrico
Financial & listing details
- Price per square foot: $249/sqft
- Tax assessed value: $315,500
- Annual tax amount: $2,618
- Date on market: 7/6/2026
- Ownership: Individuals
- Ownership type: Sole Proprietor
Estimated market value
$339,800
$323,000 - $357,000
$2,242/mo
Price history
| Date | Event | Price |
|---|---|---|
| 8/22/2026 | Price change | $339,950-2.9%$249/sqft |
Source:  CVRMLS #2617121 Report a problem CVRMLS #2617121 Report a problem | ||
| 7/17/2026 | Price change | $349,950-2.8%$256/sqft |
Source: CVRMLS #2617121 Report a problem | ||
| 7/2/2026 | Pending sale | $359,950$263/sqft |
Source: CVRMLS #2617121 Report a problem | ||
| 6/23/2026 | Listed for sale | $359,950+61.8%$263/sqft |
Source: CVRMLS #2617121 Report a problem | ||
| 6/19/2019 | Sold | $222,500-1%$163/sqft |
Source: CVRMLS #1906824 Report a problem | ||
| 3/9/2019 | Listing removed | $224,800$164/sqft |
Source: Signature Properties #1906824 Report a problem | ||
| 3/7/2019 | Listed for sale | $224,800+28.5%$164/sqft |
Source: Signature Properties #1906824 Report a problem | ||
| 12/28/2016 | Sold | $174,900+72.7%$128/sqft |
Source: CVRMLS #1633339 Report a problem | ||
| 6/7/2016 | Sold | $101,259$74/sqft |
Source: Public Record Report a problem | ||
Public tax history
| Year | Property taxes | Tax assessment |
|---|---|---|
| 2025 | $2,619 +3.3% | $315,500 +5.8% |
| 2024 | $2,536 +8% | $298,300 +8% |
| 2023 | $2,347 +20.4% | $276,100 +20.4% |
| 2022 | $1,950 +4.9% | $229,400 +7.4% |
| 2021 | $1,858 +22.2% | $213,600 +5.5% |
| 2020 | $1,521 +2.7% | $202,500 +15.8% |
| 2019 | $1,481 | $174,800 +2.7% |
| 2018 | $1,481 +109.1% | $170,200 +4.5% |
| 2017 | $708 -46.2% | $162,800 +7.5% |
| 2016 | $1,317 +3.6% | $151,400 |
| 2015 | $1,271 | $151,400 +3.6% |
| 2014 | $1,271 | $146,100 |
| 2013 | -- | $146,100 |
| 2012 | -- | $146,100 -10.1% |
| 2011 | -- | $162,500 |
| 2010 | -- | $162,500 -4% |
| 2009 | -- | $169,200 |
Find assessor info on the county website
Monthly payment
Est. payment
Payment breakdown
Explore the cost of this home by adjusting the details. Changes won't be saved.Climate risks
Neighborhood: 23231
Nearby schools
Schools provided by the listing agent
- Elementary: Ward
- Middle: Elko
- High: Varina
Source: CVRMLS. This data may not be complete. We recommend contacting the local school district to confirm school assignments for this home.
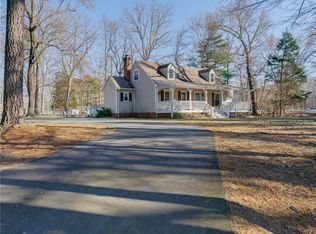
Similar homes
- $359,9993 bd3 ba1.4k sqft6625 Hines Rd, Henrico, VA 23231For Sale
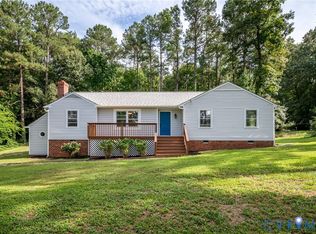 MLS ID #2619160, Ethan Oates, CapCenter. CVRMLS
 - $320,0003 bd2 ba1.3k sqft1343 Bartlett Rd, Henrico, VA 23231For Sale
 MLS ID #2616087, Shannon Russell, BHG Base Camp. CVRMLS
 - $384,9003 bd2 ba1.5k sqft3807 Malpas Dr, Sandston, VA 23150For Sale
 MLS ID #2621255, Cindy Allen, Metro Premier Homes LLC. CVRMLS
 - $388,0002 bd2 ba1.4k sqft7439 Settlers Ridge Ct, Henrico, VA 23231For Sale
 MLS ID #2618435, Shannon Beasley, ERA Woody Hogg & Assoc. CVRMLS
