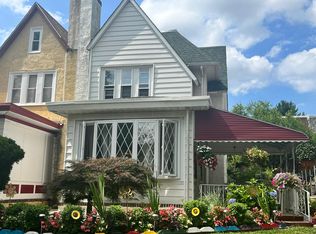
Welcome to 5401 Gainor Road, an incredible opportunity to acquire a spacious corner-lot home in the highly desirable Wynnefield neighborhood, where values continue to rise. This property is ideal for a buyer looking to enter the neighborhood at an accessible price point while capturing strong future equity potential. The home has been lovingly cared for by its current owners and is being sold as-is. While updates are needed, that is exactly where the opportunity lies: after thoughtful improvements, the value potential becomes truly significant. Inside, the home offers generous living space, including 4 bedrooms and 3.5 bathrooms, with room to modernize and customize. A rare and valuable feature is the walkout basement access with a half bathroom, creating excellent potential for additional living space, guest quarters, a private office, recreation area, or possible in-law suite. For buyers seeking space, location, and upside in one of Philadelphia’s desirable neighborhoods, this is a golden opportunity to get in on the continued rise of Wynnefield. This property is priced to sell and ready for its next chapter.
For sale
Price cut: $410 (7/22)
$329,490
5401 Gainor Rd, Philadelphia, PA 19131
4beds
2,296sqft
Single Family Residence
Built in 1952
4,356 Square Feet Lot
$-- Zestimate®
$144/sqft
$-- HOA
What's special
Walkout basement accessGenerous living spaceSpacious corner-lot home
- 127 days
- 987
- 76
Zillow last checked:
Listing updated:
Listed by:
Julian Hinson 267-607-3551,
Ergo Real Estate Company (267) 607-3551
Source: Bright MLS,MLS#: PAPH2631682
Facts & features
Interior
Bedrooms & bathrooms
- Bedrooms: 4
- Bathrooms: 4
- Full bathrooms: 3
- 1/2 bathrooms: 1
- Main level bathrooms: 1
Heating
- Hot Water, Natural Gas
Cooling
- Wall Unit(s), Natural Gas
Appliances
- Included: Dishwasher, Range Hood, Refrigerator, Gas Water Heater
- Laundry: In Basement
Features
- Dining Area, Eat-in Kitchen
- Flooring: Hardwood, Other
- Basement: Full,Finished
- Number of fireplaces: 1
Interior area
- Total structure area: 2,296
- Total interior livable area: 2,296 sqft
- Finished area above ground: 2,296
Property
Parking
- Total spaces: 1
- Parking features: Garage Faces Rear, Attached, Driveway, On Street
- Attached garage spaces: 1
- Has uncovered spaces: Yes
Accessibility
- Accessibility features: None
Features
- Levels: Two
- Stories: 2
- Patio & porch: Patio
- Pool features: None
Lot
- Size: 4,356 Square Feet
- Dimensions: 35 x 125
- Features: Corner Lot
Details
- Additional structures: Above Grade
- Parcel number: 522105200
- Zoning: RSA3
- Zoning description: res
- Special conditions: Standard
Construction
Type & style
- Home type: SingleFamily
- Architectural style: Straight Thru
- Property subtype: Single Family Residence
- Attached to another structure: Yes
Materials
- Frame
- Foundation: Brick/Mortar
Condition
- New construction: No
- Year built: 1952
Utilities & green energy
- Electric: 150 Amps
- Sewer: Public Sewer
- Water: Public
- Utilities for property: Cable Connected, Electricity Available, Natural Gas Available, Phone, Sewer Available, Underground Utilities, Water Available
Community & HOA
Community
- Subdivision: Wynnefield
HOA
- Has HOA: No
Location
- Region: Philadelphia
- Municipality: PHILADELPHIA
Financial & listing details
- Price per square foot: $144/sqft
- Tax assessed value: $315,300
- Annual tax amount: $4,413
- Date on market: 6/9/2026
- Listing agreement: Exclusive Right To Sell
- Listing terms: Cash,Conventional,FHA,Other,PHFA,VA Loan
- Ownership: Fee Simple
Estimated market value
Not available
Estimated sales range
Not available
Not available
Price history
| Date | Event | Price |
|---|---|---|
| 7/22/2026 | Price change | $329,490-0.1%$144/sqft |
Source:  Bright MLS #PAPH2631682 Report a problem Bright MLS #PAPH2631682 Report a problem | ||
| 6/9/2026 | Listed for sale | $329,9000%$144/sqft |
Source: Bright MLS #PAPH2631682 Report a problem | ||
| 3/31/2026 | Listing removed | $330,000$144/sqft |
Source: Bright MLS #PAPH2554890 Report a problem | ||
| 12/2/2025 | Listed for sale | $330,000$144/sqft |
Source: Bright MLS #PAPH2554890 Report a problem | ||
| 11/28/2025 | Contingent | $330,000$144/sqft |
Source: Bright MLS #PAPH2554890 Report a problem | ||
| 11/12/2025 | Listed for sale | $330,000+58.7%$144/sqft |
Source: Bright MLS #PAPH2554890 Report a problem | ||
| 7/23/2018 | Listing removed | $2,200$1/sqft |
Source: Keller Williams Main Line Realty #1000447650 Report a problem | ||
| 1/6/2018 | Listed for rent | $2,200$1/sqft |
Source: Bryn Mawr #1004404061 Report a problem | ||
| 3/20/2013 | Sold | $208,000-5.4%$91/sqft |
Source: Public Record Report a problem | ||
| 7/4/2012 | Price change | $219,900-4.3%$96/sqft |
Source: Realty Mark #6053988 Report a problem | ||
| 5/15/2012 | Listed for sale | $229,900$100/sqft |
Source: Realty Mark #6053988 Report a problem | ||
Public tax history
| Year | Property taxes | Tax assessment |
|---|---|---|
| 2025 | $4,414 +15.4% | $315,300 +15.4% |
| 2024 | $3,826 | $273,300 |
| 2023 | $3,826 +48.6% | $273,300 |
| 2022 | $2,574 | -- |
| 2021 | $2,574 +3.7% | -- |
| 2018 | $2,482 | -- |
| 2017 | $2,482 -19% | -- |
| 2016 | $3,066 | -- |
| 2015 | $3,066 | -- |
| 2014 | $3,066 +27.9% | $178,800 +802.7% |
| 2012 | $2,396 | $19,808 |
| 2011 | -- | $19,808 |
| 2010 | -- | $19,808 |
| 2009 | -- | $19,808 |
| 2008 | -- | $19,808 |
| 2007 | -- | $19,808 +7.5% |
| 2006 | -- | $18,432 |
| 2005 | -- | $18,432 |
| 2004 | -- | $18,432 +5.9% |
| 2003 | -- | $17,408 +9% |
| 2002 | -- | $15,968 |
| 2000 | -- | $15,968 |
| 1999 | -- | $15,968 |
Find assessor info on the county website
Monthly payment
Est. payment
Payment breakdown
Explore the cost of this home by adjusting the details. Changes won't be saved.Climate risks
Neighborhood: Wynnefield
Nearby schools
Schools provided by the listing agent
- District: The School District Of Philadelphia
Source: Bright MLS. This data may not be complete. We recommend contacting the local school district to confirm school assignments for this home.
Similar homes
- $310,0004 bd2 ba2.1k sqft5432 Walnut St, Philadelphia, PA 19139For Sale
 MLS ID #PAPH2669734, Tariq Morris, HomeSmart Realty Advisors. Bright MLS
 - $339,9003 bd4 ba1.7k sqft1023 E Durham St, Philadelphia, PA 19150For Sale
 MLS ID #PAPH2656934, Bob Dandi, RE/MAX Central - Center Valley. Bright MLS
 - $309,9005 bd3 ba1.8k sqft1006 Belmont Ave, Philadelphia, PA 19104For Sale
 MLS ID #PAPH2622212, Kirk Waechter, Prosperity Real Estate & Investment Services. Bright MLS
 - $339,0003 bd2 ba1.3k sqft130 Merion Ave, Aldan, PA 19018For Sale
 MLS ID #PADE2123826, Brett Rosenthal, Compass RE. Bright MLS
 - $340,0003 bd2 ba1.5k sqft318 W Providence Rd, Aldan, PA 19018For SaleMLS ID #PADE2122814, Rebecca Hobbs, Keller Williams Realty Devon-Wayne. Bright MLS
- $335,0003 bd3 ba1.5k sqft7722 Fairfield St, Philadelphia, PA 19152For SaleMLS ID #PAPH2632448, Rick Chan, Home Vista Realty. Bright MLS
- $330,0004 bd2 ba1.7k sqft711 Appletree Ct, Claymont, DE 19703For SaleMLS ID #DENC2107412, Frankie Atkinson, BHHS Fox & Roach-Christiana. Bright MLS
- $359,9994 bd2 ba1.4k sqft1504 Willow Ave, Elkins Park, PA 19027For SaleMLS ID #PAMC2188870, Mr. Robert Quattlebaum, Coldwell Banker Hearthside Realtors. Bright MLS
- $359,9003 bd3 ba1.5k sqft807 Brighton St, Philadelphia, PA 19111For SaleMLS ID #PAPH2653462, Irina Bernatskaya, Long & Foster Real Estate, Inc.. Bright MLS
- $250,0004 bd-- ba1.8k sqft208 N 63rd St, Philadelphia, PA 19139For SaleMLS ID #PAPH2614718, Stacey McCoy-Ndiaye, Realty Mark Cityscape. Bright MLS
- $173,0002 bd1 ba1.1k sqft5355 W Oxford St, Philadelphia, PA 19131For SaleMLS ID #PAPH2653486, Keave Andrew Slomine, New Republic Realty. Bright MLS
- $349,9002 bd2 ba1.4k sqft1218 McKean St, Philadelphia, PA 19148For SaleMLS ID #PAPH2649580, Cindy Fan, Triamond Realty. Bright MLS
- $285,0003 bd2 ba1.5k sqft2609 Croydon St, Philadelphia, PA 19137For SaleMLS ID #PAPH2674738, Sheri Rourke, HomeSmart Realty Advisors. Bright MLS
- $299,0005 bd-- ba1.6k sqft9218 W Chester Pike, Upper Darby, PA 19082For SaleMLS ID #PADE2122244, Jesse Vandeboe, Coventry Commercial Real Estate, LLC. Bright MLS
- $295,0003 bd2 ba1.3k sqft1128 Bleigh Ave, Philadelphia, PA 19111For SaleMLS ID #PAPH2663588, Chris Wagenhoffer, Philadelphia Area Realty. Bright MLS
- $350,0003 bd3 ba1.3k sqft1733 Megargee St, Philadelphia, PA 19152For SaleMLS ID #PAPH2640554, XIAOJING PAN, Home Vista Realty. Bright MLS
- $299,9995 bd2 ba1.6k sqft3210 Haverford Ave, Philadelphia, PA 19104For SaleMLS ID #PAPH2572656, Matin Haghkar, Plus Realtors. Bright MLS
- $338,0005 bd-- ba1.5k sqft89 Sparks St, Philadelphia, PA 19120For SaleMLS ID #PAPH2672264, Stacey Alston, Chapel Realty Sales. Bright MLS
- $325,0003 bd-- ba1.5k sqft6713 N 15th St, Philadelphia, PA 19126For SaleMLS ID #PAPH2643130, Mrs. Dee Neverson, RE/MAX Access. Bright MLS
- $239,0004 bd2 ba1.4k sqft39 Beverly Ave, East Lansdowne, PA 19050For SaleMLS ID #PADE2123330, Ron Ehman, EXP Realty, LLC. Bright MLS
