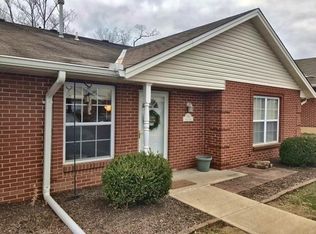
This exceptional end-unit condo has been freshly painted and features a spacious open floor plan with quality laminate flooring. The home includes a living room with a gas fireplace, two large bedrooms with walk-in closets, two bathrooms, and a convenient laundry room equipped with stackable washer and dryer. Additionally, the kitchen features a pantry and comes fully equipped with appliances. The furnace and central air conditioning are approximately one year old, and a new dishwasher will be installed prior to closing.
Pending
$165,000
5401 Hester Rd, Oxford, OH 45056
2beds
1,254sqft
Condominium
Built in 2003
-- sqft lot
$162,100 Zestimate®
$132/sqft
$125/mo HOA
What's special
Spacious open floor planFreshly paintedTwo bathroomsQuality laminate flooringKitchen features a pantry
- 20 days
- 235
- 9
Zillow last checked:
Listing updated:
Listed by:
David L Davidson (513839-0281,
RE/MAX Victory + Affiliates
Source: DABR MLS,MLS#: 967776 Originating MLS: Dayton Area Board of REALTORS
Originating MLS: Dayton Area Board of REALTORSFacts & features
Interior
Bedrooms & bathrooms
- Bedrooms: 2
- Bathrooms: 2
- Full bathrooms: 2
- Main level bathrooms: 2
Primary bedroom
- Level: Main
- Dimensions: 15 x 15
Bedroom
- Level: Main
- Dimensions: 14 x 12
Kitchen
- Level: Main
- Dimensions: 12 x 12
Laundry
- Level: Main
- Dimensions: 7 x 6
Living room
- Level: Main
- Dimensions: 21 x 15
Heating
- Forced Air, Natural Gas
Cooling
- Central Air
Features
- Has fireplace: Yes
- Fireplace features: Gas
Interior area
- Total structure area: 1,254
- Total interior livable area: 1,254 sqft
Property
Parking
- Parking features: No Garage
Features
- Levels: One
- Stories: 1
Lot
- Size: 1,280 Square Feet
- Dimensions: .0294 acres
Details
- Parcel number: H4100020000044
- Zoning: Residential
- Zoning description: Residential
Construction
Type & style
- Home type: Condo
- Property subtype: Condominium
Materials
- Brick
- Foundation: Slab
Condition
- Year built: 2003
Community & HOA
Community
- Subdivision: City/Oxford
HOA
- Has HOA: Yes
- Services included: Trash
- HOA fee: $125 monthly
- HOA name: Self-Managed
- HOA phone: 513-839-0281
Location
- Region: Oxford
Financial & listing details
- Price per square foot: $132/sqft
- Tax assessed value: $125,260
- Annual tax amount: $909
- Date on market: 8/29/2026
Estimated market value
$162,100
$154,000 - $170,000
$1,601/mo
Price history
| Date | Event | Price |
|---|---|---|
| 9/5/2026 | Pending sale | $165,000$132/sqft |
Source:  Cincy MLS #1892099 Report a problem Cincy MLS #1892099 Report a problem | ||
| 9/1/2026 | Listed for sale | $165,000$132/sqft |
Source: Cincy MLS #1892099 Report a problem | ||
Public tax history
| Year | Property taxes | Tax assessment |
|---|---|---|
| 2025 | $909 -30.4% | $43,840 |
| 2024 | $1,305 +6.5% | $43,840 |
| 2023 | $1,226 +51.1% | $43,840 +47.9% |
| 2022 | $812 +5% | $29,650 |
| 2021 | $773 -4.4% | $29,650 |
| 2020 | $808 +18% | $29,650 +16% |
| 2019 | $685 -0.1% | $25,570 |
| 2018 | $686 +11.3% | $25,570 |
| 2017 | $616 +10.4% | $25,570 +8.9% |
| 2016 | $558 -1.7% | $23,490 |
| 2015 | $568 -38.3% | $23,490 |
| 2014 | $921 | $23,490 -27.1% |
| 2013 | $921 -0.2% | $32,210 |
| 2012 | $922 | $32,210 -17.8% |
| 2011 | $922 +0.4% | $39,186 |
| 2010 | $919 +3% | $39,186 |
| 2009 | $892 -1.2% | $39,186 -2.4% |
| 2008 | $903 +12.4% | $40,159 +22.9% |
| 2007 | $803 -27.8% | $32,673 |
| 2006 | $1,112 +3.9% | $32,673 |
| 2005 | $1,071 -4.3% | $32,673 +0.1% |
| 2004 | $1,119 +526.4% | $32,638 +521.7% |
| 2003 | $179 | $5,250 |
Find assessor info on the county website
Monthly payment
Est. payment
Payment breakdown
Explore the cost of this home by adjusting the details. Changes won't be saved.Climate risks
Neighborhood: 45056
Nearby schools
Schools provided by the listing agent
- District: Talawanda
Source: DABR MLS. This data may not be complete. We recommend contacting the local school district to confirm school assignments for this home.

Similar homes
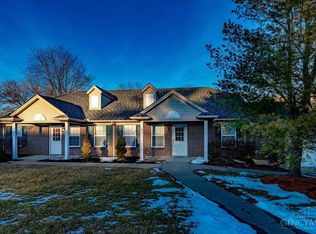
- $219,9004 bd2 ba1.1k sqft136 Ridge Dr, Oxford, OH 45056For Sale
 MLS ID #1894692, Christina L. Hool, Century 21 Thacker & Assoc.. Cincy MLS
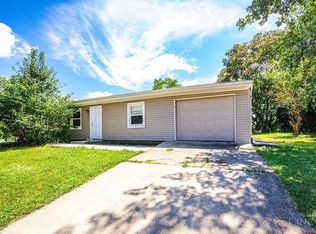
 - $215,0003 bd2 ba1.1k sqft6200 Hester Rd, Oxford, OH 45056For Sale
 MLS ID #1888499, Sandra K. Bowie, Century 21 Thacker & Assoc.. Cincy MLS
 - $219,0003 bd2 ba1k sqft6131 Vereker Dr, Oxford, OH 45056For Sale
 MLS ID #1892932, Jason Reynolds, RE/MAX Alpha Real Estate. Cincy MLS
 - $212,0003 bd1 ba1.2k sqft110 Melanee Ln, Oxford, OH 45056For Sale
 MLS ID #1885199, Christopher Owens, Coldwell Banker College R.E.. Cincy MLS
 - $239,9003 bd2 ba1k sqft5977 Vereker Dr, Oxford, OH 45056For SaleMLS ID #1890324, Sonya Hochwalt, Thomas & Thomas Real Estate. Cincy MLS
- $180,0002 bd2 ba1.1k sqft7878 Jessies Way APT 202, Hamilton, OH 45011For SaleMLS ID #1892662, Joshua Hauser, Fathom Realty Ohio. Cincy MLS
- $175,0002 bd2 ba1.1k sqft7878 Jessies Way APT 301, Fairfield Township, OH 45011For SaleMLS ID #1888022, Lynn D. Murphy-Dickerscheid, eXp Realty. Cincy MLS
- $170,0003 bd1 ba888 sqft132 Valhalla Dr, Eaton, OH 45320For Sale
 MLS ID #967765, Andrew Gaydosh, eXp Realty. DABR MLS
 - $180,0002 bd3 ba1.6k sqft1582 Gelhot Dr APT 230, Fairfield, OH 45014For SaleMLS ID #1889532, Laura Owens, Sibcy Cline Inc.. Cincy MLS
- $169,9003 bd2 ba1.4k sqft409 Franklin St, Hamilton, OH 45013For SaleMLS ID #1891720, Adam D. Woodring, Mainstay Brokerage LLC. Cincy MLS
- $133,5002 bd1 ba1k sqft2050 Sunset Dr, Hamilton, OH 45013For SaleMLS ID #1891430, Cassandra Olivares, Plum Tree Realty. Cincy MLS
- $139,0002 bd1 ba908 sqft2307 Middletown Eaton Rd, Middletown, OH 45042For SaleMLS ID #1892206, K Lynne Engel, Plum Tree Realty. Cincy MLS
- $174,9004 bd2 ba1.6k sqft1626 NW Washington Blvd, Hamilton, OH 45013For SaleMLS ID #1890812, Nicoletta J Jelil, Coldwell Banker College R.E.. Cincy MLS
- $159,9003 bd1 ba1.2k sqft701 16th Ave, Middletown, OH 45044For SaleMLS ID #968890, Savanna Perkins, Coldwell Banker Heritage. DABR MLS
- $129,0002 bd2 ba1k sqft1594 Gelhot Dr APT 79, Fairfield, OH 45014For SaleMLS ID #1894063, Donna Blankenship, The Six Realty, LLC. Cincy MLS
- $174,9003 bd2 ba1.4k sqft2025 Exeter St, Hamilton, OH 45015For SaleMLS ID #1892863, Timothy Bowman, Plum Tree Realty. Cincy MLS
- $149,9003 bd2 ba1.3k sqft29782 Paradise Ln, West Harrison, IN 47060For SaleMLS ID #1877917, Regina M. Hamilton, Sibcy Cline, Inc.. Cincy MLS
- $175,0002 bd2 ba998 sqft12181 Regency Run Ct APT 9, Cincinnati, OH 45240For SaleMLS ID #1878999, Michelle Meenach, Plum Tree Realty. Cincy MLS
- $210,0003 bd2 ba1.3k sqft7920 Jessies Way APT 204, Fairfield Twp, OH 45011For SaleMLS ID #1893454, Chase R Rickey, Coldwell Banker Realty. Cincy MLS
