Welcome to 5401 Highland Road — where comfort, convenience, and the opportunity to create lasting memories come together. Nestled in the heart of a well-established Mobile neighborhood, this charming 4-bedroom, 2-bath home offers the perfect place for families looking to put down roots and create a home filled with laughter, milestones, and memories for years to come. From the moment you arrive, you’ll appreciate the inviting feel of this property and the endless possibilities it offers. With approximately 1,800 square feet of living space, there is room for everyone, whether it’s family gatherings in the living areas, quiet mornings with coffee, or watching your children grow in a neighborhood they can call their own. Location is truly one of this home’s greatest features. Situated in a sought-after area near local schools, including Olive J. Dodge Elementary, Burns Middle School, and Murphy High School, this home provides convenience for busy families while keeping you close to the places that matter most. Enjoy being just minutes from shopping, dining, entertainment, and major roadways, making everyday errands and weekend adventures easier than ever. A home is more than just four walls, it’s where life happens. It’s where birthdays are celebrated, holidays are gathered around the table, and new chapters begin. 5401 Highland Road is ready for someone to bring their vision, add their personal touch, and turn this house into a place they are proud to call home. If you’ve been searching for a home in a convenient Mobile location with space, charm, and room to grow, this may be the opportunity you’ve been waiting for. Come see the possibilities and imagine your family’s future at 5401 Highland Road.
Active
$217,500
5401 Highland Rd, Mobile, AL 36693
4beds
1,798sqft
Single Family Residence, Residential
Built in 1973
10,319 Square Feet Lot
$216,000 Zestimate®
$121/sqft
$-- HOA
What's special
- 51 days
- 631
- 59
Zillow last checked:
Listing updated:
Listed by:
Alexus Hansen 251-654-2990,
Coldwell Banker Smith Homes, Realtors
Source: GCMLS,MLS#: 7811457
Facts & features
Interior
Bedrooms & bathrooms
- Bedrooms: 4
- Bathrooms: 2
- Full bathrooms: 2
Heating
- Central
Cooling
- Central Air
Appliances
- Included: Dishwasher, Electric Range, Electric Water Heater
- Laundry: Laundry Room
Features
- Other
- Flooring: Carpet
- Basement: None
- Has fireplace: No
- Fireplace features: None
Interior area
- Total structure area: 1,798
- Total interior livable area: 1,798 sqft
Video & virtual tour
Property
Parking
- Parking features: Driveway
- Has uncovered spaces: Yes
Accessibility
- Accessibility features: None
Features
- Levels: One
- Patio & porch: None
- Exterior features: Storage
- Pool features: None
- Spa features: None
- Fencing: Back Yard
- Has view: Yes
- Waterfront features: None
Lot
- Size: 10,319 Square Feet
- Features: Corner Lot
Details
- Additional structures: Shed(s)
- Parcel number: 3302033002001
Construction
Type & style
- Home type: SingleFamily
- Architectural style: Ranch
- Property subtype: Single Family Residence, Residential
Materials
- Foundation: Slab
- Roof: Shingle
Condition
- Year built: 1973
Utilities & green energy
- Electric: 110 Volts, 220 Volts
- Sewer: Public Sewer
- Water: Public
- Utilities for property: Cable Available, Electricity Available, Sewer Available, Water Available
Green energy
- Energy efficient items: None
Community & HOA
Community
- Features: None
- Subdivision: Highland Estates
Location
- Region: Mobile
Financial & listing details
- Price per square foot: $121/sqft
- Tax assessed value: $127,700
- Annual tax amount: $1,622
- Date on market: 7/27/2026
- Electric utility on property: Yes
- Road surface type: Asphalt
Estimated market value
$216,000
$205,000 - $227,000
$1,981/mo
Price history
| Date | Event | Price |
|---|---|---|
| 7/27/2026 | Listed for sale | $217,500-4.6%$121/sqft |
Source:  GCMLS #7811457 Report a problem GCMLS #7811457 Report a problem | ||
| 9/4/2025 | Listing removed | $228,000$127/sqft |
Source: GCMLS #7533588 Report a problem | ||
| 3/3/2025 | Listed for sale | $228,000+3.7%$127/sqft |
Source: GCMLS #7533588 Report a problem | ||
| 2/19/2025 | Listing removed | -- |
Source: Owner Report a problem | ||
| 12/12/2024 | Pending sale | $219,900$122/sqft |
Source: GCMLS #7496271 Report a problem | ||
| 12/12/2024 | Price change | $219,900+0.4%$122/sqft |
Source: GCMLS #7496271 Report a problem | ||
| 11/21/2024 | Listed for sale | $219,000+995%$122/sqft |
Source: Owner Report a problem | ||
| 9/11/2024 | Sold | $20,000-80%$11/sqft |
Source: Public Record Report a problem | ||
| 4/2/2024 | Sold | $100,000-21.3%$56/sqft |
Source: Public Record Report a problem | ||
| 9/20/2005 | Sold | $127,000$71/sqft |
Source: Public Record Report a problem | ||
Public tax history
| Year | Property taxes | Tax assessment |
|---|---|---|
| 2025 | $1,622 +130.8% | $25,540 +110.7% |
| 2024 | $703 +7.4% | $12,120 +6.7% |
| 2023 | $654 +11% | $11,360 +9.9% |
| 2022 | $590 +6.2% | $10,340 +5.5% |
| 2021 | $555 -1.4% | $9,800 -1.2% |
| 2020 | $563 +1.4% | $9,920 +1.2% |
| 2019 | $555 -1.8% | $9,800 |
| 2018 | $565 +1.8% | $9,800 |
| 2017 | $555 | $9,800 -2.8% |
| 2016 | $555 -6.8% | $10,080 -2.1% |
| 2013 | $596 +76.9% | $10,300 +61.9% |
| 2001 | $337 +29.3% | $6,360 |
| 2000 | $261 | $6,360 |
Find assessor info on the county website
Monthly payment
Est. payment
Payment breakdown
Explore the cost of this home by adjusting the details. Changes won't be saved.Climate risks
Neighborhood: Terrace Hills
Nearby schools
Schools provided by the listing agent
- Elementary: Olive J Dodge
- Middle: Burns
- High: Murphy
Source: GCMLS. This data may not be complete. We recommend contacting the local school district to confirm school assignments for this home.
Similar homes
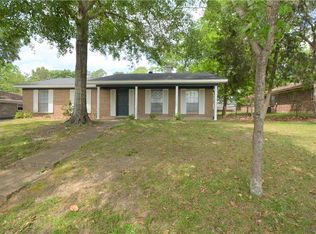
- $243,9004 bd2 ba2k sqft4857 Woodcliff Dr N, Mobile, AL 36693For Sale
 MLS ID #7807424, Samantha Siddiqi, Keller Williams Mobile. GCMLS
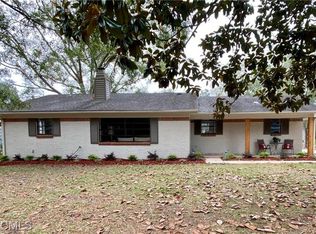
 - $199,2203 bd2 ba1.6k sqft5405 Larchmont Dr, Mobile, AL 36693For Sale
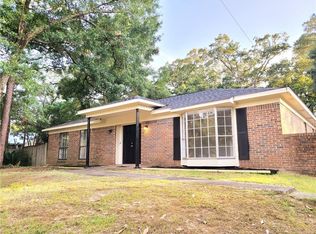 MLS ID #7798902, Justin Wilhelmy, IXL Real Estate LLC. GCMLS
 - $205,0004 bd2 ba1.5k sqft724 Brannan Dr E, Mobile, AL 36693For Sale
 MLS ID #7796545, Tommie Reeves, Reeves Rentals. GCMLS
 - $289,9004 bd2 ba2.2k sqft2751 Longleaf Dr, Mobile, AL 36693For Sale
 MLS ID #7815182, Burt Youngblood, Foundation First Real Estate. GCMLS
