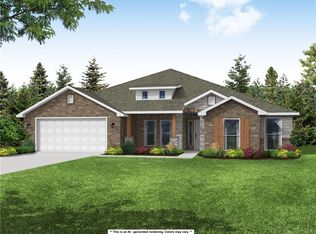
Embrace the best of both worlds with this exquisite residence, where relaxed country living meets the refined accessibility of nearby city conveniences. Perfectly situated just minutes from the XNA Airport and the 612 bypass, this stunning home offers an impeccable exterior that radiates sophisticated curb appeal. Inside, the thoughtfully crafted, spacious layout of this floorplan provides 2,204 square feet of intelligent design, perfect for comfortable daily living and elegant entertaining. This exceptional property is a rare find for those seeking a tranquil lifestyle without sacrificing the perks of a prime, well-connected location.
New construction
$549,900
5401 S Pleasant Valley Rd, Gentry, AR 72734
4beds
2,204sqft
Single Family Residence
Built in 2026
1 Acres Lot
$549,500 Zestimate®
$250/sqft
$-- HOA
What's special
Sophisticated curb appealThoughtfully crafted spacious layoutComfortable daily livingElegant entertaining
- 127 days
- 102
- 10
Zillow last checked:
Listing updated:
Listed by:
Tim Wang Team prestigerentsnwa@gmail.com,
Prestige Management & Realty 479-202-5013
Source: ArkansasOne MLS,MLS#: 1351414 Originating MLS: Northwest Arkansas Board of REALTORS MLS
Originating MLS: Northwest Arkansas Board of REALTORS MLSFacts & features
Interior
Bedrooms & bathrooms
- Bedrooms: 4
- Bathrooms: 3
- Full bathrooms: 2
- 1/2 bathrooms: 1
Heating
- Central, Gas
Cooling
- Central Air, Electric
Appliances
- Included: Dishwasher, Exhaust Fan, Electric Oven, Electric Water Heater, Disposal, Gas Range, Microwave, Self Cleaning Oven, Plumbed For Ice Maker
- Laundry: Washer Hookup, Dryer Hookup
Features
- Attic, Built-in Features, Ceiling Fan(s), Cathedral Ceiling(s), Eat-in Kitchen, Granite Counters, Pantry, Programmable Thermostat, Split Bedrooms, Storage, Walk-In Closet(s), Wired for Sound, Window Treatments
- Flooring: Tile, Wood
- Windows: Blinds
- Has basement: No
- Number of fireplaces: 1
- Fireplace features: Gas Log
Interior area
- Total structure area: 2,204
- Total interior livable area: 2,204 sqft
Video & virtual tour
Property
Parking
- Total spaces: 3
- Parking features: Attached, Garage, Garage Door Opener
- Has attached garage: Yes
- Covered spaces: 3
Features
- Levels: One
- Stories: 1
- Patio & porch: Covered, Patio
- Exterior features: Concrete Driveway
- Fencing: None
- Waterfront features: None
Lot
- Size: 1 Acres
- Features: Cleared, Level, None, Outside City Limits, Rural Lot
Details
- Additional structures: None
- Parcel number: 1519155000
- Special conditions: None
Construction
Type & style
- Home type: SingleFamily
- Property subtype: Single Family Residence
Materials
- Brick, Wood Siding
- Foundation: Slab
- Roof: Asphalt,Shingle
Condition
- New construction: Yes
- Year built: 2026
Details
- Warranty included: Yes
Utilities & green energy
- Sewer: Septic Tank
- Water: Public
- Utilities for property: Cable Available, Electricity Available, Fiber Optic Available, Natural Gas Available, Phone Available, Septic Available, Water Available
Community & HOA
Community
- Security: Smoke Detector(s)
- Subdivision: Snyder Estates Rurban
Location
- Region: Gentry
Financial & listing details
- Price per square foot: $250/sqft
- Tax assessed value: $88,000
- Annual tax amount: $934
- Date on market: 6/17/2026
- Cumulative days on market: 128 days
- Road surface type: Gravel
Estimated market value
$549,500
$522,000 - $577,000
$2,212/mo
Price history
| Date | Event | Price |
|---|---|---|
| 6/17/2026 | Listed for sale | $549,900$250/sqft |
Source:  ArkansasOne MLS #1351414 Report a problem ArkansasOne MLS #1351414 Report a problem | ||
Public tax history
| Year | Property taxes | Tax assessment |
|---|---|---|
| 2025 | $663 +13.1% | $17,600 |
| 2024 | $586 +6.1% | $17,600 +69.2% |
| 2023 | $552 | $10,400 |
| 2022 | -- | -- |
Find assessor info on the county website
Monthly payment
Est. payment
Payment breakdown
Explore the cost of this home by adjusting the details. Changes won't be saved.Climate risks
Neighborhood: 72734
Nearby schools
Schools provided by the listing agent
- District: Gentry
Source: ArkansasOne MLS. This data may not be complete. We recommend contacting the local school district to confirm school assignments for this home.
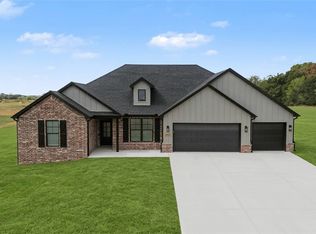

Similar homes
- $618,1494 bd3 ba2.5k sqft9006 Snyder Farm Ln, Gentry, AR 72734New Construction
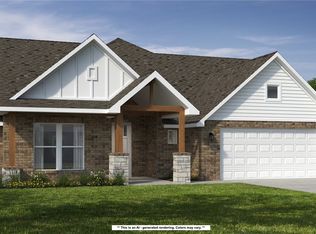 ArkansasOne MLS
 - from $564,4075 bd3 ba2.5k sqft2575 Plan, Snyder Farms, Gentry, AR 72734New Construction
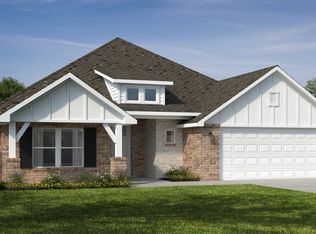 Schuber Mitchell Homes
 - $511,2145 bd3 ba2.5k sqft8730 Blanchard St, Bentonville, AR 72713New Construction
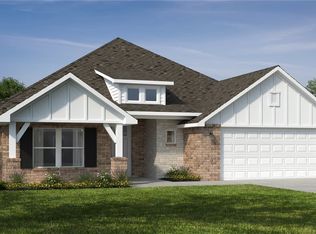 ArkansasOne MLS
 - $486,0314 bd3 ba2.5k sqft8811 Blanchard St, Centerton, AR 72719New Construction
 MLS ID #1358286, Shawn Giddens, Schuber Mitchell Realty. ArkansasOne MLS
