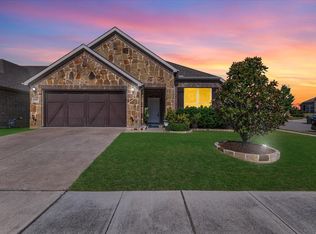
Great 4 bedroom, 2 bath home on Treed Corner Lot on the southern edge of Lewisville bordering Coppell and offering quick access to 121 and I-35 and 15-minutes or less to DFW, Grapevine etc. Wood floors welcome you to come in, relax and stay a while. Two living and Two dining areas-formal living and dining at entry with study bedroom across hallway with french doors and wood floors. Wood floors continue to family room with updated windows and gas fireplace open to the kitchen-dinette area with window seal large enough for plants etc. Updated Stainless Steel appliance package in kitchen and plenty of storage space. Primary bedroom - large with plantation shutters, updated bath and large shower-also has a huge walk in closet with excessive shelving and storage. Seller will entertain allowance for painting Primary back to neutral color if desired and removing Hall bath wallpaper before 8-12-26 or will have painter remove wallpaper and repaint etc starting Wednesday 8-12-26. The large expanded patio is offering plenty of room for entertaining in back yard with landscaped beds and more. Remember your corner lot allows more privacy for gatherings. HOA includes pool, courts, playground and more (near Vista Ridge mall) Updated pictures will be coming soon but hurry because this is a Great Home in a desirable subdivision.
For sale
$459,500
409 Crestview Point Dr, Lewisville, TX 75067
4beds
2,113sqft
:
Get pre-qualified$3,456/mo
Single Family Residence
Built in 1997
7,492 Square Feet Lot
$445,200 Zestimate®
$217/sqft
$65/mo HOA
What's special
Wood floorsLandscaped bedsPlenty of storage spaceTreed corner lot
- 18 hours |
- 73 |
- 4 |
Zillow last checked:
Listing updated:
Listed by:
MARIANNE LAMB 0421799 940391-6240,
Keller Williams Realty 940-484-9411
Source: NTREIS,MLS#: 21354728
Facts & features
Interior
Bedrooms & bathrooms
- Bedrooms: 4
- Bathrooms: 2
- Full bathrooms: 2
Primary bedroom
- Features: Ceiling Fan(s), Dual Sinks, Separate Shower, Walk-In Closet(s)
- Level: First
- Dimensions: 15 x 13
Bedroom
- Features: Split Bedrooms
- Level: First
- Dimensions: 12 x 12
Bedroom
- Features: Ceiling Fan(s), Split Bedrooms
- Level: First
- Dimensions: 12 x 10
Bedroom
- Level: First
- Dimensions: 11 x 10
Breakfast room nook
- Level: First
- Dimensions: 11 x 10
Dining room
- Level: Second
- Dimensions: 11 x 11
Family room
- Features: Ceiling Fan(s), Fireplace
- Level: First
- Dimensions: 19 x 19
Kitchen
- Features: Breakfast Bar, Built-in Features, Pantry
- Level: First
- Dimensions: 14 x 12
Living room
- Level: First
- Dimensions: 12 x 11
Utility room
- Features: Utility Room
- Level: First
- Dimensions: 7 x 6
Heating
- Central, Fireplace(s), Natural Gas
Cooling
- Central Air, Ceiling Fan(s), Electric
Appliances
- Included: Dryer, Dishwasher, Electric Oven, Disposal, Gas Water Heater, Microwave, Washer
- Laundry: Dryer Hookup, ElectricDryer Hookup, Laundry in Utility Room
Features
- Built-in Features, Decorative/Designer Lighting Fixtures, Eat-in Kitchen, High Speed Internet, Open Floorplan, Cable TV, Walk-In Closet(s)
- Flooring: Carpet, Ceramic Tile, Tile, Wood
- Windows: Shutters, Window Coverings
- Has basement: No
- Number of fireplaces: 1
- Fireplace features: Gas, Gas Starter
Interior area
- Total interior livable area: 2,113 sqft
Video & virtual tour
Property
Parking
- Total spaces: 2
- Parking features: Alley Access, Driveway, Garage, Garage Door Opener, Garage Faces Rear
- Attached garage spaces: 2
Features
- Levels: One
- Stories: 1
- Patio & porch: Front Porch, Other, Patio
- Pool features: None, Community
Lot
- Size: 7,492 Square Feet
Details
- Parcel number: R188244
Construction
Type & style
- Home type: SingleFamily
- Architectural style: Traditional,Detached
- Property subtype: Single Family Residence
- Attached to another structure: Yes
Materials
- Brick
- Foundation: Slab
- Roof: Composition
Condition
- Year built: 1997
Utilities & green energy
- Sewer: Public Sewer
- Water: Public
- Utilities for property: Natural Gas Available, Sewer Available, Separate Meters, Water Available, Cable Available
Community & HOA
Community
- Features: Other, Playground, Park, Pool, Curbs, Sidewalks
- Security: Other
- Subdivision: Vista Ridge Estates Ph 3
HOA
- Has HOA: Yes
- Services included: All Facilities
- HOA fee: $389 semi-annually
- HOA name: Community Mgt Assoc
- HOA phone: 972-943-2800
Location
- Region: Lewisville
Financial & listing details
- Price per square foot: $217/sqft
- Tax assessed value: $468,559
- Annual tax amount: $8,953
- Date on market: 8/9/2026
- Cumulative days on market: 1 day
- Listing terms: Cash,Conventional,1031 Exchange,FHA,VA Loan
Estimated market value
$445,200
$423,000 - $467,000
$2,826/mo
Price history
| Date | Event | Price |
|---|---|---|
| 8/9/2026 | Listed for sale | $459,500+129.8%$217/sqft |
Source: NTREIS #21354728 Report a problem | ||
| 4/7/2010 | Sold | -- |
Source: Agent Provided Report a problem | ||
| 1/13/2010 | Listed for sale | $200,000$95/sqft |
Source: RE/MAX DFW Associates #11327601 Report a problem | ||
Public tax history
| Year | Property taxes | Tax assessment |
|---|---|---|
| 2025 | $1,219 -26.6% | $468,559 +8.9% |
| 2024 | $1,661 -0.4% | $430,334 +10% |
| 2023 | $1,668 -54.2% | $391,213 +10% |
| 2022 | $3,643 | $355,648 +10% |
| 2021 | $3,643 +0.2% | $323,316 +2.8% |
| 2020 | $3,637 -0.2% | $314,639 +0.8% |
| 2019 | $3,643 +0.5% | $312,123 +2.7% |
| 2018 | $3,625 -8.2% | $303,861 +10% |
| 2017 | $3,948 | $276,237 +7.1% |
| 2016 | $3,948 -1.2% | $257,931 +9.8% |
| 2015 | $3,994 | $234,867 +5.8% |
| 2014 | $3,994 | $221,929 +3.4% |
| 2013 | $3,994 | $214,641 +5% |
| 2012 | -- | $204,423 -0.4% |
| 2011 | -- | $205,341 +2.3% |
| 2010 | -- | $200,653 -2.8% |
| 2009 | -- | $206,525 +4.3% |
| 2007 | $4,580 +5% | $197,982 +2.6% |
| 2006 | $4,361 +15.1% | $192,874 +34.9% |
| 2005 | $3,789 | $143,013 +4.7% |
| 2004 | -- | $136,549 -27% |
| 2003 | -- | $187,155 +0.7% |
| 2002 | -- | $185,902 -0.1% |
| 2001 | -- | $186,038 |
Find assessor info on the county website
Monthly payment
Est. payment
Payment breakdown
Explore the cost of this home by adjusting the details. Changes won't be saved.Climate risks
Neighborhood: Vista Ridge
Nearby schools
GreatSchools rating
- 3/10Rockbrook Elementary SchoolGrades: PK-5Distance: 0.4 mi
- 2/10Marshall Durham Middle SchoolGrades: 6-8Distance: 1.5 mi
- 3/10Lewisville High SchoolGrades: 9-12Distance: 3.6 mi
Schools provided by the listing agent
- Elementary: Rockbrook
- Middle: Marshall Durham
- High: Lewisville
- District: Lewisville ISD
Source: NTREIS. This data may not be complete. We recommend contacting the local school district to confirm school assignments for this home.
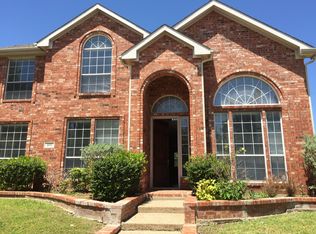
- $467,0005 bd3 ba2.4k sqft405 Crestview Point Dr, Lewisville, TX 75067Off Market

- $468,7004 bd3 ba2.5k sqft436 Ridge Point Dr, Lewisville, TX 75067Off Market
- $503,6004 bd3 ba2.9k sqft401 Crestview Point Dr, Lewisville, TX 75067Off Market

- $585,4005 bd3 ba3k sqft445 Ridge Point Dr, Lewisville, TX 75067Off Market
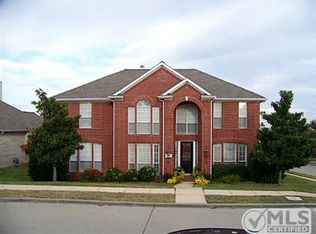
- $483,4003 bd2 ba2.7k sqft441 Ridge Point Dr, Lewisville, TX 75067Off Market
- $--5 bd3 ba3k sqft408 Crestview Point Dr, Lewisville, TX 75067Sold
- $472,7004 bd2 ba2.5k sqft412 Crestview Point Dr, Lewisville, TX 75067Off Market
- $525,7004 bd2 ba2.9k sqft432 Ridge Point Dr, Lewisville, TX 75067Off Market
A local agent can set up tours, give advice and negotiate with sellers.
Similar homes
- $450,0003 bd2 ba1.9k sqft456 Ridge Meade Dr, Lewisville, TX 75067For Sale
 MLS ID #21347937, Sunny Lee. NTREIS
 - $450,0003 bd2 ba2.1k sqft469 Crestview Point Dr, Lewisville, TX 75067For Sale
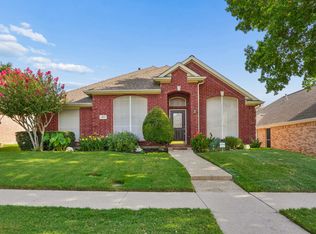 MLS ID #21330226, Sarah Bailey. NTREIS
 - $515,0003 bd2 ba2.1k sqft2700 Red Sage Rd, Lewisville, TX 75067For Sale
 MLS ID #21350861, Sean Hassard. NTREIS
 - $509,9003 bd3 ba2.1k sqft257 Ridge Haven Dr, Lewisville, TX 75067For Sale
 MLS ID #21345821, Patrick Kocher. NTREIS
 - $519,9994 bd3 ba2.7k sqft2728 Vista Bluff Blvd, Lewisville, TX 75067For SaleMLS ID #21242663, Joel Onyia. NTREIS
- $459,0003 bd3 ba2k sqft226 Venice Trl, Lewisville, TX 75067For SaleMLS ID #21334041, Bettenia Jackson. NTREIS
- $449,9904 bd3 ba2.4k sqft2021 Camelot Dr, Lewisville, TX 75067For SaleMLS ID #21304782, Scott Cameron. NTREIS
- $365,0003 bd2 ba1.5k sqft2037 Vista Dr, Lewisville, TX 75067For SaleMLS ID #21353689, Grady Ray. NTREIS
- $385,0003 bd2 ba1.8k sqft2033 Piedmont Dr, Lewisville, TX 75067For SaleMLS ID #21347166, Robert Salmons. NTREIS
- $500,0003 bd2 ba1.8k sqft1003 Cassion Dr, Lewisville, TX 75067For SaleMLS ID #21343698, Jeff Robillard. NTREIS
- $400,0003 bd3 ba2.2k sqft2444 Sunderland Ln, Lewisville, TX 75067For SaleMLS ID #21344165, Sang Park. NTREIS
- $375,0003 bd4 ba1.7k sqft2700 Club Ridge Dr APT 8, Lewisville, TX 75067For SaleMLS ID #21333328, Dustin Drummond. NTREIS
- $424,9905 bd4 ba2.4k sqft2044 Hillshire Dr, Lewisville, TX 75067For SaleMLS ID #21327788, Chris Garcia. NTREIS
- $340,0003 bd4 ba2.3k sqft2529 Jacobson Dr, Lewisville, TX 75067For SaleMLS ID #21347225, DeAndre Thomas. NTREIS
- $434,9002 bd3 ba2.1k sqft2116 Montclair Ln, Lewisville, TX 75067For SaleMLS ID #21323073, Christian Wallace. NTREIS
- $389,0003 bd4 ba1.7k sqft2700 Club Ridge Dr APT 22, Lewisville, TX 75067For SaleMLS ID #21304803, Cristina Rosenthal. NTREIS
- $549,9004 bd3 ba2.4k sqft2060 Briarcliff Rd, Lewisville, TX 75067For SaleMLS ID #21347679, Michael Law. NTREIS
- $399,5003 bd2 ba2.2k sqft529 Continental Dr, Lewisville, TX 75067For SaleMLS ID #21340416, Connie Wilson. NTREIS
- $439,9003 bd3 ba2.5k sqft2460 Embleton Dr, Lewisville, TX 75067For SaleMLS ID #21235782, Sang Park. NTREIS
- $434,4003 bd4 ba2.4k sqft228 Wallington Way, Lewisville, TX 75067For SaleMLS ID #21225069, Catherine Ly. NTREIS
