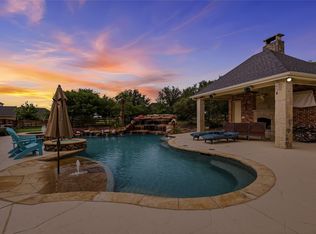
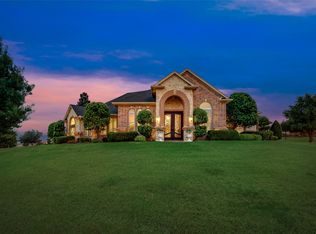
Welcome to luxury living in this exceptional home situated on a sprawling 1.04-acre lot in the prestigious Hills of Argyle & within the highly acclaimed Argyle ISD. One of only eight homes in the community with breathtaking pond views, this property offers a rare combination of elegance and privacy. A 3-car garage, additional 2-car carport, & circular driveway provide exceptional parking & convenience for family & guests. From the moment you enter, you'll enjoy floor-to-ceiling windows that fill the home with natural light while framing picturesque views of the community pond, walking trail, & backyard. Designed for both everyday comfort & entertainment with it's extended covered patio, this home blends spacious indoor living with outdoor amenities. Recent major improvements provide peace of mind for years to come, including 3-brand-new energy-efficient Trane HVAC systems (installed just three months ago) with new attic ductwork, as well as a one-year-old tankless water heater & new carpet in some areas. Additional highlights include: Spacious upstairs guest suite with a full bath that also makes an ideal game room, media room, private retreat, or mother-in-law suite. Dedicated executive office with high-quality built-in cabinetry. Sparkling pool with wrought iron fence & expansive backyard, perfect for entertaining family & friends. Step directly from your backyard to the community pond, scenic walking trail, & inviting bench seating area—ideal for relaxation & catch-&-release fishing. A simple refresh with new carpet and fresh paint offers the perfect opportunity to personalize this beautiful home while adding your own style and value. With its exclusive pond-view setting, premium 1.04-acre lot, exceptional mechanical updates, abundant parking, and award-winning schools, this is a rare opportunity to own one of the most desirable homes in the Hills of Argyle. Schedule your private showing today.
For sale
$959,000
4409 Argyle Ln, Argyle, TX 76226
4beds
3,005sqft
:
Get pre-qualified$7,141/mo
Single Family Residence
Built in 2001
1.04 Acres Lot
$-- Zestimate®
$319/sqft
$62/mo HOA
What's special
Fresh paintFloor-to-ceiling windowsExtended covered patioNatural lightBreathtaking pond viewsCircular driveway
- 4 days |
- 189 |
- 5 |
Likely to sell faster than
Zillow last checked:
Listing updated:
Listed by:
John Prell 0493630 214-696-4663,
Creekview Realty 214-696-4663
Source: NTREIS,MLS#: 21339956
Facts & features
Interior
Bedrooms & bathrooms
- Bedrooms: 4
- Bathrooms: 4
- Full bathrooms: 4
Primary bedroom
- Features: Dual Sinks, Double Vanity, Garden Tub/Roman Tub, Jetted Tub, Linen Closet, Sitting Area in Primary, Separate Shower, Walk-In Closet(s)
- Level: First
- Dimensions: 18 x 14
Bedroom
- Features: Walk-In Closet(s)
- Level: First
- Dimensions: 12 x 11
Bedroom
- Features: En Suite Bathroom, Walk-In Closet(s)
- Level: First
- Dimensions: 12 x 12
Bedroom
- Features: En Suite Bathroom, Walk-In Closet(s)
- Level: Second
- Dimensions: 24 x 12
Primary bathroom
- Features: Built-in Features, Dual Sinks, Double Vanity, En Suite Bathroom, Garden Tub/Roman Tub, Jetted Tub, Linen Closet
- Level: First
- Dimensions: 10 x 15
Dining room
- Level: First
- Dimensions: 11 x 13
Other
- Features: Built-in Features, Jack and Jill Bath, Solid Surface Counters
- Level: First
- Dimensions: 13 x 10
Other
- Level: Second
- Dimensions: 6 x 5
Other
- Level: First
- Dimensions: 5 x 5
Kitchen
- Features: Breakfast Bar, Built-in Features, Dual Sinks, Granite Counters, Pantry, Walk-In Pantry
- Level: First
- Dimensions: 28 x 9
Living room
- Level: First
- Dimensions: 20 x 16
Office
- Level: First
- Dimensions: 11 x 13
Utility room
- Features: Built-in Features, Utility Sink
- Level: First
- Dimensions: 7 x 6
Heating
- Electric, Fireplace(s)
Cooling
- Central Air, Ceiling Fan(s), Electric, Multi Units, Zoned
Appliances
- Included: Dishwasher, Electric Cooktop, Electric Oven, Electric Range, Disposal, Microwave, Vented Exhaust Fan
- Laundry: Common Area, Washer Hookup, Electric Dryer Hookup, Laundry in Utility Room
Features
- Built-in Features, Chandelier, Decorative/Designer Lighting Fixtures, Double Vanity, Granite Counters, High Speed Internet, Open Floorplan, Pantry, Cable TV, Vaulted Ceiling(s), Wired for Data, Walk-In Closet(s)
- Flooring: Carpet, Laminate, Tile
- Windows: Window Coverings
- Has basement: No
- Number of fireplaces: 1
- Fireplace features: Gas, Gas Log, Gas Starter, Living Room, Insert
Interior area
- Total interior livable area: 3,005 sqft
Video & virtual tour
Property
Parking
- Total spaces: 5
- Parking features: Attached Carport, Additional Parking, Boat, Circular Driveway, Concrete, Covered, Carport, Door-Multi, Door-Single, Driveway, Garage, Garage Door Opener, Inside Entrance, Lighted, RV Carport, Garage Faces Side
- Attached garage spaces: 3
- Carport spaces: 2
- Covered spaces: 5
Features
- Levels: One and One Half
- Patio & porch: Rear Porch, Covered, Front Porch, Patio
- Pool features: Fenced, In Ground, Outdoor Pool, Pool, Pool Sweep, Waterfall, Water Feature
- Fencing: None
Lot
- Size: 1.04 Acres
- Features: Acreage, Back Yard, Lawn, Pond on Lot, Many Trees
- Residential vegetation: Grassed, Heavily Wooded
Details
- Parcel number: R195139
Construction
Type & style
- Home type: SingleFamily
- Architectural style: Colonial,Detached
- Property subtype: Single Family Residence
Materials
- Brick
- Foundation: Slab
- Roof: Asphalt,Shingle
Condition
- Year built: 2001
Utilities & green energy
- Sewer: Public Sewer, Septic Tank
- Water: Public
- Utilities for property: Electricity Available, Electricity Connected, Natural Gas Available, Phone Available, Sewer Available, Septic Available, Separate Meters, Underground Utilities, Water Available, Cable Available
Community & HOA
Community
- Features: Fishing, Fenced Yard, Trails/Paths
- Security: Carbon Monoxide Detector(s), Smoke Detector(s)
- Subdivision: The Hills Of Argyle Ph I
HOA
- Has HOA: Yes
- Services included: Association Management
- HOA fee: $743 annually
- HOA name: The Hills Of Argyle Hoa/Texas Star Community Mgmt
- HOA phone: 469-899-1000
Location
- Region: Argyle
Financial & listing details
- Price per square foot: $319/sqft
- Tax assessed value: $1,023,306
- Annual tax amount: $15,386
- Date on market: 7/24/2026
- Cumulative days on market: 5 days
- Listing terms: Cash,Conventional,VA Loan
- Road surface type: Asphalt
Estimated market value
Not available
Estimated sales range
Not available
Not available
Price history
| Date | Event | Price |
|---|---|---|
| 7/24/2026 | Listed for sale | $959,000$319/sqft |
Source: NTREIS #21339956 Report a problem | ||
Public tax history
| Year | Property taxes | Tax assessment |
|---|---|---|
| 2025 | $3,758 | $787,363 +10% |
| 2024 | $3,758 | $715,785 +10% |
| 2023 | $3,758 -38.3% | $650,714 +10% |
| 2022 | $6,086 +0% | $591,558 +10% |
| 2021 | $6,086 +1.8% | $537,780 +6.7% |
| 2020 | $5,979 -1.1% | $504,048 -1.2% |
| 2019 | $6,043 -1.5% | $510,402 -4% |
| 2018 | $6,136 +0.3% | $531,629 +10% |
| 2017 | $6,118 | $483,299 +4.7% |
| 2016 | $6,118 +4.8% | $461,670 +10% |
| 2015 | $5,835 | $419,700 +4.1% |
| 2014 | $5,835 | $403,241 +7.5% |
| 2013 | $5,835 | $375,000 |
| 2012 | -- | $375,000 -4.5% |
| 2011 | -- | $392,758 +1.5% |
| 2010 | -- | $386,877 -3.6% |
| 2009 | -- | $401,248 -2.1% |
| 2007 | $6,588 +0.5% | $410,000 +0.5% |
| 2006 | $6,553 +2.6% | $408,108 +4.8% |
| 2005 | $6,386 | $389,457 +0.7% |
| 2004 | -- | $386,568 +18.9% |
| 2003 | -- | $325,028 +5.7% |
| 2002 | -- | $307,505 +18.8% |
| 2001 | -- | $258,936 |
Find assessor info on the county website
Monthly payment
Est. payment
Payment breakdown
Explore the cost of this home by adjusting the details. Changes won't be saved.Climate risks
Neighborhood: Hills of Argyle- Happy Acres
Nearby schools
GreatSchools rating
- 7/10Hilltop Elementary SchoolGrades: PK-5Distance: 2.4 mi
- 10/10Argyle Intermediate SchoolGrades: 6Distance: 2.7 mi
- 9/10Argyle High SchoolGrades: 9-12Distance: 6.4 mi
Schools provided by the listing agent
- Elementary: Hilltop
- Middle: Argyle
- High: Argyle
- District: Argyle ISD
Source: NTREIS. This data may not be complete. We recommend contacting the local school district to confirm school assignments for this home.
- $775,4004 bd3 ba2.9k sqft4501 Argyle Ln, Argyle, TX 76226Off Market
- $1,054,4004 bd3 ba4.2k sqft4405 Argyle Ln, Argyle, TX 76226Off Market
- $--5 bd5 ba3.6k sqft4505 Argyle Ln, Argyle, TX 76226Sold

- $823,5005 bd5 ba2.7k sqft4408 Argyle Ln, Argyle, TX 76226Off Market
- $1,268,6006 bd6 ba5k sqft4500 Argyle Ln, Argyle, TX 76226Off Market
- $1,422,3004 bd5 ba4.6k sqft2213 Winthrop Hill Rd, Argyle, TX 76226Off Market
- $851,4005 bd3 ba3.3k sqft4404 Argyle Ln, Argyle, TX 76226Off Market
- $--4 bd4 ba3k sqft4500 Upper Glenwick Ct, Argyle, TX 76226Sold
A local agent can set up tours, give advice and negotiate with sellers.
A local lender can help you make sure your offer is ready when you are.
Similar homes
- $999,9994 bd3 ba2.7k sqft2705 Winthrop Hill Rd, Argyle, TX 76226For Sale
 MLS ID #21301803, August Mickenheim. NTREIS
 - $875,0004 bd4 ba3.9k sqft2012 Winthrop Hill Rd, Argyle, TX 76226For Sale
 MLS ID #21287614, Lily Moore. NTREIS
 - $925,0004 bd4 ba3.7k sqft2601 Winthrop Hill Rd, Denton, TX 76201For Sale
 MLS ID #21286012, Linda Drews. NTREIS
 - $939,0004 bd4 ba3.5k sqft3333 Clubview Dr, Argyle, TX 76226For Sale
 MLS ID #21128838, Jeff Withers. NTREIS
 - $900,0004 bd3 ba4k sqft9554 David Fort Rd, Argyle, TX 76226For SaleMLS ID #21277985, Margie Ellis. NTREIS
- $1,075,0004 bd4 ba3.7k sqft2505 Winthrop Hill Rd, Denton, TX 76201For SaleMLS ID #21305525, Karina Smith. NTREIS
- $699,9954 bd4 ba3.7k sqft4500 Stillhouse Hollow Ln, Argyle, TX 76226For SaleMLS ID #21337180, Steven Davis. NTREIS
- $1,000,0005 bd3 ba4.1k sqft2149 Fairway Acres Dr, Argyle, TX 76226For SaleMLS ID #21275817, Ashley Griggs. NTREIS
- $675,0004 bd3 ba3.2k sqft920 Brush Creek Rd, Argyle, TX 76226For SaleMLS ID #21253760, Greg York. NTREIS
- $1,100,0004 bd4 ba4k sqft3225 Club View Dr, Argyle, TX 76226For SaleMLS ID #21206596, Stephanie Wilson. NTREIS
- $999,9004 bd4 ba4.2k sqft3917 Maggies Mdw, Denton, TX 76210For SaleMLS ID #21305149, Jollete Ryon. NTREIS
- $649,0002 bd2 ba1.7k sqft2373 Hamilton Rd, Argyle, TX 76226For Sale By Owner
- $1,195,0005 bd4 ba3.7k sqft8948 David Fort Rd, Argyle, TX 76226For SaleMLS ID #21308848, Aaron Kinn. NTREIS
- $915,0004 bd4 ba3.8k sqft109 Meadowlands Dr, Denton, TX 76210For SaleMLS ID #21154660, Lydia Brashear. NTREIS
- $1,199,5004 bd5 ba4.4k sqft3305 Club View Dr, Argyle, TX 76226For SaleMLS ID #21187582, John Ellig. NTREIS
- $849,9004 bd4 ba3.7k sqft3200 Belmont St, Denton, TX 76210For SaleMLS ID #21298309, Jollete Ryon. NTREIS
- $575,0004 bd3 ba3k sqft5508 Thistle Hl, Denton, TX 76210For SaleMLS ID #21339005, Stephanie Martin. NTREIS
- $1,170,0004 bd4 ba4.1k sqft701 Regency Ct, Denton, TX 76210For SaleMLS ID #21225679, Sarah Pierce. NTREIS
- $850,0004 bd3 ba3.6k sqft3504 Belmont St, Denton, TX 76210For SaleMLS ID #21136776, Richard Rogers. NTREIS
- $525,0003 bd2 ba1.9k sqft4971 Kiowa Trl, Argyle, TX 76226For SaleMLS ID #21165911, Billy Vaselo Happy. NTREIS
