Welcome to this spacious four-bedroom, four-bathroom home in Corinth’s Post Oak Crossing community. Large windows fill the interior with natural light, creating a bright and welcoming atmosphere. The kitchen features a generous island that is perfect for meal preparation, casual dining, and entertaining.
Stylish tile flooring offers durability and easy maintenance, while mature trees add privacy and charm. Enjoy convenient access to Lewisville Lake, Corinth Community Park, walking and biking trails, and a variety of nearby shopping and dining options. The home is also conveniently located near I-35E, providing easy access to Denton, Lewisville, and surrounding areas.
Don’t miss the opportunity to make this inviting Corinth home your own. Schedule a private showing today!
For sale
$429,900
3317 Brampton Dr, Corinth, TX 76210
4beds
2,860sqft
Single Family Residence
Built in 1999
7,405 Square Feet Lot
$424,500 Zestimate®
$150/sqft
$57/mo HOA
What's special
Stylish tile flooringSpacious four-bedroom four-bathroom homeBright and welcoming atmosphere
- 2 days |
- 432 |
- 48 |
Likely to sell faster than
Zillow last checked:
Listing updated:
Listed by:
Rey Reyes 0701464 940-395-8484,
Post Oak Realty, LLC 940-384-7355,
Iris Morales 0798320 940-594-4960,
Post Oak Realty, LLC
Source: NTREIS,MLS#: 21355698
Facts & features
Interior
Bedrooms & bathrooms
- Bedrooms: 4
- Bathrooms: 4
- Full bathrooms: 3
- 1/2 bathrooms: 1
Primary bedroom
- Level: First
- Dimensions: 13 x 18
Bedroom
- Level: Second
- Dimensions: 12 x 14
Bedroom
- Level: Second
- Dimensions: 14 x 14
Bedroom
- Level: Second
- Dimensions: 17 x 11
Primary bathroom
- Level: First
- Dimensions: 11 x 10
Breakfast room nook
- Level: First
- Dimensions: 11 x 8
Dining room
- Level: First
- Dimensions: 9 x 12
Other
- Level: Second
- Dimensions: 12 x 5
Other
- Level: Second
- Dimensions: 8 x 11
Half bath
- Level: First
- Dimensions: 5 x 4
Kitchen
- Level: First
- Dimensions: 11 x 13
Laundry
- Level: First
- Dimensions: 9 x 6
Living room
- Features: Fireplace
- Level: First
- Dimensions: 17 x 18
Media room
- Level: Second
- Dimensions: 17 x 18
Office
- Level: First
- Dimensions: 9 x 13
Heating
- Central
Cooling
- Central Air, Ceiling Fan(s)
Appliances
- Included: Dishwasher, Microwave
- Laundry: Washer Hookup, Dryer Hookup
Features
- Kitchen Island
- Flooring: Carpet, Tile
- Windows: Window Coverings
- Has basement: No
- Number of fireplaces: 1
- Fireplace features: Living Room
Interior area
- Total interior livable area: 2,860 sqft
Video & virtual tour
Property
Parking
- Total spaces: 4
- Parking features: Driveway, Garage
- Attached garage spaces: 2
- Carport spaces: 2
Features
- Levels: Two
- Stories: 2
- Patio & porch: Patio
- Pool features: None
- Fencing: Fenced
Lot
- Size: 7,405 Square Feet
- Features: Few Trees
Details
- Parcel number: R213460
Construction
Type & style
- Home type: SingleFamily
- Architectural style: Detached
- Property subtype: Single Family Residence
Materials
- Brick
- Foundation: Slab
- Roof: Shingle
Condition
- Year built: 1999
Utilities & green energy
- Sewer: Public Sewer
- Water: Public
- Utilities for property: Sewer Available, Water Available
Community & HOA
Community
- Security: Security System, Fire Alarm
- Subdivision: Post Oak Crossing
HOA
- Has HOA: Yes
- Services included: All Facilities, Maintenance Grounds
- HOA fee: $170 quarterly
- HOA name: Post Oak Crossing C/O Realmanage
- HOA phone: 866-473-2573
Location
- Region: Corinth
Financial & listing details
- Price per square foot: $150/sqft
- Tax assessed value: $464,320
- Annual tax amount: $9,185
- Date on market: 8/12/2026
Estimated market value
$424,500
$403,000 - $446,000
$2,694/mo
Price history
| Date | Event | Price |
|---|---|---|
| 8/12/2026 | Listed for sale | $429,900-4.5%$150/sqft |
Source: NTREIS #21355698 Report a problem | ||
| 9/6/2025 | Listing removed | $450,000$157/sqft |
Source: NTREIS #20862227 Report a problem | ||
| 3/12/2025 | Listed for sale | $450,000-3.2%$157/sqft |
Source: NTREIS #20862227 Report a problem | ||
| 10/15/2024 | Listing removed | $464,900$163/sqft |
Source: NTREIS #20740408 Report a problem | ||
| 10/4/2024 | Listed for sale | $464,900$163/sqft |
Source: NTREIS #20740408 Report a problem | ||
Public tax history
| Year | Property taxes | Tax assessment |
|---|---|---|
| 2025 | $9,185 -0.5% | $464,320 -1.6% |
| 2024 | $9,235 -10.9% | $471,878 -10.5% |
| 2023 | $10,367 +26.2% | $527,070 +41.2% |
| 2022 | $8,215 +14.1% | $373,347 +7.3% |
| 2021 | $7,203 -3.5% | $347,894 +9.7% |
| 2020 | $7,466 +2.1% | $317,237 +1.5% |
| 2019 | $7,310 +2.9% | $312,593 +6.7% |
| 2018 | $7,107 +10% | $293,000 +3.2% |
| 2017 | $6,463 | $284,000 +9.9% |
| 2016 | $6,463 +15.8% | $258,500 +11% |
| 2015 | $5,582 | $232,900 +5.9% |
| 2014 | $5,582 | $220,000 +7.5% |
| 2013 | $5,582 | $204,706 -0.8% |
| 2012 | -- | $206,277 +2.3% |
| 2011 | -- | $201,576 -0.1% |
| 2010 | -- | $201,711 -0.8% |
| 2009 | -- | $203,342 +2.2% |
| 2007 | $4,864 -6.4% | $199,000 -3.2% |
| 2006 | $5,197 +7% | $205,608 +10.5% |
| 2005 | $4,855 | $186,000 -9.8% |
| 2004 | -- | $206,206 -3.7% |
| 2003 | -- | $214,035 -2.2% |
| 2002 | -- | $218,817 -1.3% |
| 2001 | -- | $221,754 |
Find assessor info on the county website
Monthly payment
Est. payment
Payment breakdown
Explore the cost of this home by adjusting the details. Changes won't be saved.Climate risks
Neighborhood: Post Oak Crossing
Nearby schools
GreatSchools rating
- 5/10Corinth Elementary SchoolGrades: PK-5Distance: 1.4 mi
- 6/10Lake Dallas Middle SchoolGrades: 6-8Distance: 3 mi
- 6/10Lake Dallas High SchoolGrades: 9-12Distance: 0.8 mi
Schools provided by the listing agent
- Elementary: Corinth
- Middle: Lake Dallas
- High: Lake Dallas
- District: Lake Dallas ISD
Source: NTREIS. This data may not be complete. We recommend contacting the local school district to confirm school assignments for this home.
- $--3 bd2 ba1.6k sqft3315 Brampton Dr, Corinth, TX 76210Sold

- $--4 bd3 ba2.7k sqft3319 Brampton Dr, Corinth, TX 76210Sold
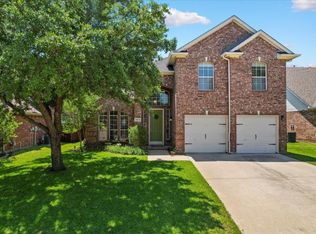
- $364,0003 bd2 ba1.8k sqft3313 Brampton Dr, Corinth, TX 76210Off Market
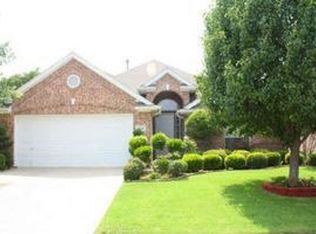
- $401,5004 bd3 ba2.3k sqft3321 Brampton Dr, Corinth, TX 76210Off Market

- $612,5003 bd2 ba2.8k sqft3408 Verona Dr, Corinth, TX 76210Off Market
- $684,0003 bd3 ba3.2k sqft3412 Verona Dr, Corinth, TX 76210Off Market
- $447,0005 bd3 ba2.6k sqft3316 Brampton Dr, Corinth, TX 76210Off Market
- $518,2004 bd3 ba2.5k sqft3314 Brampton Dr, Corinth, TX 76210Off Market
A local agent can set up tours, give advice and negotiate with sellers.
Similar homes
- $425,0004 bd4 ba2.6k sqft1712 Andover Ln, Corinth, TX 76210For Sale
 MLS ID #21353121, Aryanto Putera. NTREIS
 - $450,0004 bd4 ba2.7k sqft1706 Tealwood Ln, Corinth, TX 76210For Sale
 MLS ID #21341997, Chandra Linquist. NTREIS
 - $525,0004 bd4 ba2.9k sqft2303 Regina Dr, Corinth, TX 76210For Sale
 MLS ID #21263414, Zac Hamilton. NTREIS
 - $469,0004 bd3 ba3.1k sqft1709 Sunflower Dr, Corinth, TX 76210For Sale
 MLS ID #21282291, Rachel Robertson. NTREIS
 - $450,0004 bd3 ba3k sqft2501 Great Bear Ln, Denton, TX 76210For SaleMLS ID #21290910, Keely Harris. NTREIS
- $369,9994 bd2 ba2k sqft1609 Shadow Crest Dr, Corinth, TX 76210For SaleMLS ID #21352709, Simin Mashreghi. NTREIS
- $550,0004 bd3 ba3.3k sqft3312 Marymount Dr, Denton, TX 76210For SaleMLS ID #21351981, Eric Schrader. NTREIS
- $449,0003 bd2 ba2.5k sqft2012 Hayden Ln, Corinth, TX 76210For SaleMLS ID #21204142, Justin Zamarippa. NTREIS
- $403,0005 bd3 ba3k sqft8208 Hidden Path Ln, Denton, TX 76210For SaleMLS ID #21299227, Russell Rhodes. NTREIS
- $375,0004 bd2 ba2.2k sqft3505 Mustang Dr, Denton, TX 76210For SaleMLS ID #21316336, Jennifer Ladd. NTREIS
- $440,0004 bd2 ba2.5k sqft828 Abbots Ln, Denton, TX 76205For SaleMLS ID #21307897, Rosemary Busby. NTREIS
- $437,0003 bd2 ba1.7k sqft629 Park Ln, Highland Village, TX 75077For SaleMLS ID #21346588, Erin Pickard. NTREIS
- $478,0004 bd2 ba2.5k sqft908 Chapel Dr, Denton, TX 76205For SaleMLS ID #21319982, Jennifer Bowie. NTREIS
- $570,0004 bd3 ba2.5k sqft415 Patricia Ln, Highland Village, TX 75077For SaleMLS ID #21343040, Michelle Girvan. NTREIS
- $320,0003 bd2 ba1.5k sqft1816 Marble Cove Ln, Denton, TX 76210For SaleMLS ID #21294570, Iryna Mitchell. NTREIS
- $449,5004 bd2 ba1.9k sqft2505 Hillview Ct, Denton, TX 76209For SaleMLS ID #21271703, Brandon Kahla. NTREIS
- $479,9004 bd4 ba2.9k sqft2209 Everglade Ct, Carrollton, TX 75006For SaleMLS ID #21353820, Amyn Ahmed. NTREIS
- $440,0003 bd2 ba2k sqft111 Honeysuckle Dr, Justin, TX 76247For SaleMLS ID #21344012, Erin Bergin. NTREIS
- $460,0004 bd2 ba2k sqft3704 Cottonwood Springs Dr, The Colony, TX 75056For SaleMLS ID #21339134, David Nealy. NTREIS
- $550,0004 bd3 ba3k sqft851 Branch Crossing, Lantana, TX 76226For SaleMLS ID #21292728, Kimberly Blasi. NTREIS
