Skip main navigation
Off market
  • Zestimate®
    $547,000

    5402 Longfield Rd, Bloomington, IL 61705

    5beds
    4,724sqft
    SingleFamily
    Built in 2012
    10,698 Square Feet Lot
    $547,000 Zestimate®
    $116/sqft
    $4,100 Estimated rent

    Home value

    $547,000

    $520,000 - $574,000

    $4,100/mo

    Zestimate® history
    Loading
    Loading...

    Owner options

    List your home for rent

    $4,100/mo

    Rent Zestimate®

    Find your next renter with Zillow Rental Manager. Plus, with online applications, you can quickly screen prospective tenants – for free.

    Learn more

    $4,100/mo

    Rent Zestimate®

    Refinance and save

    $4,098/mo

    Est. payment

    Refinancing to a lower rate could help reduce your monthly payments and save thousands over the life of the loan.

    See today's rates

    $4,098/mo

    Est. payment

    Explore your selling options

    Work with a Zillow partner agent

    Leverage their expertise and Zillow's premium Showcase listings to get your home seen by more buyers.

    Get started

    List with your own agent

    Get your home in front of millions of buyers by listing it on Zillow.

    Learn how to do it

    Sell it yourself

    Take full control of how buyers see your home on Zillow by listing For Sale by Owner (FSBO).

    List your home

    What's special

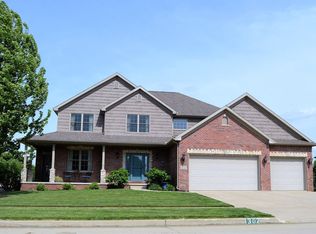
    Introducing the epitome of luxurious living: a captivating two-story home that combines elegance, space, and comfort. Every detail of this home has been carefully crafted to cater to your needs. With five thoughtfully designed bedrooms, there's room for everyone to have their own retreat. The four full bathrooms ensure convenience and comfort for all members of the household. As you step inside, you're greeted by a grand two-story foyer that exudes warmth. An elegant archway guides you to the dining room, where coffered ceilings add a touch of sophistication. The main floor seamlessly transitions to a remarkable two-story great room, boasting a custom-built entertainment center with accent lighting, perfect for showcasing your favorite pieces. Sunlight permeates with floor-to-ceiling windows, creating an inviting atmosphere. A gas fireplace adorns this space, providing both comfort and charm. Prepare to be impressed by the open kitchen and functional design. Abundant counter space, stainless steel appliances, and high-quality custom cabinets define this space. Imagine creating memories in the heart of this home - the central island invites culinary creativity and connection. The large island features a farm style sink, lower cabinetry, and an area for seating. This is where everyone gathers and enjoys good conversation while savoring delicious food. Adjacent to the kitchen is a charming breakfast nook that opens to a spacious deck. This outdoor retreat features both a covered area and a sun-soaked space, offering an ideal setting for various outdoor activities. The main floor also hosts the primary bedroom suite, adorned with crown molding accents for a personalized touch. Soft, muted tones dominate the color scheme, creating a soothing backdrop that instantly puts your mind at ease. Dual walk-in closets provide ample storage for your wardrobe and accessories. The primary en-suite bath is an expansive oasis meticulously designed to transport you to a world of serenity and indulgence, offering a retreat within the comforts of your home. There are 2 vanity areas in this bathroom, one featuring double sinks and the other features an abundance of space for your skincare and grooming essentials. Completing the main floor is another bedroom, a full bathroom, and a large laundry room featuring a utility sink and additional cabinets and counters for enhanced organization. Upstairs, two generously sized bedrooms share a full bath featuring a double vanity sinks and separate tub/shower combination. An additional bonus room awaits, offering versatility for gaming, studying, or simply unwinding with your favorite pastimes. The basement offers so much additional living space. Here, you'll find the fifth bedroom, another full bathroom, a spacious wet bar perfect for entertaining guests, a gaming area, a family room, and a dedicated theater room ready for those popcorn-fueled movie nights. The basement boasts a walk-out design seamlessly integrating the meticulously designed outdoor living areas that beckon you to unwind and connect with loved ones. A charming patio with a built-in firepit sets the scene for cozy evenings under the stars, while a spacious deck offers a delightful space for al fresco dining, morning coffee, or simply soaking up the sun's rays. Don't miss the opportunity to own a piece of elegance and tranquility that perfectly balances indoor luxury with outdoor serenity. Embrace a lifestyle of comfort, sophistication, and endless possibilities by making 5402 Longfield your home retreat.

    This property is not currently displayed as for sale or rent on Zillow. This may be different from what's on other websites or public sources.

    Facts & features

    Interior

    Bedrooms & bathrooms
    • Bedrooms: 5
    • Bathrooms: 4
    • Full bathrooms: 4
    Heating
    • Forced air, Gas
    Cooling
    • Central
    Appliances
    • Included: Dishwasher, Microwave, Refrigerator
    Features
    • Basement: Finished
    Interior area
    • Total interior livable area: 4,724 sqft

    Property

    Parking
    • Parking features: Garage - Attached
    Features
    • Exterior features: Vinyl, Brick
    Lot
    • Size: 10,698 Square Feet
    Details
    • Parcel number: 2209301005

    Construction

    Type & style
    • Home type: SingleFamily
    Materials
    • Roof: Asphalt
    Condition
    • Year built: 2012

    Community & HOA

    HOA
    • Has HOA: Yes
    • HOA fee: $8 monthly
    Location
    • Region: Bloomington

    Financial & listing details

    • Price per square foot: $116/sqft
    • Tax assessed value: $506,286
    • Annual tax amount: $12,666

    Price history

    DateEventPrice
    9/28/2023Sold$520,000$110/sqft
    Source: MRED as distributed by MLS GRID #11854575 Report a problem
    8/17/2023Contingent$520,000$110/sqft
    Source: MRED as distributed by MLS GRID #11854575 Report a problem
    8/11/2023Listed for sale$520,000+20.2%$110/sqft
    Source: MRED as distributed by MLS GRID #11854575 Report a problem
    7/1/2015Sold$432,500+620.8%$92/sqft
    Source: MRED as distributed by MLS GRID #10220111 Report a problem
    3/14/2012Sold$60,000$13/sqft
    Source: Public Record Report a problem

    Public tax history

    YearProperty taxesTax assessment
    2025$12,666 +6.2%$168,762 +9.8%
    2024$11,925 +3.2%$153,676 +7.9%
    2023$11,558 +4.3%$142,414 +8.3%
    2022$11,086 +8.4%$131,469 +9.2%
    2021$10,224 $120,352 +2.3%
    2020-- $117,646
    2019-- $117,646 -2%
    2018$9,869 $120,047
    2017$9,869 +4.2%$120,047
    2016$9,468 -3.5%$120,047 +1.3%
    2015$9,808 $118,460
    2014$9,808 +3.5%$118,460 +2%
    2013$9,473 +400.9%$116,137 +388.8%
    2012$1,891 $23,761 -0.8%
    2011$1,891 -4%$23,943 -4%
    2010$1,970 +6.6%$24,937 +5.5%
    2009$1,848 +163.1%$23,628 +157.5%
    2008$702 $9,177
    Find assessor info on the county website

    Neighborhood: 61705

    Nearby schools

    GreatSchools rating
    Sell for more on Zillow
    Get a Zillow Showcase℠ listing at no additional cost and you could sell for .
    $547,000
    2% more
    +$10,940
    With Zillow Showcase(estimated)

    $557,940

    Sell for more on Zillow
    Get a Zillow Showcase℠ listing at no additional cost and you could sell for .
    $547,000
    2% more
    +$10,940
    With Zillow Showcase(estimated)

    $557,940