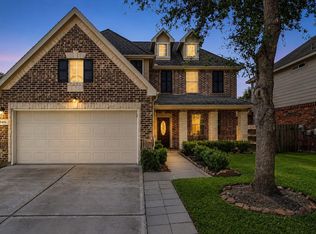
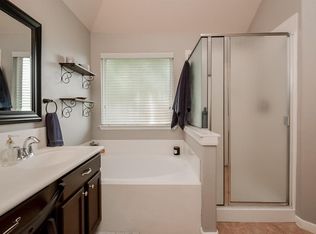
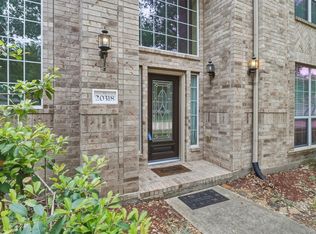
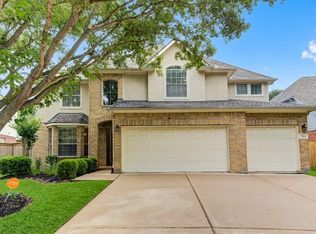
Sitting on a sought-after corner lot in Fieldstone, this home greets you with a light-filled, open-concept layout. Oversized windows in the family room pour natural light into the expansive living space. The primary suite offers generous space, a walk-in closet, and an ensuite bath complete with both a soaking tub and a shower. At the heart of the home, the kitchen opens directly to the family room and features a large island plus a breakfast nook. A private office and formal dining room finish out the main floor. Upstairs, you'll find three additional bedrooms, a generous game room, and a spacious balcony. Significant recent updates: NEW roof, foundation expertly repaired and carries a transferable lifetime warranty, NEW carpet, fresh interior paint, and tile in the office and dining room that's less than five years old. The washer, dryer, and refrigerator are available to remain with the home. This home has never flooded.
Pending
$359,990
5402 Quarry Ridge Rd, Richmond, TX 77407
4beds
2,613sqft
Single Family Residence
Built in 2009
6,568 Square Feet Lot
$352,100 Zestimate®
$138/sqft
$60/mo HOA
What's special
Spacious balconyFresh interior paintFormal dining roomPrivate officeNew carpetExpansive living spaceSought-after corner lot
- 28 days
- 247
- 18
Likely to sell faster than
Zillow last checked:
Listing updated:
Listed by:
Josh Rodriguez TREC #0741562 832-693-9263,
Keller Williams Memorial
Source: HAR,MLS#: 65330968
Facts & features
Interior
Bedrooms & bathrooms
- Bedrooms: 4
- Bathrooms: 3
- Full bathrooms: 2
- 1/2 bathrooms: 1
Primary bedroom
- Level: First
- Area: 208
- Dimensions: 16x13
Bedroom
- Level: Second
- Area: 154
- Dimensions: 11x14
Bedroom
- Level: Second
- Area: 148.5
- Dimensions: 13.5x11
Bedroom
- Level: Second
- Area: 115
- Dimensions: 11.5x10
Other
- Level: First
- Area: 126
- Dimensions: 12x10.5
Other
- Level: First
- Area: 25
- Dimensions: 5x5
Other
- Level: Second
- Area: 55
- Dimensions: 11x5
Dining room
- Level: First
- Area: 131.25
- Dimensions: 12.5x10.5
Other
- Level: Second
- Area: 142.5
- Dimensions: 19x7.5
Game room
- Level: Second
- Area: 317.25
- Dimensions: 23.5x13.5
Kitchen
- Level: First
- Area: 228
- Dimensions: 24x9.5
Living room
- Level: First
- Area: 317.75
- Dimensions: 20.5x15.5
Primary bath
- Level: First
- Area: 90
- Dimensions: 10x9
Heating
- Natural Gas, Zoned
Cooling
- Ceiling Fan(s), Electric
Appliances
- Included: Disposal, Dryer, Refrigerator, Washer, Gas Oven, Microwave, Gas Cooktop, Dishwasher
- Laundry: Gas Dryer Hookup, Washer Hookup
Features
- Balcony, Crown Molding, Formal Entry/Foyer, High Ceilings, Prewired for Alarm System, Vaulted Ceiling, 3 Bedrooms Up, En-Suite Bath, Primary Bed - 1st Floor, Walk-In Closet(s)
- Flooring: Carpet, Tile
- Windows: Window Coverings
- Number of fireplaces: 1
- Fireplace features: Gas
Interior area
- Total structure area: 2,613
- Total interior livable area: 2,613 sqft
Property
Parking
- Total spaces: 2
- Parking features: Attached
- Attached garage spaces: 2
Features
- Stories: 2
- Patio & porch: Porch
- Exterior features: Balcony, Sprinkler System
- Fencing: Back Yard
Lot
- Size: 6,568 Square Feet
- Features: Back Yard, Corner Lot, Subdivided, 0 Up To 1/4 Acre
Details
- Additional structures: Shed(s)
- Parcel number: 3104020010340907
Construction
Type & style
- Home type: SingleFamily
- Architectural style: Traditional
- Property subtype: Single Family Residence
Materials
- Blown-In Insulation, Brick, Cement Siding, Wood Siding
- Foundation: Slab
- Roof: Composition
Condition
- New construction: No
- Year built: 2009
Details
- Builder name: Meritage Homes
Utilities & green energy
- Sewer: Public Sewer
- Water: Water District
Green energy
- Energy efficient items: Attic Vents, Thermostat
Community & HOA
Community
- Security: Prewired for Alarm System
- Subdivision: Fieldstone
HOA
- Has HOA: Yes
- Amenities included: Clubhouse, Paid Patrol, Park, Party Room, Picnic Area, Playground, Pond, Pool, Splash Pad, Trail(s)
- HOA fee: $715 annually
Location
- Region: Richmond
Financial & listing details
- Price per square foot: $138/sqft
- Tax assessed value: $373,022
- Annual tax amount: $8,978
- Date on market: 9/16/2026
- Listing terms: Cash,Conventional,FHA,VA Loan
- Ownership: Full Ownership
- Road surface type: Concrete
Estimated market value
$352,100
$334,000 - $370,000
$2,426/mo
Price history
| Date | Event | Price |
|---|---|---|
| 10/3/2026 | Pending sale | $359,990$138/sqft |
Source:  HAR #65330968 Report a problem HAR #65330968 Report a problem | ||
| 9/16/2026 | Listed for sale | $359,990-4%$138/sqft |
Source: HAR #65330968 Report a problem | ||
| 9/11/2026 | Listing removed | $374,990$144/sqft |
Source: HAR #70195143 Report a problem | ||
| 7/14/2026 | Listed for sale | $374,990$144/sqft |
Source: HAR #70195143 Report a problem | ||
| 7/9/2026 | Pending sale | $374,990$144/sqft |
Source: HAR #70195143 Report a problem | ||
| 6/23/2026 | Listed for sale | $374,990$144/sqft |
Source: HAR #70195143 Report a problem | ||
Public tax history
| Year | Property taxes | Tax assessment |
|---|---|---|
| 2025 | $3,815 +5.9% | $371,163 +10% |
| 2024 | $3,604 +10.6% | $337,421 +10% |
| 2023 | $3,257 -15.7% | $306,746 +10% |
| 2022 | $3,862 +0% | $278,860 +10% |
| 2021 | $3,861 +0.4% | $253,510 +2.3% |
| 2020 | $3,847 +5.9% | $247,760 +7.7% |
| 2019 | $3,634 -4.6% | $230,010 -1.3% |
| 2018 | $3,808 -42.4% | $232,960 -1.5% |
| 2017 | $6,614 | $236,430 +4.1% |
| 2016 | $6,614 +101.3% | $227,140 +8.5% |
| 2015 | $3,285 +5.9% | $209,420 +10% |
| 2014 | $3,104 | $190,380 +9% |
| 2013 | -- | $174,630 +3.4% |
| 2012 | -- | $168,900 -5.4% |
| 2011 | -- | $178,620 -5.7% |
| 2010 | -- | $189,430 +642.9% |
| 2009 | -- | $25,500 -15% |
| 2008 | -- | $30,000 -11.1% |
| 2007 | -- | $33,750 |
Find assessor info on the county website
Monthly payment
Est. payment
Payment breakdown
Explore the cost of this home by adjusting the details. Changes won't be saved.Climate risks
Neighborhood: Fieldstone
Nearby schools
Schools provided by the listing agent
- Elementary: Oakland Elementary School
- Middle: Bowie Middle School (Fort Bend)
- High: Travis High School (Fort Bend)
Source: HAR. This data may not be complete. We recommend contacting the local school district to confirm school assignments for this home.
- $354,9004 bd4 ba2.6k sqft5406 Quarry Ridge Rd, Richmond, TX 77407For Sale
- $308,4004 bd2 ba2.1k sqft5410 Quarry Ridge Rd, Richmond, TX 77407Off Market
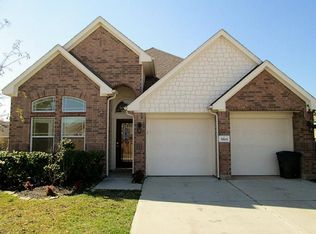
- $314,0004 bd2 ba1.9k sqft5503 Gemstone Park Rd, Richmond, TX 77407Off Market
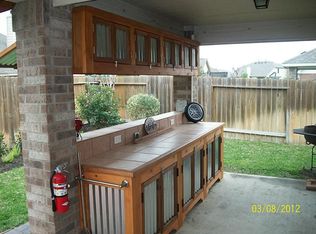
- $289,6003 bd2 ba1.9k sqft5507 Gemstone Park Rd, Richmond, TX 77407Off Market
Similar homes
- $364,5004 bd4 ba3.2k sqft20318 Pebble Holw, Richmond, TX 77407For Sale
 MLS ID #63674771, Lisa Flores, Keller Williams Premier Realty. HAR
 - $349,0003 bd3 ba2.3k sqft7026 Ballinger Ridge Ln, Richmond, TX 77407For Sale
 MLS ID #57400589, Mark Overmiller, Keller Williams Premier Realty. HAR
 - $324,9004 bd2 ba1.8k sqft19139 Mission Manor Ln, Richmond, TX 77407For Sale
 MLS ID #40981520, Shamsha Ali, Walzel Properties - Corporate Office. HAR
 - $410,0004 bd4 ba2.9k sqft7811 Ravens Point Dr, Richmond, TX 77406For Sale
 MLS ID #37170161, Joann Garza, Better Homes and Gardens Real Estate Gary Greene - Sugar Land. HAR
