Welcome to your piece of country right in Wesley Chapel! With over 75K in Updates! Step inside to be greeted by soaring ceilings adorned with stunning, exposed wooden beams that add warmth and character to the modern interior. Your eye is drawn straight through the front door to the backyard’s mature trees, perfectly framed by a light-filled sunroom. Located off the sunroom, the kitchen has all newer appliances (2024) and a nice breakfast bar to have your morning coffee! The renovated primary suite (2025) includes a walk-in closet, dual head marble shower, Kingston Clawfoot tub, and walk-out deck that are sure to impress! With a 24X48 concrete pad (2025), you can create your own basketball/pickle ball court or dream garage! Paint throughout home (2025), new flooring in large portion of home (2025), light fixtures throughout (2025), Painted cabinets in kitchen and bathrooms (2025), new decks along the back of home (2025), Vapor barrier in Crawl space added (2025), and an Electric Fence installed (2024). This home has so much to offer! Offering a $1,000 credit to the buyer for the primary closet they want to create or the owners will add rods prior to closing! Less than 5 minutes to Wesley Chapel center, you can have historic charm and modern amenities! Both owners are real estate agents.
Closed
Zillow last checked:
Listing updated:
Bought with:
Martha Mendoza Borgese
ERA Live Moore
Source: Canopy MLS as distributed by MLS GRID,MLS#: 4272280
Price history
| Date | Event | Price |
|---|---|---|
| 12/15/2025 | Sold | $621,500-2.7%$207/sqft |
Source:  Canopy MLS as distributed by MLS GRID #4272280 Report a problem Canopy MLS as distributed by MLS GRID #4272280 Report a problem | ||
| 10/10/2025 | Price change | $638,900-1.7%$213/sqft |
Source: Canopy MLS as distributed by MLS GRID #4272280 Report a problem | ||
| 8/28/2025 | Price change | $649,900-1.5%$217/sqft |
Source: Canopy MLS as distributed by MLS GRID #4272280 Report a problem | ||
| 8/11/2025 | Price change | $659,900-2.2%$220/sqft |
Source: Canopy MLS as distributed by MLS GRID #4272280 Report a problem | ||
| 8/4/2025 | Price change | $674,900-0.7%$225/sqft |
Source: Canopy MLS as distributed by MLS GRID #4272280 Report a problem | ||
| 7/17/2025 | Listed for sale | $679,900+20.9%$227/sqft |
Source: Canopy MLS as distributed by MLS GRID #4272280 Report a problem | ||
| 9/24/2024 | Sold | $562,500+12.5%$188/sqft |
Source: Canopy MLS as distributed by MLS GRID #4174069 Report a problem | ||
| 8/26/2024 | Pending sale | $500,000$167/sqft |
Source: Canopy MLS as distributed by MLS GRID #4174069 Report a problem | ||
| 8/22/2024 | Listed for sale | $500,000+156.4%$167/sqft |
Source: Canopy MLS as distributed by MLS GRID #4174069 Report a problem | ||
| 11/18/2003 | Sold | $195,000$65/sqft |
Source: Public Record Report a problem | ||
Nearby homes
- $567,8004 bd3 ba2.5k sqft1142 Ellington Downs Way ##131, Wesley Chapel, NC 28110Off Market
- $523,3004 bd3 ba2.1k sqft2224 Poplar Ridge Dr, Monroe, NC 28110Off Market
- $654,6004 bd4 ba3.2k sqft1012 Ellington Downs Way, Monroe, NC 28110Off Market
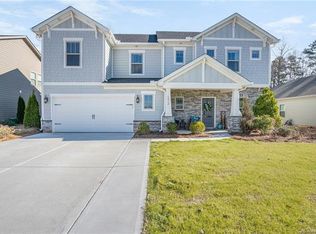
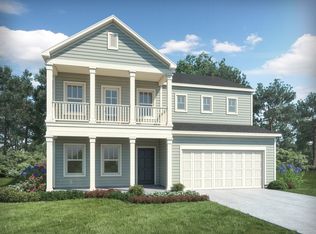
- $598,8004 bd3 ba2.8k sqft1016 Ellington Downs Way, Monroe, NC 28110Off Market
Get a cash offer in 3 minutes
Find out how much your home could sell for in as little as 3 minutes with a no-obligation cash offer.
Estimated market value
$615,700
