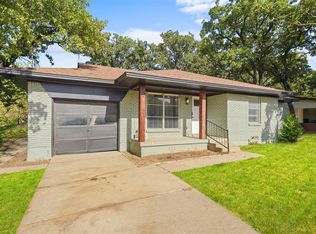
There’s something special about a home that still feels like itself after a thoughtful update. Built in 1967, this charming 3-bedroom, 2-bath property has been refreshed from top to bottom while preserving the original character and details that give it so much personality.
Inside, beautifully refinished original oak hardwood floors bring warmth throughout the main living areas, complemented by fresh paint, new lighting, and recently replaced windows. The brand-new kitchen pairs slim shaker cabinetry with quartz countertops, a new gas cooktop, and electric oven for a clean, timeless look. Both bathrooms have been newly tiled, with the primary offering its own private bath with a glass-enclosed walk-in shower and the second featuring a bathtub. Durable terrazzo-look luxury vinyl tile extends through the kitchen, bathrooms, and laundry areas.
The third bedroom makes an especially nice home office, complete with built-in cabinetry. Outside, the .38-acre lot is shaded by beautiful mature trees and offers a large fenced backyard and wood deck, giving you plenty of room to enjoy the space, garden, entertain, or simply spread out.
Thoughtfully updated while honoring its 1967 roots, this home offers the best of both worlds: original character with the comfort and finishes of today. And the location is hard to beat, with UNT within walking and biking distance, easy access to I-35 for commuting to Dallas or Fort Worth, and convenient access to just about anywhere in Denton. It’s a home with the character of yesterday, the updates of today, and a location that makes everyday life easy.
For sale
$299,000
1912 Whippoorwill Ln, Denton, TX 76205
3beds
1,350sqft
Single Family Residence
Built in 1967
0.38 Acres Lot
$265,200 Zestimate®
$221/sqft
$-- HOA
What's special
Fresh paintElectric ovenNew lightingQuartz countertopsRecently replaced windowsBrand-new kitchenWood deck
- 1 day
- 77
- 10
Zillow last checked:
Listing updated:
Listed by:
Debi Rogers 0768098 972-966-6683,
Repeat Realty, LLC 972-966-6683
Source: NTREIS,MLS#: 21391721
Facts & features
Interior
Bedrooms & bathrooms
- Bedrooms: 3
- Bathrooms: 2
- Full bathrooms: 2
Primary bedroom
- Features: En Suite Bathroom
- Level: First
- Dimensions: 11 x 13
Bedroom
- Level: First
- Dimensions: 12 x 12
Bedroom
- Features: Built-in Features, Closet Cabinetry
- Level: First
- Dimensions: 11 x 15
Dining room
- Level: First
- Dimensions: 11 x 8
Living room
- Features: Ceiling Fan(s)
- Level: First
- Dimensions: 12 x 15
Heating
- Central
Cooling
- Central Air
Appliances
- Included: Dishwasher, Electric Oven, Gas Cooktop, Disposal, Gas Water Heater, Vented Exhaust Fan
Features
- Decorative/Designer Lighting Fixtures, High Speed Internet
- Has basement: No
- Has fireplace: No
Interior area
- Total interior livable area: 1,350 sqft
Video & virtual tour
Property
Parking
- Total spaces: 1
- Parking features: Driveway, Garage, Garage Door Opener
- Attached garage spaces: 1
Features
- Levels: One
- Stories: 1
- Pool features: None
Lot
- Size: 0.38 Acres
Details
- Parcel number: R35201
Construction
Type & style
- Home type: SingleFamily
- Architectural style: Ranch,Detached
- Property subtype: Single Family Residence
Condition
- Year built: 1967
Utilities & green energy
- Sewer: Public Sewer
- Water: Public
- Utilities for property: Sewer Available, Water Available
Community & HOA
Community
- Subdivision: A Tompkins
HOA
- Has HOA: No
Location
- Region: Denton
Financial & listing details
- Price per square foot: $221/sqft
- Tax assessed value: $207,390
- Annual tax amount: $3,477
- Date on market: 9/24/2026
- Cumulative days on market: 2 days
- Listing terms: Cash,Conventional
Estimated market value
$265,200
$244,000 - $284,000
$2,078/mo
Price history
| Date | Event | Price |
|---|---|---|
| 9/24/2026 | Listed for sale | $299,000$221/sqft |
Source: NTREIS #21391721 Report a problem | ||
Public tax history
| Year | Property taxes | Tax assessment |
|---|---|---|
| 2025 | -- | $174,864 +10% |
| 2024 | -- | $158,967 +10% |
| 2023 | -- | $144,515 +10% |
| 2022 | $5,085 -26.5% | $131,377 +10% |
| 2021 | $6,914 | $119,434 -11.2% |
| 2020 | $6,914 | $134,459 -0.7% |
| 2019 | $6,914 | $135,383 +21.8% |
| 2018 | -- | $111,124 +10% |
| 2017 | -- | $101,022 +10% |
| 2016 | -- | $91,838 +10% |
| 2015 | -- | $83,489 +4.5% |
| 2014 | -- | $79,885 +10% |
| 2013 | -- | $72,623 +0.9% |
| 2012 | -- | $71,997 -7.4% |
| 2011 | -- | $77,729 -18.6% |
| 2010 | -- | $95,451 +4.4% |
| 2009 | -- | $91,468 +7.5% |
| 2007 | -- | $85,090 -0.7% |
| 2006 | $2,004 -0.3% | $85,703 -0.3% |
| 2005 | $2,010 | $85,979 -10.4% |
| 2004 | -- | $95,962 -4.8% |
| 2003 | -- | $100,852 +38% |
| 2002 | -- | $73,078 +27.7% |
| 2001 | -- | $57,208 |
Find assessor info on the county website
Monthly payment
Est. payment
Payment breakdown
Explore the cost of this home by adjusting the details. Changes won't be saved.Climate risks
Neighborhood: Denia
Nearby schools
Schools provided by the listing agent
- Elementary: Borman
- Middle: Mcmath
- High: Denton
- District: Denton ISD
Source: NTREIS. This data may not be complete. We recommend contacting the local school district to confirm school assignments for this home.
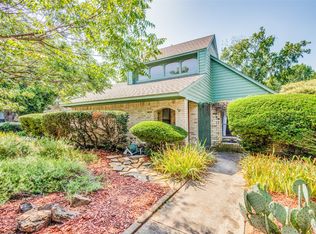

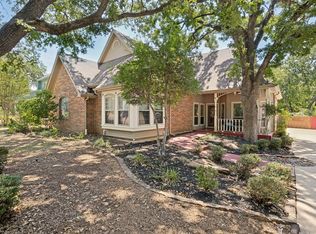
Similar homes
- $275,0003 bd2 ba1k sqft2409 McCormick St, Denton, TX 76205For Sale
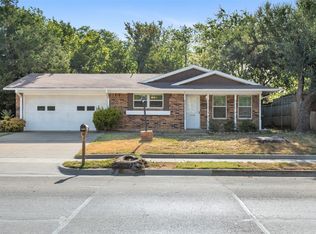 MLS ID #21376198, Christopher Mays. NTREIS
 - $275,0003 bd1 ba1.1k sqft1001 Alice St, Denton, TX 76201For Sale
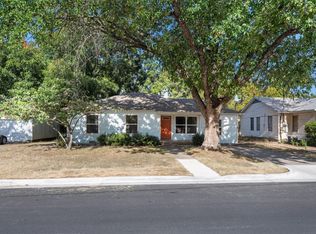 MLS ID #21377107, Christopher Mays. NTREIS
 - $299,9003 bd2 ba1.5k sqft112 Inman St, Denton, TX 76205For Sale
 MLS ID #21283160, Kevin Andrews. NTREIS
 - $265,0003 bd2 ba1k sqft1905 Jacqueline Dr, Denton, TX 76205For Sale
 MLS ID #21372840, Thalia Valencia. NTREIS
