
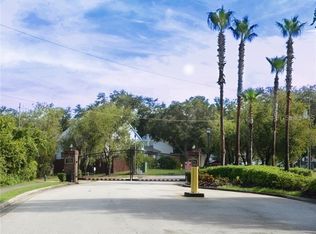
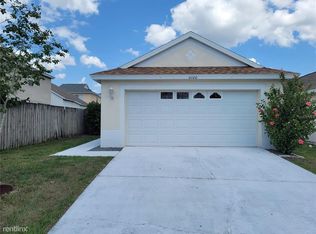
Move-in ready home in Wesley Chapel located in a gated community with convenient access to I-75, shopping, dining, and Tampa Premium Outlets. No CDD, low HOA. The home features updated flooring, modern finishes, and improvements throughout the kitchen and bathrooms, offering a functional layout for everyday living and entertaining.The kitchen includes sleek countertops, stainless steel appliances, and space for a coffee bar or breakfast nook. The primary suite offers vaulted ceilings, a walk-in closet, and an upgraded en-suite bathroom with contemporary finishes. Enjoy outdoor living on the screened lanai with peaceful views. The major update includes a roof replacement in 2021. The seller is willing to assist with closing costs. No rental waiting period, making this a strong option for investors. The property may qualify for up to $55,000 in down payment assistance for eligible first-time buyers, as well as programs offering up to $10,000 that do not require first-time buyer status. Buyer must qualify. Schedule your private showing today.
For sale
Price cut: $5K (4/6)
$310,000
6052 Pointe Pleasant Blvd, Wesley Chapel, FL 33545
3beds
1,158sqft
Est.: Get pre-qualified
Single Family Residence
Built in 2003
3,654 Square Feet Lot
$-- Zestimate®
$268/sqft
$98/mo HOA
What's special
Modern finishesUpdated flooringKitchen includes sleek countertopsStainless steel appliancesWalk-in closet
- 140 days |
- 480 |
- 21 |
Zillow last checked:
Listing updated:
Listing Provided by:
Kenya Octave 813-451-9284,
KELLER WILLIAMS TAMPA PROP. 813-264-7754
Source: Stellar MLS,MLS#: TB8462787 Originating MLS: Suncoast Tampa
Originating MLS: Suncoast Tampa
Tour with a local agent
Facts & features
Interior
Bedrooms & bathrooms
- Bedrooms: 3
- Bathrooms: 2
- Full bathrooms: 2
Primary bedroom
- Features: Ceiling Fan(s), Built-in Closet
- Level: First
- Area: 146.4 Square Feet
- Dimensions: 12x12.2
Bedroom 2
- Features: Ceiling Fan(s), Built-in Closet
- Level: First
- Area: 108.64 Square Feet
- Dimensions: 11.2x9.7
Bedroom 3
- Features: Ceiling Fan(s), Built-in Closet
- Level: First
- Area: 108.64 Square Feet
- Dimensions: 11.2x9.7
Kitchen
- Level: First
- Area: 122.96 Square Feet
- Dimensions: 10.6x11.6
Living room
- Features: Ceiling Fan(s)
- Level: First
- Area: 254.4 Square Feet
- Dimensions: 24x10.6
Heating
- Central, Electric
Cooling
- Central Air
Appliances
- Included: Dishwasher, Disposal, Dryer, Gas Water Heater, Microwave, Range, Refrigerator, Washer
- Laundry: Inside, Laundry Room
Features
- Ceiling Fan(s), Living Room/Dining Room Combo, Thermostat, Walk-In Closet(s)
- Flooring: Carpet, Laminate, Tile
- Windows: Blinds, Window Treatments
- Has fireplace: No
Interior area
- Total structure area: 1,746
- Total interior livable area: 1,158 sqft
Video & virtual tour
Property
Parking
- Total spaces: 2
- Parking features: Garage Door Opener
- Attached garage spaces: 2
Features
- Levels: One
- Stories: 1
- Patio & porch: Covered, Rear Porch
- Exterior features: Sidewalk
- Fencing: Fenced
Lot
- Size: 3,654 Square Feet
- Residential vegetation: Trees/Landscaped
Details
- Parcel number: 2026060070000001230
- Zoning: MPUD
- Special conditions: None
Construction
Type & style
- Home type: SingleFamily
- Architectural style: Contemporary
- Property subtype: Single Family Residence
Materials
- Stucco
- Foundation: Slab
- Roof: Shingle
Condition
- New construction: No
- Year built: 2003
Utilities & green energy
- Sewer: Public Sewer
- Water: Public
- Utilities for property: Sewer Connected, Water Connected
Community & HOA
Community
- Pet fee: $0 monthly
- Subdivision: WESLEY POINTE
HOA
- Has HOA: Yes
- Amenities included: Gated, Playground
- Services included: Cable TV
- HOA fee: $98 monthly
- HOA name: Wesley Chapel Homeowners Association, Inc.
- HOA phone: 813-345-4627
Location
- Region: Wesley Chapel
Financial & listing details
- Price per square foot: $268/sqft
- Tax assessed value: $269,560
- Annual tax amount: $4,513
- Date on market: 1/9/2026
- Cumulative days on market: 141 days
- Listing terms: Cash,Conventional,FHA,VA Loan
- Ownership: Fee Simple
- Total actual rent: 0
- Road surface type: Other
Estimated market value
Not available
Estimated sales range
Not available
Not available
Price history
| Date | Event | Price |
|---|---|---|
| 4/6/2026 | Price change | $310,000-1.6%$268/sqft |
Source:  Stellar MLS #TB8462787 Report a problem Stellar MLS #TB8462787 Report a problem | ||
| 3/30/2026 | Price change | $315,000-1.6%$272/sqft |
Source: Stellar MLS #TB8462787 Report a problem | ||
| 2/7/2026 | Price change | $319,990-2.7%$276/sqft |
Source: Stellar MLS #TB8462787 Report a problem | ||
| 1/10/2026 | Listed for sale | $329,000+46.2%$284/sqft |
Source: Stellar MLS #TB8462787 Report a problem | ||
| 10/25/2022 | Listed for rent | $2,200+2.3%$2/sqft |
Source: Zillow Rental Network Premium Report a problem | ||
| 10/16/2021 | Listing removed | -- |
Source: Zillow Rental Network Premium Report a problem | ||
| 9/1/2021 | Listed for rent | $2,150$2/sqft |
Source: Zillow Rental Network Premium Report a problem | ||
| 5/6/2021 | Sold | $225,000+14.8%$194/sqft |
Source: Public Record Report a problem | ||
| 4/5/2021 | Pending sale | $196,000$169/sqft |
Source: Stellar MLS #T3290535 Report a problem | ||
| 4/1/2021 | Listed for sale | $196,000+43.1%$169/sqft |
Source: Stellar MLS #T3290535 Report a problem | ||
| 1/6/2016 | Sold | $137,000-5.5%$118/sqft |
Source: Public Record Report a problem | ||
| 11/2/2015 | Listed for sale | $145,000+383.3%$125/sqft |
Source: KELLER WILLIAMS TAMPA PROP. #T2786279 Report a problem | ||
| 1/23/2003 | Sold | $30,000$26/sqft |
Source: Public Record Report a problem | ||
Public tax history
| Year | Property taxes | Tax assessment |
|---|---|---|
| 2024 | $4,721 +7.3% | $269,560 +3.7% |
| 2023 | $4,399 +21.8% | $260,040 +22% |
| 2022 | $3,612 +154.8% | $213,154 +85.1% |
| 2021 | $1,417 +2.1% | $115,170 +1.4% |
| 2020 | $1,389 +2.4% | $113,580 +2.3% |
| 2019 | $1,356 | $111,030 +1.9% |
| 2018 | $1,356 +2.4% | $108,968 +0.8% |
| 2017 | $1,324 +0.9% | $108,115 +3.4% |
| 2016 | $1,313 +73.6% | $104,532 +44.9% |
| 2015 | $756 | $72,139 -5.9% |
| 2014 | $756 | $76,648 +8.7% |
| 2013 | -- | $70,508 -1.7% |
| 2012 | -- | $71,721 -9.3% |
| 2011 | -- | $79,073 -11.5% |
| 2010 | -- | $89,308 -12.2% |
| 2009 | -- | $101,708 -31.3% |
| 2008 | -- | $148,027 -8.4% |
| 2007 | -- | $161,652 -0.5% |
| 2006 | -- | $162,491 +38.6% |
| 2005 | -- | $117,235 +16.6% |
| 2004 | -- | $100,574 +288.2% |
| 2003 | -- | $25,907 |
| 2002 | -- | $25,907 +89.1% |
| 1999 | -- | $13,703 |
Find assessor info on the county website
Monthly payment
Est. payment$--/mo
Payment breakdown
Explore the cost of this home by adjusting the details. Changes won't be saved.
All calculations are estimates and provided by Zillow, Inc. for informational purposes only. Actual amounts may vary.
HOA fees may include property taxes on listings classified as Co-Ops. Contact the listing agent and/or owner for fee details.
Mortgage interest rates are dependent on a number of factors, including credit score, down payment, and repayment length. Interest rate data provided by Zillow Group Marketplace, Inc. as of 1/1/1970 from various mortgage lenders with which we have lead or other similar arrangements; the Estimated Payment is an average of those rates.
See how much you could borrow to make a competitive offer.
Climate risks
Neighborhood: 33545
Nearby schools
GreatSchools rating
- 7/10Quail Hollow Elementary SchoolGrades: PK-5Distance: 1.3 mi
- 6/10Thomas E. Weightman Middle SchoolGrades: 6-8Distance: 2.3 mi
- 4/10Wesley Chapel High SchoolGrades: 9-12Distance: 2 mi
Schools provided by the listing agent
- Elementary: Quail Hollow Elementary-PO
- Middle: Thomas E Weightman Middle-PO
- High: Wesley Chapel High-PO
Source: Stellar MLS. This data may not be complete. We recommend contacting the local school district to confirm school assignments for this home.
A local agent can set up tours, give advice and negotiate with sellers.
A local lender can help you make sure your offer is ready when you are.


- Florida
- Pasco County
- Wesley Chapel
- 33545
- 6052 Pointe Pleasant Blvd
Nearby cities
Nearby neighborhoods
Nearby zip codes
Other Wesley Chapel Topics
