Looking for No HOA, almost an acre, and a home that's only 8 years old, just minutes from Mt Pleasant. 5403 Halfway Creek Road gives you the country living people move out this way for without giving up the convenience they're used to. The 4-bedroom, 2.5-bath home offers about 2,800 square feet, built recently enough that you're not inheriting someone else's projects. The home is open concept living with primary on first floor and lots of space on second floor with bonus room and office. Outside is where this one really shines, especially for anyone who loves the outdoors. The workshop is ready for the hobbyist, the weekend builder, or a small business owner who needs room to work.Also, outside patio is perfect for hosting football gatherings and or cooking out with family and friends. There's space to park the boat, the trailer, and the toys, and still plenty of yard left over for a pool. Yard has irrigation should you want to grow a garden. Full house generator from Briggs and Stratton. It's quiet out here, but you're not isolated. Neighbors know each other, and the community is close-knit. You get room to breathe and space to spread out, and Mt Pleasant shopping, dining, and schools are still an easy drive. This home is also located in Charleston County.
Active
$775,000
5403 Halfway Creek Rd, Huger, SC 29450
4beds
2,600sqft
Single Family Residence
Built in 2018
0.87 Acres Lot
$755,700 Zestimate®
$298/sqft
$-- HOA
What's special
Almost an acreOpen concept livingPrimary on first floor
- 3 days
- 258
- 26
Likely to sell faster than
Zillow last checked:
Listing updated:
Listed by:
The Boulevard Company
Source: CTMLS,MLS#: 26028379
Facts & features
Interior
Bedrooms & bathrooms
- Bedrooms: 4
- Bathrooms: 3
- Full bathrooms: 2
- 1/2 bathrooms: 1
Rooms
- Room types: Bonus Room, Family Room, Game Room, Living/Dining Combo, Office, Dining Room, Bonus, Family, Foyer, Game, Laundry, Pantry, Separate Dining
Heating
- Heat Pump
Cooling
- Central Air
Appliances
- Laundry: Washer Hookup, Electric Dryer Hookup, Laundry Room
Features
- Kitchen Island, Ceiling - Smooth, Walk-In Closet(s), Entrance Foyer, Pantry
- Flooring: Ceramic Tile, Carpet
- Windows: Storm Window(s)
- Has fireplace: Yes
- Fireplace features: Family Room, Gas Log
Interior area
- Total structure area: 2,600
- Total interior livable area: 2,600 sqft
Video & virtual tour
Property
Parking
- Total spaces: 2
- Parking features: Off Street, Garage
- Garage spaces: 2
Features
- Levels: Two
- Stories: 2
- Entry location: Ground Level
- Patio & porch: Covered, Deck, Patio, Front Porch
- Exterior features: Lawn Irrigation, Garden
- Fencing: Wood
Lot
- Size: 0.87 Acres
- Features: .5 - 1 Acre
Details
- Additional structures: Shed(s), Second Garage
- Parcel number: 6220000034
Construction
Type & style
- Home type: SingleFamily
- Architectural style: Traditional
- Property subtype: Single Family Residence
Materials
- Vinyl Siding
- Foundation: Slab
- Roof: Architectural
Condition
- New construction: No
- Year built: 2018
Utilities & green energy
- Sewer: Septic Tank
- Utilities for property: Berkeley Elect Co-Op
Community & HOA
Community
- Subdivision: Christ Church Parish
Location
- Region: Huger
Financial & listing details
- Price per square foot: $298/sqft
- Tax assessed value: $600,700
- Annual tax amount: $1,555
- Date on market: 10/15/2026
- Listing terms: Any,Cash
Estimated market value
$755,700
$718,000 - $793,000
$3,578/mo
Price history
| Date | Event | Price |
|---|---|---|
| 10/15/2026 | Listed for sale | $775,000$298/sqft |
Source:  CTMLS #26028379 Report a problem | ||
Public tax history
| Year | Property taxes | Tax assessment |
|---|---|---|
| 2025 | $1,555 +5.4% | $14,840 +15% |
| 2024 | $1,475 +3% | $12,900 |
| 2023 | $1,431 +5.7% | $12,900 |
| 2022 | $1,355 -5% | $12,900 |
| 2021 | $1,426 -2.6% | $12,900 |
| 2020 | $1,464 | $12,900 +4.9% |
| 2019 | $1,464 | $12,300 +2177.8% |
| 2017 | $1,464 +848.6% | $540 |
| 2015 | $154 +17.8% | $540 |
| 2014 | $131 | -- |
| 2011 | $131 -39.4% | -- |
| 2010 | $216 | $1,000 |
| 2009 | $216 +12.8% | $1,000 |
| 2008 | $192 | $1,000 |
Find assessor info on the county website
Monthly payment
Est. payment
Payment breakdown
Explore the cost of this home by adjusting the details. Changes won't be saved.Climate risks
Neighborhood: 29450
Nearby schools
Schools provided by the listing agent
- Elementary: St. James - Santee
- Middle: St. James - Santee
- High: Wando
Source: CTMLS. This data may not be complete. We recommend contacting the local school district to confirm school assignments for this home.


Similar homes
- $752,0004 bd3 ba2.4k sqft5370 Christian Dawn Dr, Huger, SC 29450New Construction
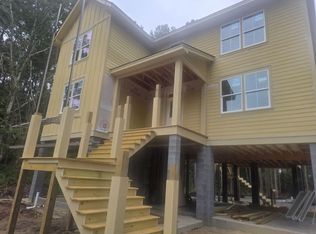
 MLS ID #26025637, David Wertan. CTMLS
- $850,0004 bd3 ba3.1k sqft571 Pontoon Rd, Huger, SC 29450For Sale
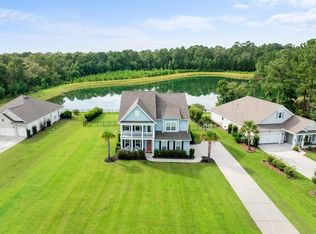 MLS ID #26026584, Emily Fosberry. CTMLS
- $880,0005 bd4 ba3.1k sqft235 Camber Rd, Huger, SC 29450For Sale
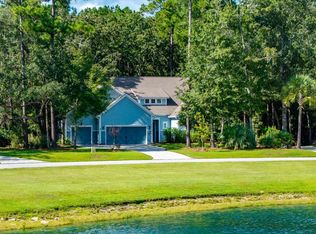 MLS ID #26025177, John Smith. CTMLS
- $785,0004 bd4 ba2.7k sqft125 Low Tide Ct, Charleston, SC 29492For Sale
 MLS ID #26028471, Jay Costa. CTMLS
- $732,0004 bd4 ba2.8k sqft192 Marion Cove Dr, Huger, SC 29450New ConstructionCTMLS
- $734,9904 bd4 ba3.1k sqft276 Huguenot Trl, Huger, SC 29450New ConstructionCTMLS
- $699,5003 bd3 ba2.1k sqft237 Camber Rd, Huger, SC 29450For SaleMLS ID #26024258, Cindy Ferrell. CTMLS
- $842,9905 bd4 ba3.4k sqft405 Henry Joseph Way, Huger, SC 29450For SaleMLS ID #26022487, Marie Pohlman. CTMLS
- $629,9004 bd4 ba2.7k sqft169 Huguenot Trl, Huger, SC 29450For SaleMLS ID #26019065, Brandy Mcmahon. CTMLS
- $821,0005 bd4 ba3.2k sqft176 Marion Cove Dr, Huger, SC 29450New ConstructionCTMLS
- $715,0004 bd4 ba3.2k sqft205 Huguenot Trl, Huger, SC 29450For SaleMLS ID #26018584, Robin Windham. CTMLS
- $707,0003 bd3 ba2.5k sqft189 Marion Cove Dr, Huger, SC 29450New ConstructionCTMLS
- $634,9003 bd2 ba1.7k sqft544 Pontoon Rd, Huger, SC 29450For SaleMLS ID #26016499, Heather Morrison. CTMLS
- $499,9993 bd2 ba1.7k sqft1070 Wading Point Blvd, Huger, SC 29450For SaleMLS ID #26027920, Danyelle Kayhani. CTMLS
- $630,9904 bd4 ba2.7k sqft274 Huguenot Trl, Huger, SC 29450For SaleMLS ID #26021297, Sheila Burdette. CTMLS
- $679,9904 bd4 ba2.7k sqft263 Huguenot Trl, Huger, SC 29450New ConstructionCTMLS
- $550,0003 bd3 ba2.1k sqft1042 Wading Point Blvd, Huger, SC 29450For SaleMLS ID #26025706, Christine Milroth. CTMLS
- $619,9904 bd4 ba2.7k sqft284 Huguenot Trl, Huger, SC 29450New ConstructionCTMLS
