Space, abundant updates, and character come together in this 4,771 square foot home on a 0.396 acre lot. A wrap around porch and mature trees front and back set the tone, while a huge backyard with a sprinkler system has space for a future pool, outdoor kitchen and more! Inside, a 20 foot vaulted foyer with a curved staircase leads to a formal dining room, an office with double doors, and a living room with a fireplace and media niche. The kitchen features granite counters, a gas cooktop, and a large island that opens to the breakfast area, and stone arches that connect the kitchen to the sunroom. Four generously sized bedrooms include a primary suite with a soaking tub, walk in shower, and expansive closet. A game room and movie room add fun for everyone. Recent updates include new roof and gutters in 2024, new AC units in 2023 and 2024, both hot water tanks replaced in 2025, and fresh paint throughout the interior. Hardwood floors, and a three car garage complete the package!
For sale
$750,000
5403 Mesquite Ridge St, Fulshear, TX 77441
4beds
4,771sqft
Single Family Residence
Built in 2009
0.4 Acres Lot
$721,900 Zestimate®
$157/sqft
$100/mo HOA
What's special
Wrap around porchHardwood floorsFormal dining roomFour generously sized bedroomsThree car garageKitchen features granite countersGas cooktop
- 33 days
- 342
- 25
Likely to sell faster than
Zillow last checked:
Listing updated:
Listed by:
Todd Mann TREC #0675484 832-392-5589,
Compass RE Texas, LLC - West Houston
Source: HAR,MLS#: 58652414
Facts & features
Interior
Bedrooms & bathrooms
- Bedrooms: 4
- Bathrooms: 4
- Full bathrooms: 3
- 1/2 bathrooms: 1
Primary bedroom
- Level: First
- Area: 368
- Dimensions: 23x16
Bedroom
- Level: Second
- Area: 266
- Dimensions: 19x14
Bedroom
- Level: Second
- Area: 180
- Dimensions: 15x12
Bedroom
- Level: Second
- Area: 204
- Dimensions: 17x12
Other
- Level: First
- Area: 195
- Dimensions: 15x13
Breakfast
- Level: First
- Area: 110
- Dimensions: 11x10
Dining room
- Level: First
- Area: 270
- Dimensions: 18x15
Game room
- Level: Second
- Area: 460
- Dimensions: 23x20
Living room
- Level: First
- Area: 256
- Dimensions: 16x16
Sunroom
- Level: First
- Area: 275
- Dimensions: 25x11
Heating
- Natural Gas, Zoned
Cooling
- Ceiling Fan(s), Electric, Zoned
Appliances
- Included: ENERGY STAR Qualified Appliances, Disposal, Water Softener, Wine Refrigerator, Gas Oven, Oven, Microwave, Gas Cooktop, Dishwasher
- Laundry: Electric Dryer Hookup, Gas Dryer Hookup, Washer Hookup
Features
- Crown Molding, Formal Entry/Foyer, High Ceilings, En-Suite Bath, Primary Bed - 1st Floor, Sitting Area, Walk-In Closet(s)
- Flooring: Carpet, Engineered Hardwood, Tile
- Windows: Insulated/Low-E windows, Window Coverings
- Number of fireplaces: 1
- Fireplace features: Gas Log
Interior area
- Total structure area: 4,771
- Total interior livable area: 4,771 sqft
Video & virtual tour
Property
Parking
- Total spaces: 3
- Parking features: Detached, Garage Door Opener
- Garage spaces: 3
Features
- Stories: 2
- Patio & porch: Covered, Patio/Deck, Porch
- Exterior features: Back Green Space, Sprinkler System
- Fencing: Back Yard
Lot
- Size: 0.4 Acres
- Features: Back Yard, Subdivided, 1/4 Up to 1/2 Acre
Details
- Parcel number: 3387010050240901
Construction
Type & style
- Home type: SingleFamily
- Architectural style: Traditional
- Property subtype: Single Family Residence
Materials
- Brick, Stone
- Foundation: Slab
- Roof: Composition,Energy Star/Reflective Roof
Condition
- New construction: No
- Year built: 2009
Details
- Builder name: David Weekley
Utilities & green energy
- Water: Water District
Green energy
- Energy efficient items: Attic Vents, Thermostat, Lighting, HVAC
Community & HOA
Community
- Subdivision: Fulbrook On Fulshear Creek
HOA
- Has HOA: Yes
- Amenities included: Clubhouse, Fitness Center, Picnic Area, Playground, Pool
- HOA fee: $1,200 annually
Location
- Region: Fulshear
Financial & listing details
- Price per square foot: $157/sqft
- Tax assessed value: $721,101
- Annual tax amount: $19,054
- Date on market: 9/22/2026
- Listing terms: Cash,Conventional,VA Loan
- Road surface type: Concrete, Curbs, Gutters
Estimated market value
$721,900
$686,000 - $758,000
$5,236/mo
Price history
| Date | Event | Price |
|---|---|---|
| 9/22/2026 | Listed for sale | $750,000$157/sqft |
Source:  HAR #58652414 Report a problem HAR #58652414 Report a problem | ||
Public tax history
| Year | Property taxes | Tax assessment |
|---|---|---|
| 2025 | $10,837 +3.9% | $721,101 +7.3% |
| 2024 | $10,433 +9.9% | $672,312 +10% |
| 2023 | $9,492 -3.2% | $611,193 +10% |
| 2022 | $9,811 +6.9% | $555,630 +10% |
| 2021 | $9,180 +1.8% | $505,120 +3.4% |
| 2020 | $9,015 +0.7% | $488,690 +4% |
| 2019 | $8,951 +3% | $469,690 +3.9% |
| 2018 | $8,694 -42.1% | $451,860 -2.2% |
| 2017 | $15,004 | $461,930 |
| 2016 | $15,004 | -- |
Find assessor info on the county website
Monthly payment
Est. payment
Payment breakdown
Explore the cost of this home by adjusting the details. Changes won't be saved.Climate risks
Neighborhood: 77441
Nearby schools
Schools provided by the listing agent
- Elementary: Huggins Elementary School
- Middle: Leaman Junior High School
- High: Fulshear High School
Source: HAR. This data may not be complete. We recommend contacting the local school district to confirm school assignments for this home.
- $538,8003 bd3 ba2.9k sqft5407 Mesquite Ridge St, Fulshear, TX 77441Off Market
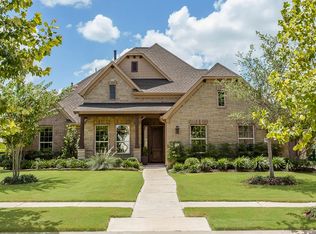
- $622,3004 bd3 ba3.3k sqft30523 Hackberry Woods St, Fulshear, TX 77441Off Market
- $491,8004 bd3 ba3.1k sqft5411 Mesquite Ridge St, Fulshear, TX 77441Off Market
- $645,3004 bd3 ba2.9k sqft5406 Lake Hill Farm Way, Fulshear, TX 77441Off Market
Similar homes
- $750,0004 bd4 ba4.1k sqft5331 W Farm Way, Fulshear, TX 77441For Sale
 MLS ID #20287878, Todd Mann, Compass RE Texas, LLC - West Houston. HAR
 - $765,0004 bd4 ba3.3k sqft30907 Shady Oak Dr, Fulshear, TX 77441For Sale
 MLS ID #5493048, Jonathan Davis, Compass RE Texas, LLC - West Houston. HAR
 - $745,0004 bd4 ba3.5k sqft30910 Crest View Ter, Fulshear, TX 77441For Sale
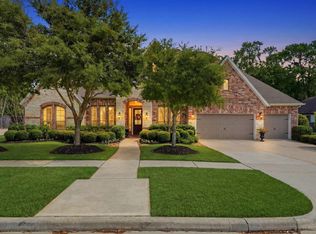 MLS ID #2279082, Morgan Porter, HomeSmart. HAR
 - $745,0004 bd5 ba3.6k sqft4910 Creekbend Dr, Fulshear, TX 77441For Sale
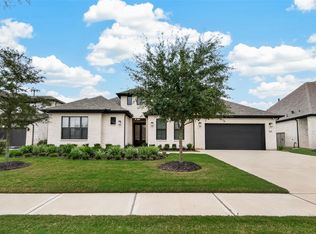 MLS ID #74596187, Yan Qiu Zhuo, Realm Real Estate Professionals - Katy. HAR
