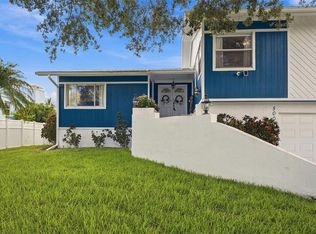
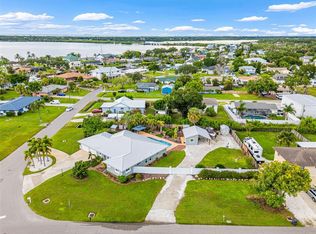
Experience the ultimate Florida waterfront lifestyle in one of Palmetto's best kept secrets, Bay Colony. This elevated coastal retreat offers 3 bedrooms, 3 bathrooms, and 2,220 square feet of thoughtfully designed living space. Perfectly positioned along a deep-water canal with easy access to Terra Ceia Bay and the Gulf, this exceptional property blends modern comfort with endless outdoor living opportunities. Inside, an open and inviting floor plan with updated impact doors and windows is enhanced by abundant natural light, elegant finishes, and seamless flow for both everyday living and entertaining. The beautifully updated kitchen serves as the heart of the home, featuring sleek quartz countertops, a stylish designer backsplash, ample cabinetry, and generous prep space for gatherings large and small. The spacious primary suite offers a peaceful retreat, while two additional bedrooms provide comfortable accommodations for family and guests. On the lower level, a versatile bonus room with a full bathroom offers exceptional flexibility, making it ideal for a guest suite, home office, fitness room, media room, or private space for visiting family and friends. Designed for those who appreciate life on the water, the property boasts an updated private dock complete with a 15,000-pound boat lift, making it effortless to spend your days fishing, boating, or cruising the Gulf waters. Outside, the expansive lot offers an incredible opportunity to create the backyard of your dreams. With plenty of room to add a custom pool and outdoor kitchen, you can design your own private tropical oasis perfectly suited to your lifestyle. The home's elevated construction provides added peace of mind while maximizing coastal breezes and the beauty of its waterfront setting. Conveniently located near waterfront dining, marinas, pristine Gulf beaches, and the vibrant destinations of Sarasota, St. Petersburg, and Tampa, this exceptional residence offers the perfect balance of tranquility, luxury, and adventure. Whether you're searching for a full-time waterfront residence or the ultimate coastal getaway, this property presents a rare opportunity to own a slice of paradise with direct boating access, flexible living space, and endless possibilities for creating the Florida lifestyle you've always envisioned. Call today for your own private tour!
Pending
Price cut: $34.9K (9/28)
$815,000
5404 BAY STATE ROAD, PALMETTO, FL 34221
3beds
2,220sqft
Single Family Residence
Built in 1982
0.28 Acres Lot
$768,800 Zestimate®
$367/sqft
$-- HOA
What's special
Stylish designer backsplashBeautifully updated kitchenAbundant natural lightDirect boating accessSleek quartz countertopsFlexible living spaceElegant finishes
- 96 days
- 632
- 48
Zillow last checked:
Listing updated:
Listed by:
Tim Lester 941-981-5388,
TIM LESTER INTERNAT'L REALTY 941-981-5388
Source: Stellar MLS,MLS#: A4700079 Originating MLS: Sarasota - Manatee
Originating MLS: Sarasota - Manatee
Facts & features
Interior
Bedrooms & bathrooms
- Bedrooms: 3
- Bathrooms: 3
- Full bathrooms: 3
Rooms
- Room types: Bonus Room
Primary bedroom
- Features: Walk-In Closet(s)
- Level: Second
- Area: 256.5 Square Feet
- Dimensions: 13.5x19
Bedroom 2
- Features: Built-in Closet
- Level: Second
- Area: 115.5 Square Feet
- Dimensions: 10.5x11
Bedroom 3
- Features: Built-in Closet
- Level: Second
- Area: 115 Square Feet
- Dimensions: 10x11.5
Bonus room
- Features: Built-in Closet
- Level: First
- Area: 520 Square Feet
- Dimensions: 20x26
Dining room
- Level: Second
- Area: 150 Square Feet
- Dimensions: 10x15
Kitchen
- Level: Second
- Area: 111.64 Square Feet
- Dimensions: 9.75x11.45
Living room
- Level: Second
- Area: 361 Square Feet
- Dimensions: 19x19
Heating
- Central
Cooling
- Central Air
Appliances
- Included: Dishwasher, Disposal, Dryer, Electric Water Heater, Microwave, Range, Refrigerator, Washer
- Laundry: Inside, Laundry Chute, Laundry Room
Features
- Ceiling Fan(s), Kitchen/Family Room Combo, Open Floorplan, PrimaryBedroom Upstairs, Solid Wood Cabinets, Split Bedroom, Stone Counters, Thermostat, Walk-In Closet(s)
- Flooring: Vinyl
- Doors: Sliding Doors
- Windows: Window Treatments
- Has fireplace: Yes
- Fireplace features: Family Room, Wood Burning
Interior area
- Total structure area: 3,080
- Total interior livable area: 2,220 sqft
Video & virtual tour
Property
Parking
- Total spaces: 2
- Parking features: Boat, Driveway, Garage Door Opener
- Attached garage spaces: 2
- Has uncovered spaces: Yes
- Details: Garage Dimensions: 22x30
Features
- Levels: Two
- Stories: 2
- Patio & porch: Deck, Rear Porch
- Exterior features: Irrigation System, Lighting
- Fencing: Chain Link
- Has view: Yes
- View description: Water, Canal
- Has water view: Yes
- Water view: Water,Canal
- Waterfront features: Bay/Harbor Front, Canal Front, Waterfront, Canal - Saltwater, Saltwater Canal Access, Bridges - No Fixed Bridges, Davits, Lift, Sailboat Water, Seawall
- Body of water: TERRA CEIA BAY
Lot
- Size: 0.28 Acres
- Features: Cul-De-Sac, FloodZone, In County, Landscaped, Unincorporated
- Residential vegetation: Mature Landscaping
Details
- Parcel number: 2210800005
- Zoning: RSF4.5/C
- Special conditions: None
Construction
Type & style
- Home type: SingleFamily
- Property subtype: Single Family Residence
Materials
- Block, Stucco, Wood Frame (FSC Certified)
- Foundation: Slab
- Roof: Shingle
Condition
- Completed
- New construction: No
- Year built: 1982
Utilities & green energy
- Sewer: Public Sewer
- Water: Public
- Utilities for property: BB/HS Internet Available, Cable Available, Electricity Connected, Natural Gas Connected, Public, Sprinkler Well
Community & HOA
Community
- Features: Bay/Harbor Front, Canal Front, Community Boat Ramp, Fishing, Water Access, Waterfront, Dog Park, Golf Carts OK
- Pet fee: $0 monthly
- Subdivision: PALMETTO SKYWAY SEC 2
HOA
- Has HOA: No
Location
- Region: Palmetto
Financial & listing details
- Price per square foot: $367/sqft
- Tax assessed value: $683,561
- Annual tax amount: $6,197
- Date on market: 7/15/2026
- Cumulative days on market: 97 days
- Listing terms: Cash,Conventional
- Ownership: Fee Simple
- Total actual rent: 0
- Electric utility on property: Yes
- Road surface type: Paved
Estimated market value
$768,800
$730,000 - $807,000
$2,510/mo
Price history
| Date | Event | Price |
|---|---|---|
| 10/14/2026 | Pending sale | $815,000$367/sqft |
Source:  Stellar MLS #A4700079 Report a problem Stellar MLS #A4700079 Report a problem | ||
| 9/28/2026 | Price change | $815,000-4.1%$367/sqft |
Source: Stellar MLS #A4700079 Report a problem | ||
| 7/15/2026 | Listed for sale | $849,900+104.8%$383/sqft |
Source: Stellar MLS #A4700079 Report a problem | ||
| 3/24/2021 | Listing removed | -- |
Source: Owner Report a problem | ||
| 3/6/2020 | Sold | $415,000-7.6%$187/sqft |
Source: Public Record Report a problem | ||
| 2/7/2020 | Pending sale | $449,000$202/sqft |
Source: Owner Report a problem | ||
| 1/9/2020 | Listed for sale | $449,000-28.2%$202/sqft |
Source: Owner Report a problem | ||
| 4/10/2006 | Sold | $625,000$282/sqft |
Source: Public Record Report a problem | ||
Public tax history
| Year | Property taxes | Tax assessment |
|---|---|---|
| 2025 | $6,197 +6.4% | $468,547 +2.9% |
| 2024 | $5,823 +1% | $455,342 +3% |
| 2023 | $5,764 +2.5% | $442,080 +3% |
| 2022 | $5,622 -0.3% | $429,204 +3% |
| 2021 | $5,641 +46.7% | $416,703 +43.6% |
| 2020 | $3,845 +1.5% | $290,143 +2.3% |
| 2019 | $3,787 | $283,620 +1.9% |
| 2018 | $3,787 +0.9% | $278,332 +2.1% |
| 2017 | $3,754 +6.7% | $272,607 +2.1% |
| 2016 | $3,518 | $267,000 +0.7% |
| 2015 | $3,518 | $265,144 +0.8% |
| 2014 | $3,518 +0.3% | $263,040 +1.5% |
| 2013 | $3,508 +350651% | $259,153 +1.6% |
| 2012 | $1 | $255,179 -1.9% |
| 2011 | $1 | $260,230 -5.2% |
| 2010 | -- | $274,569 -21% |
| 2009 | $4,862 -20.8% | $347,655 -15.1% |
| 2008 | $6,136 -17.2% | $409,436 -15.3% |
| 2007 | $7,412 +170.9% | $483,143 +153.6% |
| 2006 | $2,737 +0.2% | $190,509 +3% |
| 2005 | $2,731 +2% | $184,960 +3% |
| 2004 | $2,677 +0.1% | $179,573 +1.9% |
| 2003 | $2,675 +2.3% | $176,225 +2.4% |
| 2002 | $2,614 +3.4% | $172,095 +1.6% |
| 2001 | $2,529 +1.5% | $169,385 +3% |
| 2000 | $2,492 | $164,451 |
Find assessor info on the county website
Monthly payment
Est. payment
Payment breakdown
Explore the cost of this home by adjusting the details. Changes won't be saved.Climate risks
Neighborhood: 34221
Nearby schools
Schools provided by the listing agent
- Elementary: Palm View Elementary
- High: Palmetto High
Source: Stellar MLS. This data may not be complete. We recommend contacting the local school district to confirm school assignments for this home.
Similar homes
- $950,0003 bd3 ba2.9k sqft5008 BAY STATE ROAD, PALMETTO, FL 34221For Sale
 MLS ID #A4706277, Katie Cobb, DOUGLAS ELLIMAN. Stellar MLS
 - $747,0004 bd3 ba1.8k sqft924 ARLINGTON ROAD, PALMETTO, FL 34221For Sale
 MLS ID #A4708945, Tim Lester, TIM LESTER INTERNAT'L REALTY. Stellar MLS
 - $599,9003 bd3 ba1.9k sqft452 50TH STREET W, PALMETTO, FL 34221For Sale
 MLS ID #A4705707, Tim Lester, TIM LESTER INTERNAT'L REALTY. Stellar MLS
 - $820,0003 bd4 ba3.1k sqft2002 8TH STREET W, PALMETTO, FL 34221For Sale
 MLS ID #A4703953, Tim Lester, TIM LESTER INTERNAT'L REALTY. Stellar MLS
 - $948,0003 bd3 ba1.8k sqft5003 COMMONWEALTH ROAD, PALMETTO, FL 34221For SaleMLS ID #A4679863, Tim Lester, TIM LESTER INTERNAT'L REALTY. Stellar MLS
- $1,035,0003 bd3 ba2.6k sqft4911 PALMETTO POINT DRIVE, PALMETTO, FL 34221For SaleMLS ID #TB8511146, Christopher Plummer, SMITH & ASSOCIATES REAL ESTATE. Stellar MLS
- $889,0003 bd2 ba2.3k sqft903 20TH AVENUE W, PALMETTO, FL 34221For SaleMLS ID #A4708188, Tim Lester, TIM LESTER INTERNAT'L REALTY. Stellar MLS
- $584,0003 bd3 ba2.2k sqft310 13TH AVENUE W, PALMETTO, FL 34221For SaleMLS ID #A4709638, Kerry Langman, COLDWELL BANKER REALTY. Stellar MLS
- $430,0003 bd2 ba1.8k sqft727 47TH STREET W, PALMETTO, FL 34221For SaleMLS ID #A4709118, Lynn Bondanza, MARCUS & COMPANY REALTY. Stellar MLS
- $815,0003 bd2 ba2.3k sqft2925 TERRA CEIA BAY BOULEVARD #2802, PALMETTO, FL 34221For SaleMLS ID #TB8443955, Angel Wilkinson, REAL BROKER, LLC. Stellar MLS
- $575,0004 bd2 ba2.1k sqft2719 46TH STREET E, PALMETTO, FL 34221For SaleMLS ID #TB8557903, Kirk Kristensen, COLDWELL BANKER REALTY. Stellar MLS
- $519,0003 bd3 ba2.1k sqft4223 US HIGHWAY 19, PALMETTO, FL 34221For SaleMLS ID #A4700520, Matt Guthrie, MATTHEW GUTHRIE AND ASSOCIATES REALTY LLC. Stellar MLS
- $799,0003 bd3 ba1.9k sqft502 16TH AVE E AVENUE E, PALMETTO, FL 34221For SaleMLS ID #A4707075, Eugene Smith, ALBERT WOOSTER & COMPANY. Stellar MLS
- $925,0003 bd3 ba2.3k sqft2925 TERRA CEIA BAY BOULEVARD #2905, PALMETTO, FL 34221For SaleMLS ID #A4685830, Becky Mallari, REAL BROKER, LLC. Stellar MLS
- $419,0004 bd3 ba2.4k sqft2267 50TH ST CIRCLE, PALMETTO, FL 34221For SaleMLS ID #TB8557683, Abela Avila, COASTAL PROPERTIES GROUP INTERNATIONAL. Stellar MLS
- $735,0003 bd2 ba1.8k sqft4331 POMPANO LANE, PALMETTO, FL 34221For SaleMLS ID #A4704178, Tim Lester, TIM LESTER INTERNAT'L REALTY. Stellar MLS
- $849,9503 bd3 ba2.2k sqft2110 E 6TH STREET W, PALMETTO, FL 34221For SaleMLS ID #TB8531070, Danielle Kielpikowski, SMITH & ASSOCIATES REAL ESTATE. Stellar MLS
- $799,9004 bd3 ba2.8k sqft313 10TH AVENUE E, PALMETTO, FL 34221For SaleMLS ID #TB8444678, Pavlina Blahova, COMPASS FLORIDA LLC. Stellar MLS
- $623,0003 bd2 ba1.6k sqft4608 ARLINGTON ROAD, PALMETTO, FL 34221For SaleMLS ID #A4697222, Tim Lester, TIM LESTER INTERNAT'L REALTY. Stellar MLS
