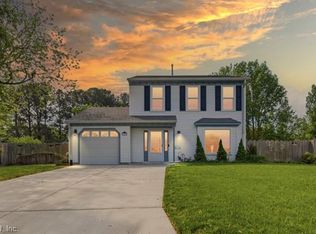
Charming 4-bedroom, 2-bath Cape Cod-style home with plenty of character and space to enjoy! This home features a unique backyard treehouse that adds fun and charm to the outdoor living area. Major updates include a roof and windows that are only 5 years old. Seller is offering a flooring allowance with an acceptable offer, giving buyers the opportunity to add their personal touch. Don’t miss this great opportunity to make this home your own!
For sale
$440,000
5404 Blue Knob Rd, Virginia Beach, VA 23464
4beds
1,785sqft
Est.: Get pre-qualified
Single Family Residence
Built in 1977
7,405.2 Square Feet Lot
$439,900 Zestimate®
$246/sqft
$-- HOA
What's special
Unique backyard treehouse
- 7 days |
- 1,007 |
- 59 |
Zillow last checked:
Listing updated:
Listed by:
Alison Keech,
LPT Realty LLC 757-217-0900
Source: REIN Inc.,MLS#: 10635662
Tour with a local agent
Facts & features
Interior
Bedrooms & bathrooms
- Bedrooms: 4
- Bathrooms: 2
- Full bathrooms: 2
Rooms
- Room types: 1st Floor BR, Attic, PBR with Bath
Heating
- Heat Pump
Cooling
- Central Air
Appliances
- Included: Dishwasher, Dryer, Electric Range, Refrigerator, Washer, Electric Water Heater
Features
- Ceiling Fan(s)
- Flooring: Carpet, Laminate/LVP, Vinyl
- Attic: Pull Down Stairs,Walk-In
- Has fireplace: No
- Common walls with other units/homes: No Common Walls
Interior area
- Total interior livable area: 1,785 sqft
Property
Parking
- Total spaces: 1
- Parking features: Garage Att 1 Car, Driveway, Garage Door Opener
- Attached garage spaces: 1
- Has uncovered spaces: Yes
Features
- Levels: Two
- Stories: 2
- Patio & porch: Patio, Porch
- Pool features: None
- Fencing: Full,Wood,Fenced
- Waterfront features: Not Waterfront
Lot
- Size: 7,405.2 Square Feet
Details
- Parcel number: 14559081170000
- Zoning: R75
Construction
Type & style
- Home type: SingleFamily
- Architectural style: Cape Cod
- Property subtype: Single Family Residence
Materials
- Asbestos, Shingle Siding
- Foundation: Slab
- Roof: Asphalt Shingle
Condition
- New construction: No
- Year built: 1977
Utilities & green energy
- Sewer: City/County
- Water: City/County
Community & HOA
Community
- Subdivision: Charlestowne Lakes
HOA
- Has HOA: No
Location
- Region: Virginia Beach
Financial & listing details
- Price per square foot: $246/sqft
- Tax assessed value: $343,800
- Annual tax amount: $3,505
- Date on market: 5/19/2026
Estimated market value
$439,900
$418,000 - $462,000
$2,810/mo
Price history
Price history is unavailable.
Public tax history
| Year | Property taxes | Tax assessment |
|---|---|---|
| 2024 | $3,404 +4% | $343,800 +4% |
| 2023 | $3,274 +9.3% | $330,700 +9.3% |
| 2022 | $2,996 +30.3% | $302,600 +30.3% |
| 2021 | $2,299 -7.4% | $232,200 +3.6% |
| 2020 | $2,483 +5.9% | $224,200 -4.1% |
| 2019 | $2,345 | $233,900 |
| 2018 | $2,345 +6.7% | $233,900 +6.7% |
| 2017 | $2,197 +1.8% | $219,200 +0.6% |
| 2016 | $2,158 +0.4% | $218,000 +0.4% |
| 2015 | $2,150 | $217,200 +5.7% |
| 2014 | $2,150 | $205,400 |
| 2013 | -- | $205,400 -3.2% |
| 2012 | -- | $212,200 -2.9% |
| 2011 | -- | $218,500 |
| 2010 | -- | $218,500 -10% |
| 2007 | -- | $242,865 +23.6% |
| 2006 | -- | $196,445 +28.6% |
| 2005 | -- | $152,710 +20.2% |
| 2004 | -- | $127,000 +6.7% |
| 2003 | -- | $119,030 +4.7% |
| 2002 | -- | $113,675 +7.1% |
| 2001 | -- | $106,105 |
Find assessor info on the county website
Monthly payment
Est. payment$--/mo
Payment breakdown
Explore the cost of this home by adjusting the details. Changes won't be saved.
All calculations are estimates and provided by Zillow, Inc. for informational purposes only. Actual amounts may vary.
HOA fees may include property taxes on listings classified as Co-Ops. Contact the listing agent and/or owner for fee details.
Mortgage interest rates are dependent on a number of factors, including credit score, down payment, and repayment length. Interest rate data provided by Zillow Group Marketplace, Inc. as of 1/1/1970 from various mortgage lenders with which we have lead or other similar arrangements; the Estimated Payment is an average of those rates.
See how much you could borrow to make a competitive offer.
Climate risks
Neighborhood: Mears Corner
Nearby schools
GreatSchools rating
- 7/10Centerville ElementaryGrades: PK-5Distance: 0.5 mi
- 6/10Brandon Middle SchoolGrades: 6-8Distance: 1.2 mi
- 7/10Tallwood High SchoolGrades: 9-12Distance: 0.7 mi
Schools provided by the listing agent
- Elementary: Centerville Elementary
- Middle: Brandon Middle
- High: Tallwood
Source: REIN Inc.. This data may not be complete. We recommend contacting the local school district to confirm school assignments for this home.
A local agent can set up tours, give advice and negotiate with sellers.
- Virginia
- Virginia Beach City
- Virginia Beach
- 23464
- Mears Corner
- 5404 Blue Knob Rd
Nearby cities
Nearby neighborhoods
Nearby zip codes
Other Virginia Beach Topics
