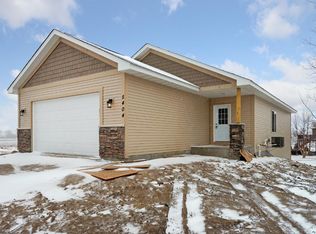
Welcome to this meticulously maintained, one-owner home offering the convenience of one-level living potential and a fully finished walkout lower level! Nestled in a beautiful location with scenic views and exceptional privacy at the end of a non-through street, this spacious and inviting home features an open floor plan with nine-foot ceilings on the main level and an abundance of windows that fill the space with natural light. A large entry with a convenient closet leads into the main living areas, where you’ll find durable LVP flooring throughout the entry, kitchen, and dining spaces, along with knockdown ceilings and quality Sierra Pacific windows. The kitchen is thoughtfully designed with soft-close cabinetry, a large center island with seating, a generous pantry, and a full suite of Whirlpool® appliances including a stove, microwave, refrigerator, and dishwasher, plus a new garbage disposal in 2025. The adjoining informal dining and living room create an ideal space for both everyday living and entertaining.
The main level features two bedrooms, one with new lighting in 2025, and a full bathroom. The primary suite includes a spacious walk-in closet and a private ¾ bath with dual sinks. A closet off the kitchen provides laundry hookups for potential one-level living, while an additional laundry area currently in use in the lower level includes an LG washer and dryer. The finished walkout lower level expands the living space with a large family room, a spacious bedroom, ample storage including space under the stairs, a large mechanical room, and an additional full bathroom. All bathrooms feature solid-surface countertops.
Additional features include an electric water heater, sump pump, passive radon mitigation system, owned water softener, whole-house filtration system, air-to-air exchanger, natural gas furnace, poured concrete foundation, spray foam insulation, drain tile, and an asphalt driveway. The exterior offers vinyl siding with brick and stone accents, a new storm door installed in 2025, solar panels added in 2025 for enhanced efficiency, and an attached insulated garage. This property is part of an HOA that covers mailbox service, community trails, and a park. With 2,644 finished square feet and close proximity to shops, entertainment, schools, and more, this home offers a thoughtful blend of comfort, functionality, and a peaceful setting less than 35 miles from the Twin Cities metro area! A one-year home warranty is also provided for added peace of mind.
Closed
$425,000
5404 Cinnamon Point, Mayer, MN 55360
3beds
3,102sqft
Single Family
Built in 2017
9,147.6 Square Feet Lot
$425,100 Zestimate®
$137/sqft
$3,770 Estimated rent
Home value
$425,100
Estimated sales range
Not available
$3,770/mo
Zestimate® history
Loading...
Owner options
List your home for rent
$3,770/mo
Rent Zestimate®
Find your next renter with Zillow Rental Manager. Plus, with online applications, you can quickly screen prospective tenants – for free.
Learn more$3,770/mo
Rent Zestimate®
Refinance and save
$2,809/mo
Est. payment
Refinancing to a lower rate could help reduce your monthly payments and save thousands over the life of the loan.
See today's rates$2,809/mo
Est. payment
Explore your selling options
Work with a Zillow partner agent
Leverage their expertise and Zillow's premium Showcase listings to get your home seen by more buyers.
Get startedList with your own agent
Get your home in front of millions of buyers by listing it on Zillow.
Learn how to do itSell it yourself
Take full control of how buyers see your home on Zillow by listing For Sale by Owner (FSBO).
List your homeWhat's special
Zillow last checked:
Listing updated:
Listed by:
Kristen Wuollet 612-619-7675,
Edina Realty, Inc.
Bought with:
Kimberly Katzenmeyer
Keller Williams Realty Integrity Northwest
Source: NorthstarMLS as distributed by MLS GRID,MLS#: 7051342
Facts & features
Interior
Bedrooms & bathrooms
- Bedrooms: 3
- Bathrooms: 3
- Full bathrooms: 2
- 3/4 bathrooms: 1
Bedroom
- Level: Main
- Area: 185 Square Feet
- Dimensions: 12.5x14.8
Bedroom 2
- Level: Main
- Area: 134.07 Square Feet
- Dimensions: 10.9x12.3
Bedroom 3
- Level: Lower
- Area: 293.49 Square Feet
- Dimensions: 20.8x14.11
Dining room
- Level: Main
- Area: 160.59 Square Feet
- Dimensions: 15.9x10.1
Family room
- Level: Lower
- Area: 548.88 Square Feet
- Dimensions: 38.9x14.11
Foyer
- Level: Main
- Area: 53.71 Square Feet
- Dimensions: 4.10x13.1
Kitchen
- Level: Main
- Area: 255.99 Square Feet
- Dimensions: 15.9x16.1
Living room
- Level: Main
- Area: 232.14 Square Feet
- Dimensions: 15.9x14.6
Walk in closet
- Level: Main
- Area: 52.2 Square Feet
- Dimensions: 8.7x6
Heating
- Forced Air
Cooling
- Central Air
Appliances
- Included: Air-To-Air Exchanger, Cooktop, Dishwasher, Disposal, Dryer, Electric Water Heater, ENERGY STAR Qualified Appliances, Water Filtration System, Microwave, Range, Refrigerator, Stainless Steel Appliance(s), Washer, Water Softener Owned
- Laundry: In Basement, Main Level, Sink, Washer Hookup
Features
- Basement: Drain Tiled,Finished,Full,Concrete,Storage Space,Sump Pump,Walk-Out Access
- Has fireplace: No
Interior area
- Total structure area: 3,102
- Total interior livable area: 3,102 sqft
- Finished area above ground: 1,551
- Finished area below ground: 1,093
Property
Parking
- Total spaces: 2
- Parking features: Attached, Asphalt, Garage Door Opener, Insulated Garage, Storage
- Attached garage spaces: 2
- Has uncovered spaces: Yes
- Details: Garage Dimensions (22.11x23.3)
Accessibility
- Accessibility features: None
Features
- Levels: One
- Stories: 1
- Pool features: None
- Fencing: None
Lot
- Size: 9,147 sqft
- Dimensions: 162 x 32 x 160 x 48
- Features: Tree Coverage - Light
Details
- Foundation area: 1551
- Parcel number: 502100150
- Zoning description: Residential-Single Family
Construction
Type & style
- Home type: SingleFamily
- Property subtype: Single Family
Materials
- Concrete
- Roof: Age 8 Years or Less
Condition
- New construction: No
- Year built: 2017
Utilities & green energy
- Electric: 200+ Amp Service
- Gas: Electric, Natural Gas
- Sewer: City Sewer/Connected
- Water: City Water/Connected
- Utilities for property: Underground Utilities
Community & neighborhood
Location
- Region: Mayer
- Subdivision: Fieldstone
HOA & financial
HOA
- Has HOA: Yes
- HOA fee: $225 annually
- Services included: Other, Maintenance Grounds, Shared Amenities
- Association name: Fieldstone HOA
- Association phone: 952-368-4545
Other
Other facts
- Road surface type: Paved
Price history
| Date | Event | Price |
|---|---|---|
| 5/15/2026 | Sold | $425,000+1.9%$137/sqft |
Source:  NorthstarMLS as distributed by MLS GRID #7051342 Report a problem NorthstarMLS as distributed by MLS GRID #7051342 Report a problem | ||
| 4/23/2026 | Pending sale | $417,000$134/sqft |
Source: NorthstarMLS as distributed by MLS GRID #7051342 Report a problem | ||
| 4/8/2026 | Listed for sale | $417,000+36.7%$134/sqft |
Source: NorthstarMLS as distributed by MLS GRID #7051342 Report a problem | ||
| 6/20/2018 | Sold | $305,000+1120%$98/sqft |
Source: NorthstarMLS as distributed by MLS GRID #4936047 Report a problem | ||
| 6/27/2017 | Sold | $25,000$8/sqft |
Source: NorthstarMLS as distributed by MLS GRID #4833962 Report a problem | ||
Public tax history
| Year | Property taxes | Tax assessment |
|---|---|---|
| 2025 | $3,992 -2.9% | $372,000 |
| 2024 | $4,110 -5.1% | $372,000 |
| 2023 | $4,330 +7.2% | $372,000 +0.1% |
| 2022 | $4,038 +0.4% | $371,700 +21.2% |
| 2021 | $4,022 -1.9% | $306,600 +4% |
| 2020 | $4,100 +750.6% | $294,900 +0% |
| 2019 | $482 | $294,800 +1088.7% |
| 2017 | $482 +3.9% | $24,800 +5.1% |
| 2016 | $464 | $23,600 +1.7% |
| 2015 | $464 -0.4% | $23,200 +7.9% |
| 2014 | $466 -41.5% | $21,500 |
| 2013 | $796 -7.4% | $21,500 -40.1% |
| 2012 | $860 +5.1% | $35,900 -12.7% |
| 2011 | $818 -12% | $41,100 |
| 2010 | $930 +3.3% | -- |
| 2009 | $900 +6.9% | $51,100 +10.4% |
| 2008 | $842 | $46,300 -23.9% |
| 2007 | -- | $60,875 |
Find assessor info on the county website
Neighborhood: 55360
Nearby schools
GreatSchools rating
- 9/10Watertown-Mayer Elementary SchoolGrades: K-4Distance: 5.2 mi
- 8/10Watertown-Mayer Middle SchoolGrades: 5-8Distance: 5.4 mi
- 8/10Watertown Mayer High SchoolGrades: 9-12Distance: 5.4 mi
Get a cash offer in 3 minutes
Find out how much your home could sell for in as little as 3 minutes with a no-obligation cash offer.
Estimated market value
$425,100
Get a cash offer in 3 minutes
Find out how much your home could sell for in as little as 3 minutes with a no-obligation cash offer.
Estimated market value
$425,100
- Minnesota
- Carver County
- Mayer
- 55360
- 5404 Cinnamon Point