Skip main navigation
Closed
  • $185,400

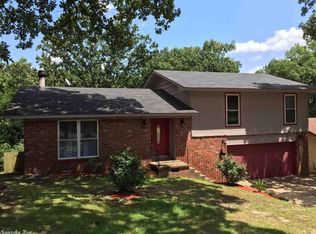
    5404 N Walnut Rd, N Little Rock, AR 72116

    3beds
    1,591sqft
    Single Family Residence
    Built in 1976
    10,454 Square Feet Lot
    $196,600 Zestimate®
    $117/sqft
    $1,506 Estimated rent

    Home value

    $196,600

    $187,000 - $206,000

    $1,506/mo

    Zestimate® history
    Loading
    Loading...

    Owner options

    List your home for rent

    $1,506/mo

    Rent Zestimate®

    Find your next renter with Zillow Rental Manager. Plus, with online applications, you can quickly screen prospective tenants – for free.

    Learn more

    $1,506/mo

    Rent Zestimate®

    Refinance and save

    $1,196/mo

    Est. payment

    Refinancing to a lower rate could help reduce your monthly payments and save thousands over the life of the loan.

    See today's rates

    $1,196/mo

    Est. payment

    Explore your selling options

    Work with a Zillow partner agent

    Leverage their expertise and Zillow's premium Showcase listings to get your home seen by more buyers.

    Get started

    List with your own agent

    Get your home in front of millions of buyers by listing it on Zillow.

    Learn how to do it

    Sell it yourself

    Take full control of how buyers see your home on Zillow by listing For Sale by Owner (FSBO).

    List your home

    What's special

    Huge deckCoffee shops
    New 2023 updates include flooring, paint, fixtures, insulation, french drains, and retaining walls. Kitchen and master bathroom remodel done within the past few years. The attached sunroom overlooks the huge deck and backyard. All in the heart of North Little Rock!! You won't find a more convenient location. Walk to the gym, pharmacy, restaurants, coffee shops, parks, shopping.

    Zillow last checked:

    Listing updated:

    Listed by:

    Sonya Rhea 501-519-9373,

    McKimmey Associates, Realtors - 50 Pine

    Bought with:

    Carol Slattery, AR

    Crye-Leike REALTORS NLR Branch

    Source: CARMLS,MLS#: 23027252MLS Logo

    Facts & features

    Interior

    Bedrooms & bathrooms
    • Bedrooms: 3
    • Bathrooms: 2
    • Full bathrooms: 2
    Rooms
    • Room types: Den/Family Room, Sun Room
    Dining room
    • Features: Kitchen/Dining Combo, Breakfast Bar
    Heating
    • Natural Gas
    Cooling
    • Electric
    Appliances
    • Included: Free-Standing Range, Gas Range, Dishwasher, Refrigerator, Gas Water Heater
    • Laundry: Washer Hookup, Electric Dryer Hookup, Laundry Room
    Features
    • Walk-in Shower, Breakfast Bar, 3 Bedrooms Same Level
    • Flooring: Tile, Luxury Vinyl
    • Has fireplace: No
    • Fireplace features: None
    Interior area
    • Total structure area: 1,591
    • Total interior livable area: 1,591 sqft

    Property

    Parking
    • Total spaces: 2
    • Parking features: Garage, Two Car
    • Has garage: Yes
    Features
    • Levels: One
    • Stories: 1
    • Patio & porch: Deck, Porch
    • Exterior features: Rain Gutters
    • Fencing: Full
    Lot
    • Size: 10,454 Square Feet
    • Features: Sloped, Subdivided
    Details
    • Parcel number: 33N0220100300

    Construction

    Type & style
    • Home type: SingleFamily
    • Architectural style: Traditional
    • Property subtype: Single Family Residence
    Materials
    • Foundation: Crawl Space
    • Roof: Composition
    Condition
    • New construction: No
    • Year built: 1976

    Utilities & green energy

    • Electric: Elec-Municipal (+Entergy)
    • Gas: Gas-Natural
    • Sewer: Public Sewer
    • Water: Public
    • Utilities for property: Natural Gas Connected

    Community & HOA

    Community
    • Features: Playground, Picnic Area, Golf, Fitness/Bike Trail
    • Security: Smoke Detector(s)
    • Subdivision: BELLE PT
    HOA
    • Has HOA: No
    Location
    • Region: N Little Rock

    Financial & listing details

    • Price per square foot: $117/sqft
    • Tax assessed value: $151,965
    • Annual tax amount: $1,484
    • Date on market: 8/30/2023
    • Listing terms: VA Loan,FHA,Conventional,Cash
    • Road surface type: Paved

    Price history

    DateEventPrice
    9/19/2023Sold$185,400-10.9%$117/sqft
    Source: CARMLS #23027252 Report a problem
    9/5/2023Contingent$208,000$131/sqft
    Source: CARMLS #23027252 Report a problem
    8/30/2023Listed for sale$208,000+108%$131/sqft
    Source: CARMLS #23027252 Report a problem
    7/12/2023Sold$100,000+5.3%$63/sqft
    Source: CARMLS #23013654 Report a problem
    5/10/2023Contingent$95,000$60/sqft
    Source: CARMLS #23013654 Report a problem
    5/8/2023Listed for sale$95,000-66.7%$60/sqft
    Source: CARMLS #23013654 Report a problem
    3/11/2013Sold$285,000+100.7%$179/sqft
    Source: Agent Provided Report a problem
    1/26/2004Sold$142,000+79.7%$89/sqft
    Source: Public Record Report a problem
    1/30/1998Sold$79,000$50/sqft
    Source: Public Record Report a problem

    Public tax history

    YearProperty taxesTax assessment
    2024$2,030 +36.7%$30,393 +36.7%
    2023$1,485 +52.3%$22,230 +10%
    2022$975 $20,210
    2021$975 $20,210 -2.6%
    2020$975 $20,750
    2019$975 -2.5%$20,750
    2018$1,000 $20,750
    2017$1,000 $20,750 +2.7%
    2016$1,000 -25.9%$20,210
    2015$1,350 $20,210
    2014$1,350 +2.3%$20,210 +2.3%
    2013$1,320 $19,761 -2.2%
    2012-- $20,210 +7.4%
    2011-- $18,825
    2010-- $18,825
    2009-- $18,825 +10.3%
    2008-- $17,068
    2007-- $17,068 -0.9%
    2005-- $17,220
    2004-- $17,220 +13.2%
    2003-- $15,216
    2002-- $15,216
    2001-- $15,216
    Find assessor info on the county website

    Neighborhood: 72116

    Nearby schools

    GreatSchools rating
    Get pre-qualified for a loan
    At Zillow Home Loans, we can pre-qualify you in as little as 5 minutes with no impact to your credit score.

    An equal housing lender. NMLS #10287.

    Sell for more on Zillow
    Get a Zillow Showcase℠ listing at no additional cost and you could sell for .
    $196,600
    2% more
    +$3,932
    With Zillow Showcase(estimated)
    $200,532