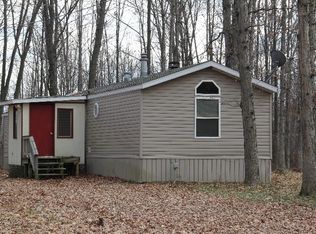
5404 YETTER ROAD, Pittsville, WI 54466
What's special
This custom-built log home offers over 4,000 square feet of living space and sits on approximately 70 acres of wooded land, with Rocky Run Creek flowing through the back of the property, providing true water frontage. The setting offers privacy and a rural feel while still being within easy reach of Wisconsin Rapids and Marshfield. The home is designed for flexibility and accessibility. The upper level is fully accessible and features a spacious living room with a 20' vaulted ceiling and a wood-burning fireplace, underfloor heating, along with a well-equipped kitchen featuring a gas cooktop and double oven. The main bedroom includes a walk-in closet and an ensuite bathroom, and there are laundry hookups on both the upper and lower levels. The lower level can function as a separate living space or as part of the main home, with its own full kitchen, living area with cozy wood stove, and walkout access to a patio. This setup works well for extended family or guest accommodation. In total, the home offers three full bathrooms. Additional space includes a partially finished room tha
- 144 days |
- 727 |
- 29 |
Travel times
Living Room
Kitchen
Primary Bedroom
Zillow last checked:
Listing updated:
DAVID FARMBROUGH 715-323-8594,
RAPIDS HOMES LLC
Facts & features
Interior
Bedrooms & bathrooms
- Bedrooms: 4
- Bathrooms: 3
- Full bathrooms: 3
- Main level bedrooms: 2
Primary bedroom
- Level: Main
- Area: 420
- Dimensions: 21 x 20
Bedroom 2
- Level: Main
- Area: 180
- Dimensions: 15 x 12
Bedroom 3
- Level: Lower
- Area: 208
- Dimensions: 16 x 13
Bedroom 4
- Level: Lower
- Area: 128
- Dimensions: 16 x 8
Bathroom
- Features: Master Bedroom Bath
Living room
- Level: Main
- Area: 1620
- Dimensions: 45 x 36
Heating
- Propane, Forced Air, Radiant, In-floor
Cooling
- Central Air
Appliances
- Included: Refrigerator, Range/Oven, Dishwasher, Microwave, Water Softener
Features
- Ceiling Fan(s), Cathedral/vaulted ceiling, Walk-In Closet(s), High Speed Internet
- Flooring: Carpet, Tile
- Basement: Walk-Out Access,Partial,Block
Interior area
- Total structure area: 4,153
- Total interior livable area: 4,153 sqft
- Finished area above ground: 2,722
- Finished area below ground: 1,431
Video & virtual tour
Property
Parking
- Total spaces: 2
- Parking features: 2 Car, Attached, Heated Garage
- Attached garage spaces: 2
Features
- Levels: Bi-Level
- Patio & porch: Deck, Patio
- On waterfront: Yes
- Waterfront features: Stream/Creek, Creek, Waterfront
- Body of water: Rocky Run Creek
Lot
- Size: 70 Acres
Details
- Parcel number: 0400423, 0400422
- Zoning: Agriculture,Residential
Construction
Type & style
- Home type: SingleFamily
- Architectural style: Raised Ranch
- Property subtype: Single Family Residence
Materials
- Log
- Roof: Metal
Condition
- 11-20 Years
- New construction: No
- Year built: 2012
Utilities & green energy
- Sewer: Septic Tank
- Water: Well
Community & HOA
Community
- Security: Smoke Detector(s)
Location
- Region: Pittsville
- Municipality: Cary
Financial & listing details
- Price per square foot: $166/sqft
- Tax assessed value: $516,200
- Annual tax amount: $9,511
- Date on market: 4/1/2026
Price history
| Date | Event | Price |
|---|---|---|
| 4/1/2026 | Listed for sale | $690,000+27.8%$166/sqft |
Source: | ||
| 2/8/2022 | Sold | $540,000+1127.3%$130/sqft |
Source: | ||
| 8/18/2005 | Sold | $44,000$11/sqft |
Source: Public Record Report a problem | ||
Public tax history
| Year | Property taxes | Tax assessment |
|---|---|---|
| 2024 | $7,657 +23.9% | $471,600 +39% |
| 2023 | $6,179 -0.8% | $339,300 |
| 2022 | $6,230 +0.1% | $339,300 |
| 2021 | $6,221 -4.8% | $339,300 |
| 2020 | $6,533 +22.1% | $339,300 +16.7% |
| 2019 | $5,349 +7.3% | $290,700 +4.2% |
| 2018 | $4,983 +90.3% | $278,900 +84.8% |
| 2017 | $2,618 -0.7% | $150,950 |
| 2016 | $2,637 +2.3% | $150,950 |
| 2015 | $2,577 | $150,950 |
Find assessor info on the county website
Monthly payment
Estimated market value
$674,700
$641,000 - $708,000
$3,425/mo
Climate risks
Explore flood, wildfire, and other predictive climate risk information for this property on First Street®️.