Sophisticated, remodeled and thoughtfully designed, this impressive property is located on a premier corner, .55-acre lot in Overton Ridge Addition of Keller. The versatile floor plan, with 4316 square feet of refined living, features five bedrooms with walk-in closets, four full bathrooms, two dining areas, a chef's kitchen, a dedicated study, a 2nd level entertaining game and media room, a peaceful sunroom, utility area and an attached three-car garage; allowing the home to adapt effortlessly to a variety of lifestyles. Built with an emphasis on quality construction and timeless design, the home pairs rich hand-scraped hardwood flooring, custom built-ins and a plethora of windows to create a sophisticated yet inviting aesthetic. The welcoming entry is flanked by a formal dining area and an executive study with French doors. Further into the home, a traditional fireplace with stone surround anchors the family room, while impressive windows overlook an outdoor oasis. At its heart, a chef's kitchen unfolds around a center island with upgraded leathered granite countertops, stainless steel appliances including a double oven, upgraded cabinetry, and a charming breakfast nook. The primary suite, with a sitting area before windows, is the perfect first-level retreat, complete with a spa-like bathroom featuring dual vanities, a walk-in shower, separate tub, and a spacious walk-in closet with built-ins. Quality abounds throughout with upgraded carpet, fresh exterior-interior paint, upgraded fixtures, two new HVAC units, upgraded water heater, newer roof and more. Outside, the property continues to impress with resort-style amenities, including a sparkling saltwater pool with waterfalls, an outdoor kitchen with a custom grill with sink and ample lounging areas including a large patio and custom pergola. The combination of a luxury interior, elevated design, and an unparallel outdoor entertaining area make this one-of-a-kind Keller home an extraordinary living experience.
For sale
$1,085,000
809 Weybridge Ln, Keller, TX 76248
5beds
4,316sqft
Single Family Residence
Built in 2001
0.55 Acres Lot
$-- Zestimate®
$251/sqft
$53/mo HOA
What's special
Upgraded carpetWelcoming entryFormal dining areaPlethora of windowsRich hand-scraped hardwood flooringCustom built-insCharming breakfast nook
- 2 days |
- 813 |
- 50 |
Likely to sell faster than
Zillow last checked:
Listing updated:
Listed by:
Chad Collins 0488459 972-955-2428,
JPAR North Central Metro 1 972-955-2428,
Jill Collins 0499027 817-707-8079,
JPAR North Central Metro 1
Source: NTREIS,MLS#: 21338587
Facts & features
Interior
Bedrooms & bathrooms
- Bedrooms: 5
- Bathrooms: 4
- Full bathrooms: 4
Primary bedroom
- Features: Closet Cabinetry, En Suite Bathroom, Sitting Area in Primary, Walk-In Closet(s)
- Level: First
- Dimensions: 19 x 17
Bedroom
- Features: Split Bedrooms, Walk-In Closet(s)
- Level: First
- Dimensions: 13 x 11
Bedroom
- Features: Split Bedrooms, Walk-In Closet(s)
- Level: Second
- Dimensions: 14 x 10
Bedroom
- Features: Split Bedrooms, Walk-In Closet(s)
- Level: Second
- Dimensions: 13 x 12
Bedroom
- Features: Split Bedrooms, Walk-In Closet(s)
- Level: Second
- Dimensions: 13 x 11
Primary bathroom
- Features: Built-in Features, Dual Sinks, Double Vanity, En Suite Bathroom, Granite Counters, Garden Tub/Roman Tub, Jetted Tub, Linen Closet, Sink, Separate Shower
- Level: First
- Dimensions: 12 x 9
Breakfast room nook
- Level: First
- Dimensions: 10 x 9
Dining room
- Level: First
- Dimensions: 14 x 14
Other
- Features: Built-in Features, Granite Counters
- Level: First
- Dimensions: 9 x 7
Other
- Features: Built-in Features, Granite Counters
- Level: Second
- Dimensions: 8 x 7
Other
- Features: Built-in Features, Dual Sinks, Double Vanity, Granite Counters, Jack and Jill Bath
- Level: Second
- Dimensions: 9 x 6
Game room
- Level: Second
- Dimensions: 25 x 12
Kitchen
- Features: Breakfast Bar, Built-in Features, Eat-in Kitchen, Granite Counters, Walk-In Pantry
- Level: First
- Dimensions: 15 x 12
Library
- Level: First
- Dimensions: 13 x 12
Living room
- Level: First
- Dimensions: 23 x 17
Media room
- Level: Second
- Dimensions: 22 x 15
Sunroom
- Level: First
- Dimensions: 10 x 10
Utility room
- Features: Built-in Features, Utility Sink
- Level: First
- Dimensions: 9 x 8
Heating
- Central, Natural Gas, Zoned
Cooling
- Central Air, Electric, Zoned
Appliances
- Included: Double Oven, Dishwasher, Electric Cooktop, Electric Oven, Disposal, Gas Water Heater, Microwave, Refrigerator
- Laundry: Washer Hookup, Electric Dryer Hookup, Laundry in Utility Room
Features
- Built-in Features, Decorative/Designer Lighting Fixtures, Eat-in Kitchen, Granite Counters, High Speed Internet, Cable TV, Walk-In Closet(s)
- Flooring: Carpet, Ceramic Tile, Wood
- Windows: Shutters
- Has basement: No
- Number of fireplaces: 2
- Fireplace features: Gas, Outside, Stone
Interior area
- Total interior livable area: 4,316 sqft
Video & virtual tour
Property
Parking
- Total spaces: 3
- Parking features: Concrete, Covered, Driveway, Enclosed, Garage, Garage Door Opener, Oversized, Garage Faces Side
- Attached garage spaces: 3
Features
- Levels: Two
- Stories: 2
- Patio & porch: Front Porch, Patio, Covered
- Exterior features: Lighting, Outdoor Grill, Outdoor Kitchen, Outdoor Living Area, Rain Gutters
- Has private pool: Yes
- Pool features: Gunite, In Ground, Pool, Private, Salt Water, Waterfall
- Fencing: Wood,Wrought Iron
Lot
- Size: 0.55 Acres
- Features: Back Yard, Corner Lot, Lawn, Landscaped, Subdivision, Sprinkler System
Details
- Parcel number: 07387148
Construction
Type & style
- Home type: SingleFamily
- Architectural style: Traditional,Detached
- Property subtype: Single Family Residence
Materials
- Brick, Rock, Stone
- Foundation: Slab
- Roof: Composition
Condition
- Year built: 2001
Utilities & green energy
- Sewer: Public Sewer
- Water: Public
- Utilities for property: Electricity Connected, Natural Gas Available, Sewer Available, Separate Meters, Underground Utilities, Water Available, Cable Available
Green energy
- Water conservation: Water-Smart Landscaping
Community & HOA
Community
- Features: Fenced Yard, Playground, Park, Trails/Paths, Curbs, Sidewalks
- Security: Prewired, Security System, Smoke Detector(s)
- Subdivision: Overton Ridge Add
HOA
- Has HOA: Yes
- Services included: All Facilities, Association Management
- HOA fee: $630 annually
- HOA name: Overton Ridge
- HOA phone: 877-378-2388
Location
- Region: Keller
Financial & listing details
- Price per square foot: $251/sqft
- Tax assessed value: $793,000
- Annual tax amount: $14,557
- Date on market: 8/12/2026
- Cumulative days on market: 3 days
- Listing terms: Cash,Conventional
- Exclusions: Media room TV. Pool table and accessories to remain. Kitchen fridge can remain.
Estimated market value
Not available
Estimated sales range
Not available
Not available
Price history
| Date | Event | Price |
|---|---|---|
| 8/12/2026 | Listed for sale | $1,085,000$251/sqft |
Source: NTREIS #21338587 Report a problem | ||
Public tax history
| Year | Property taxes | Tax assessment |
|---|---|---|
| 2025 | $10,690 -15% | $793,000 -3.1% |
| 2024 | $12,579 +6.2% | $818,000 -7.1% |
| 2023 | $11,843 -11.8% | $880,179 +18.2% |
| 2022 | $13,430 +3.7% | $744,468 +23.1% |
| 2021 | $12,954 -3.4% | $604,762 |
| 2020 | $13,415 -2% | $604,762 -0.9% |
| 2019 | $13,688 -4.1% | $609,990 +1.4% |
| 2018 | $14,269 +12.9% | $601,631 +13.8% |
| 2017 | $12,642 +2.9% | $528,543 +4.3% |
| 2016 | $12,282 +0.3% | $506,809 +3.6% |
| 2015 | $12,246 | $489,300 |
| 2014 | $12,246 | $489,300 +2.6% |
| 2013 | -- | $476,800 -0.9% |
| 2012 | -- | $481,100 |
| 2011 | -- | $481,100 -0.1% |
| 2010 | -- | $481,400 -1% |
| 2009 | -- | $486,100 +3.3% |
| 2008 | -- | $470,500 +14% |
| 2007 | -- | $412,600 |
| 2006 | -- | $412,600 +6.3% |
| 2005 | -- | $388,000 |
| 2004 | -- | $388,000 |
| 2003 | -- | $388,000 +12.1% |
| 2002 | -- | $346,000 +611.9% |
| 2001 | -- | $48,600 |
| 2000 | -- | $48,600 |
Find assessor info on the county website
Monthly payment
Est. payment
Payment breakdown
Explore the cost of this home by adjusting the details. Changes won't be saved.Climate risks
Neighborhood: Overton Ridge
Nearby schools
GreatSchools rating
- 7/10Ridgeview Elementary SchoolGrades: PK-4Distance: 0.4 mi
- 8/10Keller Middle SchoolGrades: 7-8Distance: 2.2 mi
- 8/10Keller High SchoolGrades: 9-12Distance: 1.5 mi
Schools provided by the listing agent
- Elementary: Ridgeview
- Middle: Keller,Bear Creek
- High: Keller
- District: Keller ISD
Source: NTREIS. This data may not be complete. We recommend contacting the local school district to confirm school assignments for this home.
- $961,6003 bd2 ba4.1k sqft805 Weybridge Ln, Keller, TX 76248Off Market
- $1,282,4004 bd5 ba5.7k sqft1508 Huxley St, Keller, TX 76248Off Market
- $--4 bd4 ba3.4k sqft813 Weybridge Ln, Keller, TX 76248Sold

- $--6 bd4 ba4.2k sqft1509 N Shropshire Ct, Keller, TX 76248Sold
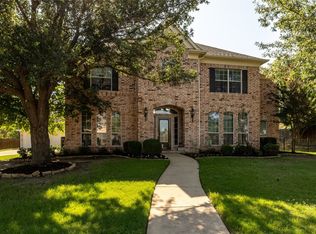
- $909,6004 bd4 ba3.9k sqft812 Weybridge Ln, Keller, TX 76248Off Market
- $762,6005 bd4 ba3.2k sqft808 Weybridge Ln, Keller, TX 76248Off Market
- $972,7006 bd4 ba4k sqft801 Weybridge Ln, Keller, TX 76248Off Market
- $905,4003 bd2 ba3.8k sqft1509 Huxley St, Keller, TX 76248Off Market
A local agent can set up tours, give advice and negotiate with sellers.
A local lender can help you make sure your offer is ready when you are.
Similar homes
- $1,099,0004 bd4 ba4.1k sqft1309 Shropshire Ct, Keller, TX 76248For Sale
 MLS ID #21320089, Julie Bologna. NTREIS
 - $1,065,0004 bd3 ba3.5k sqft808 Regal Xing, Keller, TX 76248For Sale
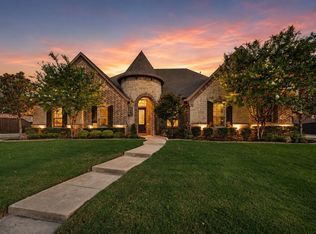 MLS ID #21349016, Laurie Wall. NTREIS
 - $1,075,0004 bd5 ba3.7k sqft812 Rose Ct, Keller, TX 76248For Sale
 MLS ID #21314792, Genevieve Talbott. NTREIS
 - $1,195,0004 bd3 ba3.2k sqft1117 Shady Ln N, Keller, TX 76248For Sale
 MLS ID #21359485, Scott MacArthur. NTREIS
 - $849,0004 bd4 ba3.5k sqft1413 Kaitlyn Ln, Keller, TX 76248For SaleMLS ID #21272504, Sara Keleher. NTREIS
- $885,0004 bd3 ba3.5k sqft616 Unbridled Ln, Keller, TX 76248For SaleMLS ID #21338224, Brandon Carrington. NTREIS
- $1,049,0005 bd4 ba4k sqft1133 Wales Dr, Keller, TX 76248For SaleMLS ID #21328301, Jacqueline Janssen. NTREIS
- $920,0004 bd4 ba3.4k sqft1552 Penny Ln, Keller, TX 76248For SaleMLS ID #21302622, Lisa Sutherlin. NTREIS
- $849,0004 bd4 ba3.8k sqft1810 Windsong Cir, Keller, TX 76248For SaleEbby Halliday Realtors
- $849,0004 bd4 ba3.8k sqft1810 Windsong Cir, Keller, TX 76248For SaleMLS ID #21355245, Cecily Verloop. NTREIS
- $950,0004 bd4 ba4.8k sqft501 Unbridled Ln, Keller, TX 76248For SaleMLS ID #21218579, Danielle Doty. NTREIS
- $1,050,0004 bd4 ba4.3k sqft1008 Lark Haven Ln, Keller, TX 76248For SaleMLS ID #21328712, Jan Bawanan. NTREIS
- $1,050,0005 bd5 ba4.9k sqft410 Beverly Dr, Keller, TX 76248For SaleMLS ID #21210290, Julie Bologna. NTREIS
- $1,065,0004 bd5 ba4k sqft409 Settlers Ridge Dr, Keller, TX 76248For SaleMLS ID #21261653, Lori West. NTREIS
- $1,300,0005 bd5 ba4.5k sqft2312 Bridgewood Dr, Keller, TX 76262For SaleMLS ID #21340777, Chad Collins. NTREIS
- $1,150,0005 bd5 ba5.2k sqft812 Cross Timbers Dr, Keller, TX 76248For SaleMLS ID #21322421, Emelee Field. NTREIS
- $749,0005 bd4 ba3k sqft323 Bramble Woods, Keller, TX 76248For SaleMLS ID #21342369, Jeff Robillard. NTREIS
- $762,5005 bd4 ba4.2k sqft923 Wise St, Keller, TX 76248For SaleMLS ID #21307455, Art Acosta. NTREIS
- $1,059,0004 bd5 ba5.1k sqft409 Silverado Trl, Keller, TX 76248For SaleMLS ID #21281076, Cari Neubauer. NTREIS
- $999,9954 bd5 ba4k sqft614 Cross Timbers Dr, Keller, TX 76248For SaleMLS ID #21280013, Kathryn Macdonald. NTREIS
