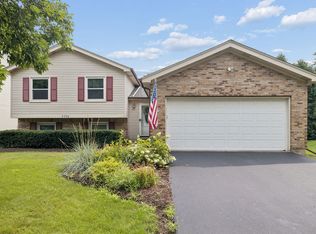
Welcome home to 148 Newport Dr in Bolingbrook-beautifully updated and move-in ready! This well-maintained residence offers a bright and inviting layout, perfect for both everyday living and entertaining. Step inside to find all new flooring throughout and modern upgrades that make this home shine. The living spaces are enhanced with new can lighting (2023), new ceiling fans, and all new receptacles and exterior lighting, creating a fresh and contemporary feel. The home also features updated electrical for added peace of mind. The kitchen flows seamlessly into the dining and living areas, making it ideal for gatherings. Spacious bedrooms offer comfort and functionality, while the overall layout provides a great balance of openness and privacy. Major exterior updates include a brand new roof, siding, and gutters (2024), along with a newer HVAC system(2024), ensuring efficiency and long-term value. Additional landscaping lights enhance the exterior of the home. Enjoy a generously sized backyard-perfect for relaxing, entertaining, or creating your own outdoor oasis. Conveniently located near parks, schools, shopping, and major highways, this home truly has it all. Don't miss your opportunity to own this fully updated Bolingbrook home-schedule your showing today!
New
$390,000
148 Newport Dr, Bolingbrook, IL 60440
4beds
2,230sqft
Single Family Residence
Built in 1970
7,700 Square Feet Lot
$-- Zestimate®
$175/sqft
$-- HOA
What's special
Modern upgradesSpacious bedroomsAdditional landscaping lightsBright and inviting layoutGenerously sized backyardAll new flooring throughoutNew ceiling fans
- --
- on Zillow |
- 437
- views |
- 22
- saves |
Zillow last checked:
Listing updated:
Listed by:
Mary Derman 708-977-1161,
Keller Williams Preferred Rlty,
Bryce Buck 989-330-4265,
Keller Williams Preferred Rlty
Source: MRED as distributed by MLS GRID,MLS#: 12719269
Facts & features
Interior
Bedrooms & bathrooms
- Bedrooms: 4
- Bathrooms: 3
- Full bathrooms: 2
- 1/2 bathrooms: 1
Rooms
- Room types: No additional rooms
Primary bedroom
- Features: Bathroom (Full)
- Level: Second
- Area: 176 Square Feet
- Dimensions: 16X11
Bedroom 2
- Level: Second
- Area: 192 Square Feet
- Dimensions: 16X12
Bedroom 3
- Level: Second
- Area: 120 Square Feet
- Dimensions: 12X10
Bedroom 4
- Level: Lower
- Area: 180 Square Feet
- Dimensions: 15X12
Dining room
- Level: Main
- Area: 110 Square Feet
- Dimensions: 11X10
Family room
- Level: Lower
- Area: 280 Square Feet
- Dimensions: 20X14
Kitchen
- Features: Kitchen (Eating Area-Table Space)
- Level: Main
- Area: 130 Square Feet
- Dimensions: 13X10
Living room
- Features: Flooring (Wood Laminate)
- Level: Main
- Area: 225 Square Feet
- Dimensions: 15X15
Heating
- Natural Gas, Forced Air
Cooling
- Central Air
Appliances
- Included: Range, Microwave, Dishwasher, Refrigerator, Disposal, Gas Cooktop
- Laundry: Gas Dryer Hookup, Electric Dryer Hookup
Features
- High Ceilings, Dining Combo, Granite Counters
- Flooring: Laminate
- Windows: Double Pane Windows
- Basement: Finished,Walk-Out Access
Interior area
- Total structure area: 0
- Total interior livable area: 2,230 sqft
Property
Parking
- Total spaces: 2
- Parking features: Concrete, Yes, Attached, Garage
- Attached garage spaces: 2
Accessibility
- Accessibility features: No Disability Access
Features
- Levels: Tri-Level
- Fencing: Fenced,Wood
Lot
- Size: 7,700 Square Feet
- Dimensions: 70x110
Details
- Parcel number: 1202151030090000
- Special conditions: None
Construction
Type & style
- Home type: SingleFamily
- Property subtype: Single Family Residence
Materials
- Vinyl Siding
- Foundation: Concrete Perimeter
- Roof: Asphalt
Condition
- New construction: No
- Year built: 1970
Utilities & green energy
- Sewer: Public Sewer
- Water: Public
Community & HOA
HOA
- Services included: None
Location
- Region: Bolingbrook
Financial & listing details
- Price per square foot: $175/sqft
- Tax assessed value: $305,616
- Annual tax amount: $8,670
- Date on market: 8/13/2026
- Ownership: Fee Simple
Estimated market value
Not available
Estimated sales range
Not available
Not available
Price history
| Date | Event | Price |
|---|---|---|
| 7/5/2018 | Sold | $236,700-4.9%$106/sqft |
Source:  MRED as distributed by MLS GRID #09942504 Report a problem MRED as distributed by MLS GRID #09942504 Report a problem | ||
| 5/30/2018 | Pending sale | $249,000$112/sqft |
Source: Cloud Nine Realty LLC #09942504 Report a problem | ||
| 5/8/2018 | Listed for sale | $249,000+7.8%$112/sqft |
Source: Cloud Nine Realty LLC #09942504 Report a problem | ||
| 7/31/2007 | Sold | $231,000+15.5%$104/sqft |
Source: MRED as distributed by MLS GRID #06307234 Report a problem | ||
| 11/18/2003 | Sold | $200,000$90/sqft |
Source: Public Record Report a problem | ||
Public tax history
| Year | Property taxes | Tax assessment |
|---|---|---|
| 2024 | $8,670 +6.8% | $101,872 +11.1% |
| 2023 | $8,115 +10.6% | $91,661 +14.2% |
| 2022 | $7,337 +5.6% | $80,230 +6.9% |
| 2021 | $6,948 +3.2% | $75,017 +3.4% |
| 2020 | $6,731 +3.4% | $72,550 +5% |
| 2019 | $6,510 +6.5% | $69,095 +6.6% |
| 2018 | $6,111 +5.1% | $64,835 +5.5% |
| 2017 | $5,812 +3.1% | $61,455 +5.1% |
| 2016 | $5,638 +1.4% | $58,500 +4.3% |
| 2015 | $5,560 | $56,100 |
| 2014 | $5,560 +3% | $56,100 |
| 2013 | $5,396 +5.1% | $56,100 -3.1% |
| 2012 | $5,135 +8.5% | $57,900 -4.9% |
| 2011 | $4,735 -7% | $60,900 -14.9% |
| 2010 | $5,093 -6% | $71,600 -10.1% |
| 2009 | $5,416 +6.2% | $79,600 |
| 2008 | $5,100 | $79,600 +4.2% |
| 2007 | -- | $76,400 |
| 2006 | $5,028 +15.7% | $76,400 +19.9% |
| 2005 | $4,347 +10.3% | $63,700 +10% |
| 2004 | $3,940 +2.6% | $57,900 +4.7% |
| 2003 | $3,839 +4.4% | $55,300 +10.2% |
| 2002 | $3,678 -4.7% | $50,200 |
| 2001 | $3,857 +23.3% | $50,200 +15.9% |
| 2000 | $3,128 | $43,300 |
Find assessor info on the county website
Monthly payment
Est. payment
Payment breakdown
Explore the cost of this home by adjusting the details. Changes won't be saved.Climate risks
Neighborhood: 60440
Nearby schools
GreatSchools rating
- 6/10Oak View Elementary SchoolGrades: K-5Distance: 0.3 mi
- 8/10Brooks Middle SchoolGrades: 6-8Distance: 0.5 mi
- 8/10Bolingbrook High SchoolGrades: 9-12Distance: 0.4 mi
Schools provided by the listing agent
- District: 365U
Source: MRED as distributed by MLS GRID. This data may not be complete. We recommend contacting the local school district to confirm school assignments for this home.
- $326,9003 bd2 ba1.6k sqft144 Newport Dr, Bolingbrook, IL 60440Off Market
- $348,0004 bd2 ba912 sqft152 Newport Dr, Bolingbrook, IL 60440Off Market
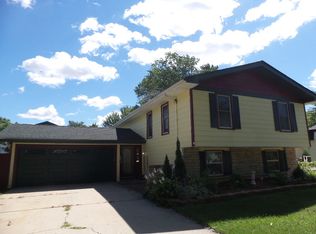
- $345,0003 bd3 ba2.1k sqft149 Maplewood Dr, Bolingbrook, IL 60440Sold

- $339,2005 bd1 ba1.4k sqft153 Maplewood Dr, Bolingbrook, IL 60440Off Market
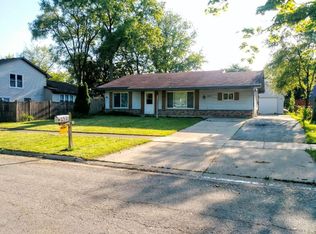
- $327,7004 bd2 ba1.7k sqft145 Maplewood Dr, Bolingbrook, IL 60440Off Market
- $354,4003 bd2 ba1.6k sqft140 Newport Dr, Bolingbrook, IL 60440Off Market
- $302,9003 bd1 ba1.2k sqft420 Cumberland Ln, Bolingbrook, IL 60440Off Market
- $342,0004 bd2 ba1.2k sqft149 Newport Dr, Bolingbrook, IL 60440Off Market
A local agent can set up tours, give advice and negotiate with sellers.
A local lender can help you make sure your offer is ready when you are.
Similar homes
- $420,0004 bd3 ba1.9k sqft311 Thistle Dr, Bolingbrook, IL 60490New
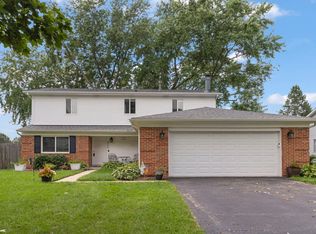 MLS ID #12733391, Joan Walters, john greene, Realtor. MRED as distributed by MLS GRID
 - $--3 bd2 ba1.8k sqft129 Cedarwood Ave, Bolingbrook, IL 60440Auction
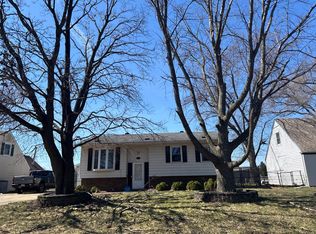 Auction.com 2
 - $425,0003 bd2 ba1.9k sqft514 Stephanie Dr, Lockport, IL 60441New
 MLS ID #12715479, Krystal Ruggiero, Coldwell Banker Realty. MRED as distributed by MLS GRID
 - $559,9004 bd3 ba2.1k sqft2296 Briarhill Dr, Naperville, IL 60565New
 MLS ID #12726332, Holly Mateer, @properties Christies International Real Estate. MRED as distributed by MLS GRID
 - $399,9003 bd2 ba1.9k sqft7040 W 82nd St, Burbank, IL 60459NewMLS ID #12729968, Bud Steele, Steele Realty Group, Inc.. MRED as distributed by MLS GRID
- $560,0003 bd3 ba2.1k sqft650 Lavina Ct, Bolingbrook, IL 60440ActiveMLS ID #12700473, Patricia LaDeur, Berkshire Hathaway HomeServices Starck Real Estate. MRED as distributed by MLS GRID
- $450,0004 bd2 ba2k sqft27W440 Central Ave, Warrenville, IL 60555NewMLS ID #12733006, Josie Morrison, ABR,CRS,SRES, RE/MAX Action. MRED as distributed by MLS GRID
- $379,0003 bd2 ba1.2k sqft8227 W Orchard Dr, Frankfort, IL 60423NewMLS ID #12725117, Bridget McCann, Baird & Warner. MRED as distributed by MLS GRID
- $425,0002 bd3 ba2.2k sqft21070 W Hazelnut Ln, Plainfield, IL 60544ActiveMLS ID #12726939, Jorge Romero, Realty One Group Inc.. MRED as distributed by MLS GRID
- $--3 bd2 ba1.8k sqft1634 Connor St, Lockport, IL 60441AuctionAuction.com 2
- $439,0003 bd3 ba2.1k sqft8426 Dawn Ln, Darien, IL 60561NewMLS ID #12733247, Vinita Arora, Keller Williams Infinity. MRED as distributed by MLS GRID
- $--3 bd3 ba1.7k sqft1318 E Braymore Cir, Naperville, IL 60564AuctionAuction.com 2
- $--3 bd2 ba1.5k sqft10429 Elderberry Ln, Orland Park, IL 60467AuctionAuction.com 2
- $--3 bd2 ba1.5k sqft190 Dolores St, Oswego, IL 60543AuctionAuction.com 2
- $424,9003 bd3 ba1.3k sqft607 W Montrose Ave, Wood Dale, IL 60191NewMLS ID #12722351, Anna Giacone, CRS,GRI, RE/MAX Liberty. MRED as distributed by MLS GRID
- $--3 bd2 ba1.1k sqft11 Marnel Rd, Montgomery, IL 60538AuctionAuction.com 2
- $--3 bd2 ba2.1k sqft3319 Aspen Ct, Joliet, IL 60431AuctionXome
- $349,9005 bd4 ba2.4k sqft519 S 7th Ave, Maywood, IL 60153NewMLS ID #12684244, Brent Wilk, Wilk Real Estate. MRED as distributed by MLS GRID
- $339,9993 bd2 ba1.1k sqft5023 W 81st St, Burbank, IL 60459NewMLS ID #12731512, Luis Ortiz, RE/MAX Partners. MRED as distributed by MLS GRID
- $420,0004 bd3 ba2.1k sqft1802 Thornapple Way, Aurora, IL 60504Re-activatedMLS ID #12708635, Betsaida Saez, Berkshire Hathaway HomeServices American Heritage. MRED as distributed by MLS GRID
