Welcome home to a rare offering where privacy, elegance, and everyday convenience meet in perfect harmony. Set gracefully on two sprawling acres, this exceptional single-story residence (with a flexible upstairs bedroom or game room) delivers the kind of peaceful retreat most buyers only dream of finding this close to everything they need. Step through the front door and feel the difference. Hardwood floors flow seamlessly through the sprawling open living, kitchen, and dining spaces. The living area is anchored by a dramatic stone-and-brick fireplace, creating a warm gathering point for the whole home. A chef-ready island kitchen with curved counters flows effortlessly into a charming breakfast nook and separate formal dining area, ideal for both everyday living and elevated entertaining. The split-bedroom floor plan was thoughtfully designed for privacy. Tucked away on its own wing, the primary suite feels like a true escape, complete with a spa-inspired bath featuring a soaking tub and separate shower, plus an oversized walk-in closet. On the opposite side, two additional bedrooms have personal bath access while the staircase leads up to a flexible fourth bedroom or game room. Just off the kitchen, an enclosed patio offers year-round versatility, ready to become whatever your vision calls for: sunroom, home office, playroom, or quiet reading retreat. Beyond it, an expansive covered back porch stretches out as an entertainer's dream, perfect for evening cocktails. Beyond the porch, a peaceful backyard unfolds, creating the ultimate sense of seclusion and calm. Car enthusiasts and hobbyists alike will appreciate the 3 car garage, complete with an enclosed side bay ready to become a home gym, art studio, plant conservatory, or private workshop. The two full acres offer endless possibilities from gardens and play space to a future pool. Enjoy the acreage and privacy of a countryside escape, paired with the unmatched convenience of being in the heart of everything.
For sale
$849,900
1836 Willow Springs Ct, Haslet, TX 76052
4beds
3,539sqft
Single Family Residence
Built in 2003
2 Acres Lot
$-- Zestimate®
$240/sqft
$-- HOA
What's special
Dramatic stone-and-brick fireplaceSeparate formal dining areaCharming breakfast nookSingle-story residenceOversized walk-in closet
- 6 hours
- 71
- 8
Zillow last checked:
Listing updated:
Listed by:
Sonja Jordan 0482711 214-477-0646,
Keller Williams Realty-FM 972-874-1905
Source: NTREIS,MLS#: 21376243
Facts & features
Interior
Bedrooms & bathrooms
- Bedrooms: 4
- Bathrooms: 3
- Full bathrooms: 3
Primary bedroom
- Features: Ceiling Fan(s), Double Vanity, En Suite Bathroom, Garden Tub/Roman Tub, Linen Closet, Sitting Area in Primary, Separate Shower, Walk-In Closet(s)
- Level: First
- Dimensions: 19 x 16
Bedroom
- Features: Ceiling Fan(s), En Suite Bathroom, Split Bedrooms, Walk-In Closet(s)
- Level: First
- Dimensions: 16 x 15
Bedroom
- Features: Ceiling Fan(s), Split Bedrooms, Walk-In Closet(s)
- Level: First
- Dimensions: 12 x 12
Bedroom
- Features: Ceiling Fan(s), Split Bedrooms
- Level: Second
- Dimensions: 20 x 14
Primary bathroom
- Features: Built-in Features, Dual Sinks, Double Vanity, En Suite Bathroom, Garden Tub/Roman Tub, Linen Closet, Sitting Area in Primary, Separate Shower, Tile Counters, Walk-In Shower
- Level: First
- Dimensions: 12 x 12
Breakfast room nook
- Features: Breakfast Bar
- Level: First
- Dimensions: 12 x 10
Dining room
- Level: First
- Dimensions: 14 x 12
Family room
- Features: Ceiling Fan(s), Fireplace
- Level: First
- Dimensions: 22 x 19
Other
- Features: Built-in Features, En Suite Bathroom, Linen Closet, Separate Shower, Tile Counters, Walk-In Shower
- Level: First
- Dimensions: 12 x 6
Other
- Level: First
- Dimensions: 8 x 5
Kitchen
- Features: Breakfast Bar, Built-in Features, Granite Counters, Kitchen Island, Walk-In Pantry
- Level: First
- Dimensions: 18 x 15
Living room
- Features: Ceiling Fan(s)
- Level: First
- Dimensions: 21 x 14
Office
- Features: Ceiling Fan(s)
- Level: First
- Dimensions: 14 x 12
Utility room
- Features: Built-in Features, Utility Room, Utility Sink
- Level: Second
- Dimensions: 9 x 8
Heating
- Central, Electric, Fireplace(s), Zoned
Cooling
- Central Air, Ceiling Fan(s), Electric, Zoned
Appliances
- Included: Dishwasher, Electric Cooktop, Electric Oven, Disposal, Microwave, Water Softener
- Laundry: Laundry Chute, Washer Hookup, Dryer Hookup, ElectricDryer Hookup
Features
- Decorative/Designer Lighting Fixtures, Double Vanity, Granite Counters, High Speed Internet, Kitchen Island, Open Floorplan, Paneling/Wainscoting, Walk-In Closet(s)
- Flooring: Carpet, Ceramic Tile, Wood
- Windows: Window Coverings
- Has basement: No
- Number of fireplaces: 1
- Fireplace features: Family Room, Gas, Glass Doors, Gas Log, Gas Starter, Masonry
Interior area
- Total interior livable area: 3,539 sqft
Video & virtual tour
Property
Parking
- Total spaces: 3
- Parking features: Concrete, Door-Multi, Door-Single, Driveway, Electric Gate, Garage, Garage Door Opener, Garage Faces Side
- Attached garage spaces: 3
Features
- Levels: One and One Half
- Stories: 1
- Patio & porch: Covered
- Exterior features: Rain Gutters
- Pool features: None
- Fencing: Chain Link,Vinyl
Lot
- Size: 2 Acres
- Features: Acreage, Back Yard, Cul-De-Sac, Interior Lot, Lawn, Landscaped, Subdivision, Sprinkler System, Few Trees
Details
- Additional structures: Shed(s), Workshop
- Parcel number: 07519702
Construction
Type & style
- Home type: SingleFamily
- Architectural style: Ranch,Detached
- Property subtype: Single Family Residence
Materials
- Brick, Rock, Stone
- Foundation: Slab
- Roof: Composition
Condition
- Resale
- Year built: 2003
Utilities & green energy
- Sewer: Aerobic Septic
- Water: Well
- Utilities for property: Septic Available, Underground Utilities, Water Available
Community & HOA
Community
- Subdivision: Willow Spgs West Add
HOA
- Has HOA: No
Location
- Region: Haslet
Financial & listing details
- Price per square foot: $240/sqft
- Tax assessed value: $745,695
- Annual tax amount: $12,095
- Date on market: 9/4/2026
- Listing terms: Cash,Conventional
Estimated market value
Not available
Estimated sales range
Not available
Not available
Price history
| Date | Event | Price |
|---|---|---|
| 9/4/2026 | Listed for sale | $849,900+6.2%$240/sqft |
Source: NTREIS #21376243 Report a problem | ||
| 10/26/2022 | Sold | -- |
Source: NTREIS #20084255 Report a problem | ||
| 9/26/2022 | Pending sale | $799,999$226/sqft |
Source: NTREIS #20084255 Report a problem | ||
| 8/31/2022 | Contingent | $799,999$226/sqft |
Source: NTREIS #20084255 Report a problem | ||
| 6/29/2022 | Price change | $799,999-3%$226/sqft |
Source: NTREIS #20084255 Report a problem | ||
| 6/16/2022 | Listed for sale | $825,000+13.8%$233/sqft |
Source: NTREIS #20084255 Report a problem | ||
| 3/2/2022 | Listing removed | -- |
Source: NTREIS #14578665 Report a problem | ||
| 6/2/2021 | Listing removed | $725,000$205/sqft |
Source: NTREIS #14578665 Report a problem | ||
| 5/20/2021 | Listed for sale | $725,000+17.9%$205/sqft |
Source: NTREIS #14578665 Report a problem | ||
| 11/21/2019 | Listing removed | $614,900$174/sqft |
Source: Keller Williams Realty #14180380 Report a problem | ||
| 10/3/2019 | Price change | $614,900-2.4%$174/sqft |
Source: Keller Williams Realty #14180380 Report a problem | ||
| 9/9/2019 | Listed for sale | $630,000+17%$178/sqft |
Source: Keller Williams Realty #14180380 Report a problem | ||
| 8/3/2017 | Listing removed | $538,500$152/sqft |
Source: Alliance Properties #13579089 Report a problem | ||
| 7/8/2017 | Pending sale | $538,500$152/sqft |
Source: Alliance Properties #13579089 Report a problem | ||
| 6/14/2017 | Price change | $538,500-1.2%$152/sqft |
Source: Alliance Properties #13579089 Report a problem | ||
| 5/25/2017 | Price change | $544,900-0.9%$154/sqft |
Source: Alliance Properties #13579089 Report a problem | ||
| 4/20/2017 | Listed for sale | $549,900$155/sqft |
Source: Alliance Properties #13579089 Report a problem | ||
Public tax history
| Year | Property taxes | Tax assessment |
|---|---|---|
| 2025 | $3,467 -3.4% | $745,695 |
| 2024 | $3,590 -13% | $745,695 -3.4% |
| 2023 | $4,127 +8.5% | $772,200 +14.4% |
| 2022 | $3,803 +8.9% | $675,000 +28.6% |
| 2021 | $3,494 -0.7% | $525,000 |
| 2020 | $3,520 +0.3% | $525,000 |
| 2019 | $3,509 +8.9% | $525,000 +10.3% |
| 2018 | $3,221 -65.9% | $475,764 +0.9% |
| 2017 | $9,457 +2.7% | $471,454 -9.4% |
| 2016 | $9,212 +18.9% | $520,544 +11.5% |
| 2015 | $7,750 | $466,994 +20% |
| 2014 | $7,750 | $389,100 +16.8% |
| 2013 | -- | $333,200 -7.6% |
| 2012 | -- | $360,700 -2.9% |
| 2011 | -- | $371,600 -0.1% |
| 2010 | -- | $371,900 -0.9% |
| 2009 | -- | $375,200 -3.4% |
| 2008 | -- | $388,263 |
| 2007 | -- | $388,263 +12.3% |
| 2006 | -- | $345,698 +2.3% |
| 2005 | -- | $338,085 -1.2% |
| 2004 | -- | $342,337 +584.7% |
| 2003 | -- | $50,000 |
| 2002 | -- | $50,000 +122.2% |
| 2001 | -- | $22,500 |
Find assessor info on the county website
Monthly payment
Est. payment
Payment breakdown
Explore the cost of this home by adjusting the details. Changes won't be saved.Climate risks
Neighborhood: 76052
Nearby schools
Schools provided by the listing agent
- Elementary: Molly Livengood Carter
- Middle: Wilson
- High: Eaton
- District: Northwest ISD
Source: NTREIS. This data may not be complete. We recommend contacting the local school district to confirm school assignments for this home.

Similar homes
- $858,0004 bd2 ba4.4k sqft2405 Texan Dr, Haslet, TX 76052For Sale
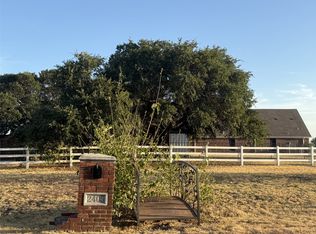 MLS ID #21374168, Nita Shinsky. NTREIS
 - $900,0004 bd5 ba3.6k sqft13425 Willow Creek Dr, Haslet, TX 76052For Sale
 MLS ID #21341639, Leanna Sellars. NTREIS
 - $800,0004 bd5 ba3k sqft2100 Meadow Springs Dr, Haslet, TX 76052For Sale
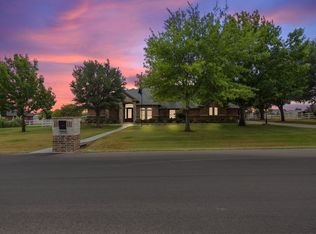 MLS ID #21368851, Anastasia Riley. NTREIS
 - $950,0004 bd5 ba4.6k sqft1812 Willow Springs Ct, Haslet, TX 76052For Sale
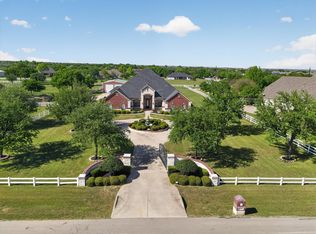 MLS ID #21234066, Ginger Trimble Knox. NTREIS
