Skip main navigation
Off market
  • $570,000

    5405 Fishhawk Ridge Dr, Lithia, FL 33547

    4beds
    3,003sqft
    Single Family Residence
    Built in 2012
    6,847 Square Feet Lot
    $570,000 Zestimate®
    $190/sqft
    $3,431 Estimated rent

    Home value

    $570,000

    $542,000 - $599,000

    $3,431/mo

    Zestimate® history
    Loading
    Loading...

    Owner options

    List your home for rent

    $3,431/mo

    Rent Zestimate®

    Find your next renter with Zillow Rental Manager. Plus, with online applications, you can quickly screen prospective tenants – for free.

    Learn more

    $3,431/mo

    Rent Zestimate®

    Refinance and save

    $3,892/mo

    Est. payment

    Refinancing to a lower rate could help reduce your monthly payments and save thousands over the life of the loan.

    See today's rates

    $3,892/mo

    Est. payment

    Explore your selling options

    Work with a Zillow partner agent

    Leverage their expertise and Zillow's premium Showcase listings to get your home seen by more buyers.

    Get started

    List with your own agent

    Get your home in front of millions of buyers by listing it on Zillow.

    Learn how to do it

    Sell it yourself

    Take full control of how buyers see your home on Zillow by listing For Sale by Owner (FSBO).

    List your home

    What's special

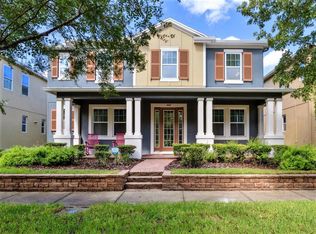
    Lovely home located in the community of Starling at Fishhawk Ranch. The front entry features a paved open porch and sitting area where you can greet your neighbors as they walk by in this friendly and welcoming community. Gorgeous glass front entry welcomes you into a bright and open floor plan! From the moment you step inside you will appreciate the details, including light neutral paint, volume ceilings, new wood look tile floors and so much more! To your left is the formal dining room with plenty of room for hosting holiday dinners. Across the foyer is a home office tucked behind double doors! Continue into the home and you will discover a huge family room open to the ceiling of the second story. Looking left you'll see a fabulous and functional kitchen with 42" cabinets, and plenty of granite countertops. Walking through you'll find a convenient butlers pantry as well as a huge walk-in pantry! You will never want for more storage in this kitchen! Truly built with an open concept, a sunny eat-in nook and family room opens to the kitchen. A convenient half bathroom is tucked behind the kitchen for guests! Upstairs you will find the master retreat with plenty of space for a king bed and a marvelous en-suite! Two more bedrooms share a Jack & Jill bath while the 4th bedroom features an en-suite of its own! In the back of the house, you'll find a paved paradise with an outdoor kitchen, a fire pit, and plenty of seating area for entertaining on balmy Florida evenings. You'll have plenty of parking with a detached 2 car garage which has a private ally-way entrance! This lovely home truly checks off all the boxes for any buyer! Take a look at the matterport virtual tour and floorplan, then plan your tour of this exceptional home!

    This property is off market, which means it's not currently listed for sale or rent on Zillow. This may be different from what's available on other websites or public sources.
    Originating MLS: Tampa

    Facts & features

    Interior

    Bedrooms & bathrooms
    • Bedrooms: 4
    • Bathrooms: 4
    • Full bathrooms: 3
    • 1/2 bathrooms: 1
    Heating
    • Other, Gas
    Cooling
    • Central
    Appliances
    • Included: Dishwasher, Microwave, Range / Oven, Refrigerator
    Features
    • High Ceiling(s), Open Floorplan, Stone Counters, Crown Molding, Kitchen/Family Room Combo
    • Flooring: Tile, Carpet, Hardwood
    Interior area
    • Total interior livable area: 3,003 sqft

    Property

    Parking
    • Total spaces: 2
    • Parking features: Garage - Detached
    Features
    • Levels: Two
    • Exterior features: Stucco
    Lot
    • Size: 6,847 Square Feet
    • Dimensions: 51.21x131
    Details
    • Parcel number: 2130209R8000016000050U
    • Zoning: PD

    Construction

    Type & style
    • Home type: SingleFamily
    • Architectural style: Contemporary
    • Property subtype: Single Family Residence
    Materials
    • masonry
    • Roof: Composition
    Condition
    • Completed
    • Year built: 2012

    Utilities & green energy

    • Sewer: Public Sewer
    • Water: Public
    • Utilities for property: Electricity Connected, Sewer Connected, Cable Available, Public, Street Lights, Water Connected

    Community & HOA

    Community
    • Subdivision: STARLING AT FISHHAWK PH 2B-2
    HOA
    • Has HOA: Yes
    • Amenities included: Playground, Park, Pool, Trails
    • Services included: Community Pool, Pest Control, Manager
    • HOA fee: $10 monthly
    Location
    • Region: Lithia

    Financial & listing details

    • Price per square foot: $190/sqft
    • Tax assessed value: $475,358
    • Annual tax amount: $9,995
    • Listing terms: Cash, Conventional, FHA, VA Loan
    • Ownership: Fee Simple

    Price history

    DateEventPrice
    3/11/2021Sold$447,500+0.6%$149/sqft
    Source: Stellar MLS #T3287343 Report a problem
    1/31/2021Pending sale$445,000$148/sqft
    Source: OFFERPAD BROKERAGE #T3287343 Report a problem
    1/29/2021Listed for sale$445,000+18.7%$148/sqft
    Source: Stellar MLS #T3287343 Report a problem
    8/29/2017Sold$375,000-3.8%$125/sqft
    Source: Public Record Report a problem
    8/3/2017Pending sale$390,000$130/sqft
    Source: Coldwell Banker Residential Real Estate - Brandon Central #T2872206 Report a problem
    6/1/2017Price change$390,000-1.3%$130/sqft
    Source: Coldwell Banker Residential Real Estate - Brandon Central #T2872206 Report a problem
    3/29/2017Listed for sale$395,000+18.9%$132/sqft
    Source: COLDWELL BANKER RESIDENTIAL #T2872206 Report a problem
    12/11/2012Sold$332,200$111/sqft
    Source: Public Record Report a problem

    Public tax history

    YearProperty taxesTax assessment
    2025$9,995 +8.6%$434,945 +2.9%
    2024$9,202 +2.5%$422,687 +3%
    2023$8,976 +3%$410,376 +3%
    2022$8,711 +27.1%$398,423 +33.1%
    2021$6,852 +1.5%$299,256 +1.4%
    2020$6,751 -2.5%$295,124 +2.3%
    2019$6,926 $288,489 +1.9%
    2018$6,926 -7.3%$283,110 +8.3%
    2017$7,474 -5.3%$261,496 -9.9%
    2016$7,889 -5.9%$290,342 +19.8%
    2015$8,388 +24.4%$242,367 +0.8%
    2014$6,744 $240,443 -0.4%
    2013$6,744 +118.6%$241,399 +729.7%
    2012$3,085 $29,094
    Find assessor info on the county website

    Neighborhood: 33547

    Nearby schools

    GreatSchools rating
    Schools provided by the listing agent
    • Elementary: Stowers Elementary
    • Middle: Barrington Middle
    • High: Newsome-HB

    Source: The MLS. This data may not be complete. We recommend contacting the local school district to confirm school assignments for this home.

    Get a cash offer in 3 minutes
    Find out how much your home could sell for in as little as 3 minutes with a no-obligation cash offer.
    Estimated market value
    $570,000
    Get a cash offer in 3 minutes
    Find out how much your home could sell for in as little as 3 minutes with a no-obligation cash offer.
    Estimated market value
    $570,000