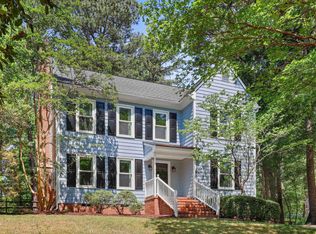
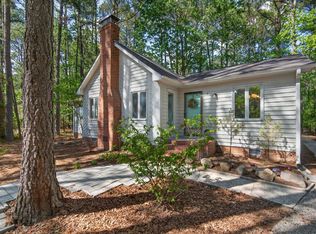
Direct backyard access to the American Tobacco Trail and located in the popular Woodcroft community. The backyard offers a peaceful, tree-lined setting with a blend of adjacent HOA property, a small section of elementary school land, and the trail itself, creating a natural buffer and added sense of privacy. A pressure-treated fence encloses the yard while maintaining an open feel, and the existing deck provides a great space to enjoy the surroundings. A backyard shed and an exterior storage closet offer additional storage options. Inside, bright living spaces feature a vaulted ceiling, skylights, and a cozy fireplace. Conveniently located near RTP, I-40, Southpoint, Durham, and Chapel Hill. Well-maintained with updated lighting, a 2023 water heater, and an under-sink reverse osmosis filtration system. The refrigerator conveys. A pre-listing inspection has been completed, with most items already addressed.
Pending
$430,000
5405 Fortunes Ridge Dr, Durham, NC 27713
3beds
1,536sqft
Est.: Get pre-qualified
Single Family Residence, Residential
Built in 1986
0.27 Acres Lot
$441,800 Zestimate®
$280/sqft
$30/mo HOA
What's special
Cozy fireplaceVaulted ceilingUpdated lightingBackyard shedBright living spacesPeaceful tree-lined settingRefrigerator conveys
- 35 days |
- 259 |
- 5 |
Likely to sell faster than
Zillow last checked:
Listing updated:
Listed by:
Allen Smith 919-815-4414,
Team Encompass
Source: Doorify MLS,MLS#: 10162475
Facts & features
Interior
Bedrooms & bathrooms
- Bedrooms: 3
- Bathrooms: 3
- Full bathrooms: 2
- 1/2 bathrooms: 1
Heating
- Central, Heat Pump
Cooling
- Ceiling Fan(s), Central Air
Appliances
- Included: Dishwasher, Electric Range, Electric Water Heater, Gas Water Heater, Microwave, Refrigerator, Stainless Steel Appliance(s)
- Laundry: Laundry Closet, Upper Level
Features
- Bathtub/Shower Combination, Ceiling Fan(s), Chandelier, Crown Molding, Dual Closets, Pantry, Smooth Ceilings, Vaulted Ceiling(s)
- Flooring: Carpet, Hardwood, Vinyl
- Has fireplace: Yes
- Fireplace features: Living Room, Wood Burning
Interior area
- Total structure area: 1,536
- Total interior livable area: 1,536 sqft
- Finished area above ground: 1,536
- Finished area below ground: 0
Property
Parking
- Parking features: Driveway
Features
- Levels: Two
- Stories: 2
- Patio & porch: Covered, Deck, Front Porch
- Exterior features: Fenced Yard, Rain Gutters, Storage
- Fencing: Back Yard, Fenced
- Has view: Yes
Lot
- Size: 0.27 Acres
Details
- Additional structures: Shed(s), Storage
- Parcel number: 148426
- Zoning: PDR
- Special conditions: Standard
Construction
Type & style
- Home type: SingleFamily
- Architectural style: Traditional
- Property subtype: Single Family Residence, Residential
Materials
- Engineered Wood
- Roof: Shingle
Condition
- New construction: No
- Year built: 1986
Utilities & green energy
- Sewer: Public Sewer
- Water: Public
Community & HOA
Community
- Subdivision: Woodcroft
HOA
- Has HOA: Yes
- Amenities included: Trail(s)
- Services included: Maintenance Grounds
- HOA fee: $360 annually
Location
- Region: Durham
Financial & listing details
- Price per square foot: $280/sqft
- Tax assessed value: $386,533
- Annual tax amount: $3,831
- Date on market: 4/24/2026
- Road surface type: Paved
Estimated market value
$441,800
$420,000 - $464,000
$2,083/mo
Price history
| Date | Event | Price |
|---|---|---|
| 4/26/2026 | Pending sale | $430,000$280/sqft |
Source:  Doorify MLS #10162475 Report a problem Doorify MLS #10162475 Report a problem | ||
| 4/24/2026 | Listed for sale | $430,000-0.5%$280/sqft |
Source: Doorify MLS #10162475 Report a problem | ||
| 3/30/2023 | Sold | $432,000+1.6%$281/sqft |
Source: Doorify MLS #2491377 Report a problem | ||
| 2/13/2023 | Contingent | $425,000$277/sqft |
Source: Doorify MLS #2491377 Report a problem | ||
| 1/20/2023 | Listed for sale | $425,000+144.3%$277/sqft |
Source: Doorify MLS #2491377 Report a problem | ||
| 4/12/2013 | Sold | $174,000+2.4%$113/sqft |
Source: Public Record Report a problem | ||
| 2/18/2013 | Price change | $169,900-0.1%$111/sqft |
Source: Prudential York Simpson Underwood Realty #1873053 Report a problem | ||
| 10/19/2012 | Price change | $170,000-2.9%$111/sqft |
Source: RE/MAX UNITED #1834582 Report a problem | ||
| 7/21/2012 | Price change | $175,000-5.4%$114/sqft |
Source: RE/MAX UNITED #1834582 Report a problem | ||
| 5/4/2012 | Listed for sale | $185,000+17.5%$120/sqft |
Source: RE/MAX United #1834582 Report a problem | ||
| 5/6/2002 | Sold | $157,500$103/sqft |
Source: Public Record Report a problem | ||
Public tax history
| Year | Property taxes | Tax assessment |
|---|---|---|
| 2025 | $3,832 +26.1% | $386,533 +77.5% |
| 2024 | $3,038 +6.5% | $217,816 |
| 2023 | $2,853 +2.3% | $217,816 |
| 2022 | $2,788 +0.5% | $217,816 |
| 2021 | $2,775 +2.4% | $217,816 |
| 2020 | $2,709 | $217,816 |
| 2019 | $2,709 | $217,816 +11.6% |
| 2018 | $2,709 +3.1% | $195,207 |
| 2017 | $2,628 +3.5% | $195,207 |
| 2016 | $2,540 | $195,207 -2.6% |
| 2015 | $2,540 -8.5% | $200,491 |
| 2014 | $2,775 | $200,491 |
| 2013 | -- | $200,491 |
| 2012 | -- | $200,491 |
| 2011 | $2,613 +0.4% | $200,491 |
| 2010 | $2,602 +4% | $200,491 |
| 2009 | $2,502 | $200,491 |
| 2008 | $2,502 +10% | $200,491 +24.4% |
| 2007 | $2,275 +1.4% | $161,113 |
| 2006 | $2,243 | $161,113 |
| 2005 | $2,243 +1.4% | $161,113 |
| 2004 | $2,212 | $161,113 |
| 2003 | -- | $161,113 |
| 2002 | $2,035 +10.7% | $161,113 +41.9% |
| 2000 | $1,838 | $113,500 |
Find assessor info on the county website
Monthly payment
Est. payment$--/mo
Payment breakdown
Explore the cost of this home by adjusting the details. Changes won't be saved.
All calculations are estimates and provided by Zillow, Inc. for informational purposes only. Actual amounts may vary.
HOA fees may include property taxes on listings classified as Co-Ops. Contact the listing agent and/or owner for fee details.
Mortgage interest rates are dependent on a number of factors, including credit score, down payment, and repayment length. Interest rate data provided by Zillow Group Marketplace, Inc. as of 1/1/1970 from various mortgage lenders with which we have lead or other similar arrangements; the Estimated Payment is an average of those rates.
See how much you could borrow to make a competitive offer.
Climate risks
Neighborhood: Fortune's Ridge
Nearby schools
GreatSchools rating
- 9/10Southwest ElementaryGrades: PK-5Distance: 0.2 mi
- 8/10Sherwood Githens MiddleGrades: 6-8Distance: 3.1 mi
- 4/10Charles E Jordan Sr High SchoolGrades: 9-12Distance: 2.1 mi
Schools provided by the listing agent
- Elementary: Durham - Southwest
- Middle: Durham - Githens
- High: Durham - Jordan
Source: Doorify MLS. This data may not be complete. We recommend contacting the local school district to confirm school assignments for this home.
A local agent can set up tours, give advice and negotiate with sellers.



- North Carolina
- Durham County
- Durham
- 27713
- Fortune's Ridge
- 5405 Fortunes Ridge Dr
Nearby cities
Nearby neighborhoods
Nearby zip codes
Other Durham Topics
