Back and better! Seller just installed new carpet! Beautifully maintained, move-in-ready property featuring a light-filled, open-concept layout. The expansive family room connects effortlessly to the kitchen, creating an inviting space for gathering with family and friends. The kitchen includes white cabinets, stainless steel appliances, ample pantry storage, a breakfast bar for casual dining, and an adjacent dining area ideal for everyday meals or entertaining guests. Spacious primary suite offers a peaceful escape, complete with an ensuite featuring dual vanities, a soaking tub, a separate walk-in shower. Outside, enjoy an extended concrete deck and a fully fenced backyard with generous green space, perfect for pets, playtime, gardening, or relaxing outdoors. This exceptional home is truly ready for its next owner. Conveniently located with quick access to Grand Parkway, I-45, US-59, and George Bush Intercontinental Airport (IAH), making commuting and travel a breeze.
For sale
$280,000
5406 Balerna St, Spring, TX 77373
4beds
1,814sqft
Single Family Residence
Built in 2021
4,373 Square Feet Lot
$276,300 Zestimate®
$154/sqft
$42/mo HOA
What's special
Stainless steel appliancesSoaking tubExpansive family roomAmple pantry storageKitchen includes white cabinetsSeparate walk-in showerEnsuite featuring dual vanities
- 6 days
- 235
- 22
Zillow last checked:
Listing updated:
Listed by:
Elizabeth Wallace TREC #0701003 832-519-7982,
RE/MAX Universal
Source: HAR,MLS#: 44241792
Facts & features
Interior
Bedrooms & bathrooms
- Bedrooms: 4
- Bathrooms: 3
- Full bathrooms: 2
- 1/2 bathrooms: 1
Primary bedroom
- Level: Second
- Area: 192
- Dimensions: 12' X 16'
Bedroom
- Level: Second
- Area: 100
- Dimensions: 10' X 10'
Bedroom
- Level: Second
- Area: 132
- Dimensions: 12' X 11'
Bedroom
- Level: Second
- Area: 111.31
- Dimensions: 9' 9" X 11'5"
Dining room
- Level: First
- Area: 120
- Dimensions: 10' X 12'
Living room
- Level: First
- Area: 300
- Dimensions: 15' X 20'
Heating
- Natural Gas
Cooling
- Electric
Appliances
- Included: Disposal, Refrigerator, Washer, Electric Oven, Microwave, Gas Range, Dishwasher
- Laundry: Electric Dryer Hookup, Washer Hookup
Features
- Formal Entry/Foyer, High Ceilings, All Bedrooms Up, En-Suite Bath, Primary Bed - 2nd Floor, Walk-In Closet(s)
- Flooring: Carpet, Tile
Interior area
- Total structure area: 1,814
- Total interior livable area: 1,814 sqft
Property
Parking
- Total spaces: 2
- Parking features: Attached
- Attached garage spaces: 2
Features
- Stories: 2
- Fencing: Back Yard
Lot
- Size: 4,373 Square Feet
- Features: Back Yard, Cul-De-Sac, Subdivided, 0 Up To 1/4 Acre
Details
- Parcel number: 1442820010017
Construction
Type & style
- Home type: SingleFamily
- Architectural style: Traditional
- Property subtype: Single Family Residence
Materials
- Brick, Cement Siding
- Foundation: Slab
- Roof: Composition
Condition
- New construction: No
- Year built: 2021
Details
- Builder name: Centex Homes
Utilities & green energy
- Sewer: Public Sewer
- Water: Water District
Green energy
- Energy efficient items: Thermostat, HVAC, HVAC>13 SEER
Community & HOA
Community
- Subdivision: Pine Grove
HOA
- Has HOA: Yes
- HOA fee: $500 annually
Location
- Region: Spring
Financial & listing details
- Price per square foot: $154/sqft
- Tax assessed value: $276,410
- Annual tax amount: $8,251
- Date on market: 9/28/2026
- Listing terms: Cash,Conventional,FHA,VA Loan
Estimated market value
$276,300
$262,000 - $290,000
$2,110/mo
Price history
| Date | Event | Price |
|---|---|---|
| 9/28/2026 | Listed for sale | $280,000$154/sqft |
Source:  HAR #44241792 Report a problem HAR #44241792 Report a problem | ||
| 8/28/2026 | Listing removed | $280,000$154/sqft |
Source: HAR #44241792 Report a problem | ||
| 6/9/2026 | Listed for sale | $280,000+9.7%$154/sqft |
Source: HAR #19767713 Report a problem | ||
| 3/18/2022 | Listing removed | -- |
Source: HAR #27687294 Report a problem | ||
| 12/17/2021 | Pending sale | $255,250$141/sqft |
Source: HAR #27687294 Report a problem | ||
| 12/17/2021 | Listed for sale | $255,250-1.9%$141/sqft |
Source: HAR #27687294 Report a problem | ||
| 12/17/2021 | Listing removed | -- |
Source:  Centex Report a problem Centex Report a problem | ||
| 12/15/2021 | Price change | $260,250+8.4%$143/sqft |
Source: Centex Report a problem | ||
| 12/11/2021 | Price change | $239,990-5.1%$132/sqft |
Source: Centex Report a problem | ||
| 12/9/2021 | Price change | $252,990+16.6%$139/sqft |
Source: Centex Report a problem | ||
| 12/6/2021 | Listed for sale | $216,990$120/sqft |
Source: Centex Report a problem | ||
Public tax history
| Year | Property taxes | Tax assessment |
|---|---|---|
| 2025 | $2,413 +4.6% | $276,410 +1.9% |
| 2024 | $2,307 +8.9% | $271,284 -2.3% |
| 2023 | $2,119 +260.2% | $277,803 +262% |
| 2022 | $588 | $76,750 |
Find assessor info on the county website
Monthly payment
Est. payment
Payment breakdown
Explore the cost of this home by adjusting the details. Changes won't be saved.Climate risks
Neighborhood: 77373
Nearby schools
Schools provided by the listing agent
- Elementary: Chet Burchett Elementary School
- Middle: Ricky C Bailey M S
- High: Spring High School
Source: HAR. This data may not be complete. We recommend contacting the local school district to confirm school assignments for this home.
Similar homes
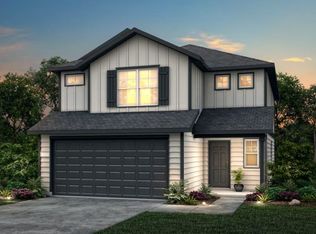
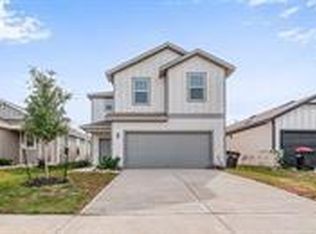
- $263,0004 bd3 ba2.1k sqft4918 Purple Wisteria Ln, Spring, TX 77373For Sale
 MLS ID #27003497, Tiffany Black, WSW Realty LLC. HAR
 - $298,0004 bd3 ba1.9k sqft4818 Blue Jacaranda Way, Spring, TX 77373For Sale
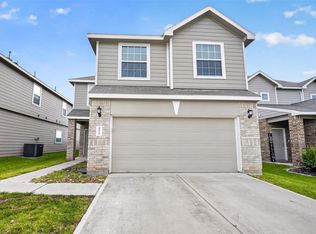 MLS ID #46857061, Kristy Chan, Bauhinia Realty, LLC. HAR
 - $235,0003 bd2 ba1.4k sqft2419 Roaming Elk Ct, Spring, TX 77373For Sale
 MLS ID #80525032, Nicole Quintero, Realty Of America, LLC. HAR
 - $318,0004 bd3 ba2.3k sqft2330 Georgina Falls Dr, Spring, TX 77373For Sale
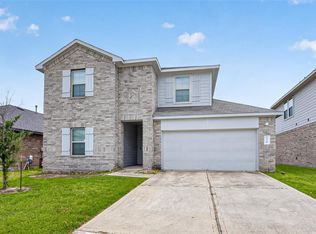 MLS ID #68032858, Kristy Chan, Bauhinia Realty, LLC. HAR
