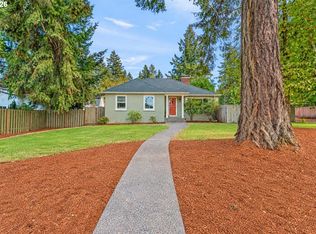
This home was thoughtfully designed for today's lifestyle. It is move-in-ready, offering the perfect blend of comfort, convenience, aan modern functionality. Featuring 3 bedrooms, 2.5 baths, and a dedicated office/bonus/extra bedroom, there is room for kids, crafts and guests. The flexible floor plan provides space to work, relax, and entertain. The light-filled interior showcases contemporary finishes, an open-concept living area, and the peace of mind that comes with newer construction and updated systems. The spacious primary suite offers a private retreat, including the ensuite bath with a luxuriouys soaking tub. You and your friends/family will love relaxing,playing, and entertaining in the backyard. Plant your raised beds with flowers, herbs, and vegetables to enjoy on the large patio. This home is ideally situated for easy access to major commuter routes, shopping, dining, and parks, making it simple to enjoy everything Southwest Portland has to offer. Enjoy the opportunity to own a newer home with modern amenities, low-maintenance living, in an outstanding location with fantastic schools! [Home Energy Score = 7. HES Report at https://rpt.greenbuildingregistry.com/hes/OR10221098]
Active
$625,000
5406 SW Taylors Ferry Rd, Portland, OR 97219
3beds
2,276sqft
Est.: Get pre-qualified
Residential, Single Family Residence
Built in 2013
5,662 Square Feet Lot
$-- Zestimate®
$275/sqft
$-- HOA
What's special
Flexible floor planContemporary finishesPrivate retreatLarge patioUpdated systemsSpacious primary suiteLight-filled interior
- 1 day |
- 187 |
- 25 |
Zillow last checked:
Listing updated:
Listed by:
Susan Stohl 503-490-1124,
Eleete Real Estate
Source: RMLS (OR),MLS#: 107184240
Tour with a local agent
Facts & features
Interior
Bedrooms & bathrooms
- Bedrooms: 3
- Bathrooms: 3
- Full bathrooms: 2
- Partial bathrooms: 1
- Main level bathrooms: 1
Rooms
- Room types: Laundry, Office, Bedroom 2, Bedroom 3, Dining Room, Family Room, Kitchen, Living Room, Primary Bedroom
Primary bedroom
- Features: Closet Organizer, Walkin Closet, Wallto Wall Carpet
- Level: Upper
- Area: 240
- Dimensions: 16 x 15
Bedroom 2
- Features: Wallto Wall Carpet
- Level: Upper
- Area: 121
- Dimensions: 11 x 11
Bedroom 3
- Features: Wallto Wall Carpet
- Level: Upper
- Area: 110
- Dimensions: 11 x 10
Dining room
- Features: Wood Floors
- Level: Main
- Area: 132
- Dimensions: 12 x 11
Family room
- Features: Vaulted Ceiling, Wood Floors
- Level: Upper
- Area: 176
- Dimensions: 16 x 11
Kitchen
- Features: Disposal, Island, Microwave, Wood Floors
- Level: Main
- Area: 144
- Width: 12
Living room
- Features: Fireplace, Wallto Wall Carpet
- Level: Main
- Area: 182
- Dimensions: 14 x 13
Office
- Features: Wallto Wall Carpet
- Level: Main
- Area: 99
- Dimensions: 11 x 9
Heating
- Forced Air, Fireplace(s)
Cooling
- Central Air
Appliances
- Included: Dishwasher, Free-Standing Range, Free-Standing Refrigerator, Gas Appliances, Microwave, Stainless Steel Appliance(s), Washer/Dryer, Disposal, Gas Water Heater
- Laundry: Laundry Room
Features
- High Ceilings, Quartz, Soaking Tub, Vaulted Ceiling(s), Kitchen Island, Closet Organizer, Walk-In Closet(s), Pantry
- Flooring: Hardwood, Wall to Wall Carpet, Wood
- Windows: Double Pane Windows, Vinyl Frames
- Basement: Crawl Space
- Fireplace features: Gas
Interior area
- Total structure area: 2,276
- Total interior livable area: 2,276 sqft
Property
Parking
- Total spaces: 2
- Parking features: Driveway, On Street, Garage Door Opener, Attached
- Attached garage spaces: 2
- Has uncovered spaces: Yes
Features
- Stories: 2
- Patio & porch: Patio, Porch
- Exterior features: Garden, Raised Beds, Water Feature, Yard
- Fencing: Fenced
Lot
- Size: 5,662 Square Feet
- Features: SqFt 5000 to 6999
Details
- Additional structures: ToolShed
- Parcel number: R603215
Construction
Type & style
- Home type: SingleFamily
- Architectural style: Traditional
- Property subtype: Residential, Single Family Residence
Materials
- Lap Siding
- Foundation: Concrete Perimeter
- Roof: Composition
Condition
- Resale
- New construction: No
- Year built: 2013
Utilities & green energy
- Gas: Gas
- Sewer: Public Sewer
- Water: Public
- Utilities for property: Cable Connected, Satellite Internet Service
Community & HOA
HOA
- Has HOA: No
Location
- Region: Portland
Financial & listing details
- Price per square foot: $275/sqft
- Tax assessed value: $690,380
- Annual tax amount: $9,743
- Date on market: 5/28/2026
- Listing terms: Cash,Conventional,FHA,VA Loan
Estimated market value
Not available
Estimated sales range
Not available
Not available
Price history
| Date | Event | Price |
|---|---|---|
| 5/29/2026 | Listed for sale | $625,000+23.8%$275/sqft |
Source: | ||
| 11/24/2023 | Listing removed | -- |
Source: Zillow Rentals Report a problem | ||
| 11/18/2023 | Listed for rent | $3,000$1/sqft |
Source: Zillow Rentals Report a problem | ||
| 5/31/2017 | Sold | $505,000+1%$222/sqft |
Source: | ||
| 4/24/2017 | Pending sale | $499,900$220/sqft |
Source: Hoag Real Estate #17690422 Report a problem | ||
| 4/14/2017 | Listed for sale | $499,900$220/sqft |
Source: Hoag Real Estate #17690422 Report a problem | ||
| 4/3/2017 | Pending sale | $499,900$220/sqft |
Source: Hoag Real Estate #17690422 Report a problem | ||
| 3/28/2017 | Price change | $499,900-5%$220/sqft |
Source: Hoag Real Estate #17690422 Report a problem | ||
| 12/23/2016 | Listed for sale | $526,000+38.4%$231/sqft |
Source: West Portland / Beaverton #16662582 Report a problem | ||
| 5/29/2013 | Sold | $380,000$167/sqft |
Source: | ||
Public tax history
| Year | Property taxes | Tax assessment |
|---|---|---|
| 2025 | $9,744 +3.7% | $361,960 +3% |
| 2024 | $9,394 +4% | $351,420 +3% |
| 2023 | $9,033 +2.2% | $341,190 +3% |
| 2022 | $8,837 +1.7% | $331,260 +3% |
| 2021 | $8,688 +9% | $321,620 +3% |
| 2020 | $7,970 +3.8% | $312,260 +3% |
| 2019 | $7,677 | $303,170 +3% |
| 2018 | $7,677 +3% | $294,340 +3% |
| 2017 | $7,451 +14% | $285,770 +3% |
| 2016 | $6,535 | $277,450 +3% |
| 2015 | $6,535 +2.7% | $269,370 +3% |
| 2014 | $6,363 +135.7% | $261,530 +133.6% |
| 2013 | $2,699 +96% | $111,970 +82.6% |
| 2012 | $1,377 +3.9% | $61,320 +3% |
| 2011 | $1,325 +5.5% | $59,540 +3% |
| 2010 | $1,256 +2.7% | $57,810 +3% |
| 2009 | $1,223 +5.9% | $56,130 +3% |
| 2008 | $1,155 +124.3% | $54,500 +130.5% |
| 2007 | $515 | $23,640 |
Find assessor info on the county website
Monthly payment
Est. payment$--/mo
Payment breakdown
Explore the cost of this home by adjusting the details. Changes won't be saved.
All calculations are estimates and provided by Zillow, Inc. for informational purposes only. Actual amounts may vary.
HOA fees may include property taxes on listings classified as Co-Ops. Contact the listing agent and/or owner for fee details.
Mortgage interest rates are dependent on a number of factors, including credit score, down payment, and repayment length. Interest rate data provided by Zillow Group Marketplace, Inc. as of 1/1/1970 from various mortgage lenders with which we have lead or other similar arrangements; the Estimated Payment is an average of those rates.
See how much you could borrow to make a competitive offer.
Climate risks
Neighborhood: Crestwood
Nearby schools
GreatSchools rating
- 8/10Markham Elementary SchoolGrades: K-5Distance: 0.5 mi
- 8/10Jackson Middle SchoolGrades: 6-8Distance: 1 mi
- 8/10Ida B. Wells-Barnett High SchoolGrades: 9-12Distance: 2.6 mi
Schools provided by the listing agent
- Elementary: Markham
- Middle: Jackson
- High: Ida B Wells
Source: RMLS (OR). This data may not be complete. We recommend contacting the local school district to confirm school assignments for this home.
A local agent can set up tours, give advice and negotiate with sellers.
- Oregon
- Multnomah County
- Portland
- 97219
- Crestwood
- 5406 SW Taylors Ferry Rd