Skip main navigation
Sold for $526,900
  • $526,900

    5407 Apache Rd, Indian Hills, KY 40207

    5beds
    4,091sqft
    SingleFamily
    Built in 1976
    0.49 Acres Lot
    $659,100 Zestimate®
    $129/sqft
    $3,979 Estimated rent

    Home value

    $659,100

    $600,000 - $725,000

    $3,979/mo

    Zestimate® history
    Loading
    Loading...

    Owner options

    List your home for rent

    $3,979/mo

    Rent Zestimate®

    Find your next renter with Zillow Rental Manager. Plus, with online applications, you can quickly screen prospective tenants – for free.

    Learn more

    $3,979/mo

    Rent Zestimate®

    Refinance and save

    $3,442/mo

    Est. payment

    Refinancing to a lower rate could help reduce your monthly payments and save thousands over the life of the loan.

    See today's rates

    $3,442/mo

    Est. payment

    Explore your selling options

    Work with a Zillow partner agent

    Leverage their expertise and Zillow's premium Showcase listings to get your home seen by more buyers.

    Get started

    List with your own agent

    Get your home in front of millions of buyers by listing it on Zillow.

    Learn how to do it

    Sell it yourself

    Take full control of how buyers see your home on Zillow by listing For Sale by Owner (FSBO).

    List your home

    What's special

    Spacious deckTwo-car garageTimeless curb appealLaundry roomQuiet cul-de-sacSitting roomThree bedrooms
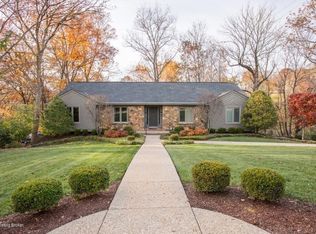
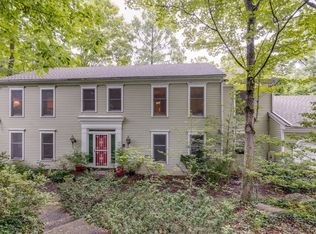
    Selling at absolute auction, no minimums or reserves! Nestled on a quiet cul-de-sac in desirable Indian Hills, this spacious approx. 4,000 sq ft Colonial Revival style home is surrounded by mature trees and gardens, offering a peaceful, private setting. Inside, the main level features a sitting room, cozy living room with a wood-burning fireplace, a generous dining room, a kitchen with abundant storage and workspace, laundry room, and half bath. Upstairs, you'll find a spacious primary suite with a walk-in closet and bath, along with three bedrooms and a full bath. The finished lower level expands the living space with a bedroom, hobby room or office, full bath, den, and sunroom. Completing the home are a two-car garage, a spacious deck, and timeless curb appeal.

    Zillow last checked:

    Listing updated:

    Listed by:

    Caitlin Wardlow 502-541-0948,

    Wardlow Auctions, Inc,

    Stacie Hewitt

    Bought with:

    Stacie Hewitt, 311135

    Wardlow Auctions, Inc

    Source: Metro Search Inc. LLC DBA Apex MLS,MLS#: 1725752MLS Logo

    Facts & features

    Interior

    Bedrooms & bathrooms
    • Bedrooms: 5
    • Bathrooms: 4
    • Full bathrooms: 3
    • 1/2 bathrooms: 1
    Primary bedroom
    • Level: Second
    Bedroom
    • Level: Second
    Bedroom
    • Level: Second
    Bedroom
    • Level: Second
    Bedroom
    • Level: Basement
    Other
    • Level: Basement
    Den
    • Level: Basement
    Dining room
    • Level: First
    Kitchen
    • Level: First
    Living room
    • Level: First
    Sitting room
    • Level: First
    Sun room
    • Level: Basement
    Heating
    • Electric, Forced Air
    Cooling
    • Central Air
    Features
    • Basement: Finished,Exterior Entry,Walkout Finished
    • Number of fireplaces: 2
    Interior area
    • Total structure area: 4,091
    • Total interior livable area: 4,091 sqft
    • Finished area above ground: 4,091
    • Finished area below ground: 0

    Property

    Parking
    • Total spaces: 2
    • Parking features: Attached, Driveway
    • Attached garage spaces: 2
    • Has uncovered spaces: Yes
    Features
    • Stories: 2
    • Patio & porch: Deck
    Lot
    • Size: 0.49 Acres
    • Features: Cul-De-Sac, Wooded
    Details
    • Parcel number: 21166800590000
    • Special conditions: Auction

    Construction

    Type & style
    • Home type: SingleFamily
    • Architectural style: Colonial
    Materials
    • Brick
    • Roof: Shingle
    Condition
    • Year built: 1976

    Utilities & green energy

    • Utilities for property: Electricity Connected

    Community & HOA

    Community
    • Subdivision: Indian Hills Cherokee
    HOA
    • Has HOA: No
    Location
    • Region: Indian Hills

    Financial & listing details

    • Price per square foot: $129/sqft
    • Tax assessed value: $564,110
    • Annual tax amount: $5,799
    • Date on market: 8/8/2026
    • Electric utility on property: Yes

    Price history

    DateEventPrice
    9/28/2026Sold$526,900+192.7%$129/sqft
    Source: Metro Search Inc. LLC DBA Apex MLS #1725752 Report a problem
    9/17/1990Sold$180,000$44/sqft
    Source: Agent Provided Report a problem

    Public tax history

    YearProperty taxesTax assessment
    2025$5,799 +0.5%$564,110
    2024$5,773 +28.5%$564,110 +28.9%
    2023$4,492 -1.8%$437,680
    2022$4,576 -7.3%$437,680
    2021$4,936 +12.1%$437,680 +4.2%
    2020$4,405 $420,000
    2019$4,405 +2.8%$420,000
    2018$4,285 $420,000
    2017$4,285 +14.5%$420,000 +12.3%
    2013$3,741 $374,100
    2011$3,741 $374,100
    Find assessor info on the county website

    Neighborhood: Indian Hills

    Nearby schools

    GreatSchools rating
    Sell for more on Zillow
    Get a Zillow Showcase℠ listing at no additional cost and you could sell for .
    $659,100
    2% more
    +$13,182
    With Zillow Showcase(estimated)
    $672,282
    Sell for more on Zillow
    Get a Zillow Showcase℠ listing at no additional cost and you could sell for .
    $659,100
    2% more
    +$13,182
    With Zillow Showcase(estimated)
    $672,282