This spacious ranch-style home offers the perfect blend of comfortable living, modern updates, and a relaxed lakeside community lifestyle. Situated on a beautiful 1-acre lot in Woodhaven Shores, this home features plenty of room to spread out and enjoy.
Inside, you'll appreciate the fresh, neutral paint colors, brand-new luxury vinyl plank flooring, kitchen features quartz countertops, and beautifully remodeled bathrooms. The inviting living area features a cozy fireplace, while the spacious flex bonus room provides endless possibilities for a home office, recreation room, hobby space, or additional living area. As well, two primary bedrooms on one floor with private luxury baths.
Enjoy the peace of mind of a new septic system and the opportunity to experience all that Woodhaven Shores has to offer. Community amenities include beach access and boating opportunities, all with a low annual POA fee, making it an affordable way to enjoy the benefits of community living.
Whether you're looking for room to grow, space to entertain, or a place to enjoy the outdoors, this property offers an opportunity to enjoy comfortable country-style living with a waterfront community lifestyle!
Space, updates, and affordable community amenities — come see all that 5407 Hemlock Rd has to offer!
For sale
$400,000
5407 Hemlock Rd, Quinton, VA 23141
3beds
2,668sqft
Single Family Residence
Built in 1973
1 Acres Lot
$394,000 Zestimate®
$150/sqft
$83/mo HOA
What's special
Cozy fireplaceFresh neutral paint colorsSpacious flex bonus roomBeautifully remodeled bathroomsKitchen features quartz countertops
- 12 days
- 539
- 28
Likely to sell faster than
Zillow last checked:
Listing updated:
Listed by:
Brandon King 704-787-1667,
Call It Closed International I 804-852-9423
Source: CVRMLS,MLS#: 2628944 Originating MLS: Central Virginia Regional MLS
Facts & features
Interior
Bedrooms & bathrooms
- Bedrooms: 3
- Bathrooms: 3
- Full bathrooms: 3
Primary bedroom
- Description: Bedroom 2 with Bath
- Level: First
- Dimensions: 13.3 x 14.10
Primary bedroom
- Description: Primary Bed with Bath Ensuite
- Level: First
- Dimensions: 19.10 x 12.7
Bedroom 3
- Description: 3rd Bedroom
- Level: First
- Dimensions: 16.7 x 11.11
Dining room
- Description: Dining Room
- Level: First
- Dimensions: 13.2 x 11.11
Family room
- Description: Family room with Fireplace
- Level: First
- Dimensions: 22.11 x 12.7
Foyer
- Description: Foyer and Hall
- Level: First
- Dimensions: 6.8 x 11.11
Other
- Description: Shower
- Level: First
Kitchen
- Description: Kitchen with breakfast area
- Level: First
- Dimensions: 18.5 x 12.7
Laundry
- Description: Laundry Room Utility
- Level: First
- Dimensions: 6.0 x 14.10
Living room
- Description: Living Room
- Level: First
- Dimensions: 19.7 x 11.11
Office
- Description: Office with Closet
- Level: First
- Dimensions: 12.6 x 7.10
Recreation
- Description: Flex Room
- Level: First
- Dimensions: 23.3 x 16.2
Heating
- Electric
Cooling
- Central Air, Electric, Heat Pump
Appliances
- Included: Dishwasher, Exhaust Fan, Electric Water Heater, Refrigerator
Features
- Paneling/Wainscoting
- Flooring: Slate, Vinyl
- Has basement: No
- Attic: Access Only
- Number of fireplaces: 1
- Fireplace features: Masonry, Wood Burning
Interior area
- Total interior livable area: 2,668 sqft
- Finished area above ground: 2,668
- Finished area below ground: 0
Property
Features
- Levels: One
- Stories: 1
- Patio & porch: Deck, Front Porch
- Pool features: None
Lot
- Size: 1 Acres
- Features: Corner Lot, Irregular Lot
Details
- Parcel number: 30A 4 801
- Zoning description: R2
Construction
Type & style
- Home type: SingleFamily
- Architectural style: Ranch
- Property subtype: Single Family Residence
Materials
- Brick, Brick Veneer, Drywall
- Roof: Asphalt
Condition
- Resale
- New construction: No
- Year built: 1973
Utilities & green energy
- Sewer: Septic Tank
- Water: Community/Coop, Shared Well
Community & HOA
Community
- Features: Beach, Home Owners Association, Park
- Subdivision: Woodhaven Shores
HOA
- Has HOA: Yes
- Services included: Common Areas, Road Maintenance
- HOA fee: $1,000 annually
Location
- Region: Quinton
Financial & listing details
- Price per square foot: $150/sqft
- Tax assessed value: $341,700
- Annual tax amount: $2,050
- Date on market: 10/29/2026
- Ownership: Partnership
- Ownership type: Partnership
Estimated market value
$394,000
$374,000 - $414,000
$2,658/mo
Price history
| Date | Event | Price |
|---|---|---|
| 10/30/2026 | Listed for sale | $400,000+96.6%$150/sqft |
Source:  CVRMLS #2628944 Report a problem | ||
| 7/21/2021 | Sold | $203,500$76/sqft |
Source: Agent Provided Report a problem | ||
Public tax history
| Year | Property taxes | Tax assessment |
|---|---|---|
| 2025 | $2,050 +1.7% | $341,700 |
| 2024 | $2,016 +0.3% | $341,700 +13.9% |
| 2023 | $2,011 | $300,100 |
| 2022 | $2,011 +9% | $300,100 +28.6% |
| 2021 | $1,844 | $233,400 |
| 2020 | $1,844 +6.5% | $233,400 +10.6% |
| 2019 | $1,731 | $211,100 |
| 2018 | $1,731 +5.8% | $211,100 +7% |
| 2017 | $1,637 | $197,200 |
| 2016 | $1,637 -1.9% | $197,200 -0.7% |
| 2015 | $1,668 | $198,600 |
| 2014 | -- | $198,600 -5.4% |
| 2013 | -- | $210,000 |
| 2012 | -- | $210,000 -12.4% |
| 2011 | -- | $239,700 |
| 2010 | -- | $239,700 +2% |
| 2009 | -- | $235,000 |
| 2008 | -- | $235,000 +50.8% |
| 2007 | -- | $155,800 |
| 2006 | -- | $155,800 |
| 2004 | -- | $155,800 |
| 2003 | -- | -- |
| 2002 | -- | -- |
| 2001 | -- | -- |
| 2000 | -- | -- |
Find assessor info on the county website
Monthly payment
Est. payment
Payment breakdown
Explore the cost of this home by adjusting the details. Changes won't be saved.Climate risks
Neighborhood: 23141
Nearby schools
Schools provided by the listing agent
- Elementary: Quinton
- Middle: New Kent
- High: New Kent
Source: CVRMLS. This data may not be complete. We recommend contacting the local school district to confirm school assignments for this home.

Similar homes
- $399,9003 bd2 ba3.6k sqft8251 Old Roxbury Rd, Quinton, VA 23141For Sale
 MLS ID #2627302, Brandon Allen, River City Elite Properties - Real Broker. CVRMLS
- $389,0003 bd3 ba1.7k sqft7300 Old Roxbury Rd, Quinton, VA 23141For Sale
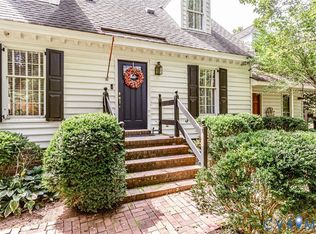 MLS ID #2622255, Alice Kuester, Virginia Capital Realty. CVRMLS
- $425,0003 bd2 ba1.8k sqft9720 Sherwood Dr, Quinton, VA 23141For Sale
 MLS ID #2629150, Catherine Morphis, Compass. CVRMLS
- $449,9003 bd3 ba3k sqft4621 New Kent Hwy, Quinton, VA 23141For Sale
 MLS ID #2624060, Chad Seay, Seay Real Estate. CVRMLS
