Nestled in the heart of Virginia’s picturesque Keswick countryside, this charming 1¾-story brick home offers the perfect blend of privacy, character, and rural elegance on 21 breathtaking acres. Surrounded by rolling landscapes and scenic beauty, the property captures the essence of country living while remaining convenient to Charlottesville, wineries, and equestrian destinations. Inside, the home features warm and inviting living spaces accented by beautiful cork flooring, adding both comfort and natural style. The property is thoughtfully equipped for those seeking a sustainable or garden-focused lifestyle, complete with a greenhouse and an impressive 48-foot vegetable garden ready for seasonal harvests. A detached three-car garage provides abundant space for vehicles, equipment, hobbies, or storage, while the finished living quarters above create the perfect guest suite, home office, or potential income-producing space. Whether you envision a hobby farm, private retreat, or peaceful full-time residence, this exceptional Keswick property offers the acreage, versatility, and timeless country charm you’ve been searching for.
Closed
$1,240,000
5407 Turkey Sag Rd, Keswick, VA 22947
4beds
3,990sqft
Single Family Residence
Built in 2004
21 Acres Lot
$1,248,700 Zestimate®
$311/sqft
$3,646 Estimated rent
Home value
$1,248,700
$1.10M - $1.41M
$3,646/mo
Zestimate® history
Owner options
List your home for rent
$3,646/mo
Rent Zestimate®
Find your next renter with Zillow Rental Manager. Plus, with online applications, you can quickly screen prospective tenants – for free.
$3,646/mo
Rent Zestimate®
Refinance and save
$7,849/mo
Est. payment
Refinancing to a lower rate could help reduce your monthly payments and save thousands over the life of the loan.
$7,849/mo
Est. payment
Explore your selling options
Work with a Zillow partner agent
Leverage their expertise and Zillow's premium Showcase listings to get your home seen by more buyers.
Get startedList with your own agent
Get your home in front of millions of buyers by listing it on Zillow.
Learn how to do itSell it yourself
Take full control of how buyers see your home on Zillow by listing For Sale by Owner (FSBO).
List your homeWhat's special
Home officeDetached three-car garageBeautiful cork flooringPerfect guest suite
Zillow last checked:
Listing updated:
Listed by:
GERRI RUSSELL 434-531-9581,
HOWARD HANNA ROY WHEELER REALTY CO.- CHARLOTTESVILLE
Bought with:
RACHEL BURNS, 0225105114
RE/MAX REALTY SPECIALISTS-CHARLOTTESVILLE
Source: CAAR,MLS#: 676645 Originating MLS: Charlottesville Area Association of Realtors
Originating MLS: Charlottesville Area Association of RealtorsFacts & features
Interior
Bedrooms & bathrooms
- Bedrooms: 4
- Bathrooms: 3
- Full bathrooms: 2
- 1/2 bathrooms: 1
- Main level bathrooms: 2
- Main level bedrooms: 3
Rooms
- Room types: Bathroom, Bedroom, Exercise Room, Full Bath, Foyer, Half Bath, Kitchen, Laundry, Loft, Living Room, Office
Primary bedroom
- Level: Second
Bedroom
- Level: First
Bedroom
- Level: First
Bedroom
- Level: First
Primary bathroom
- Level: Second
Bathroom
- Level: First
Exercise room
- Level: Second
Foyer
- Level: First
Half bath
- Level: First
Kitchen
- Level: First
Laundry
- Level: First
Living room
- Level: First
Loft
- Level: Second
Office
- Level: Second
Heating
- Forced Air, Propane
Cooling
- Central Air
Appliances
- Included: Dishwasher, Electric Range, Refrigerator, Dryer, Washer
- Laundry: Washer Hookup, Dryer Hookup
Features
- Additional Living Quarters, Hot Tub/Spa, Remodeled, Sitting Area in Primary, Walk-In Closet(s), Entrance Foyer, Home Office, Loft
- Flooring: Cork, Ceramic Tile
- Has basement: No
- Has fireplace: Yes
- Fireplace features: Wood Burning Stove
Interior area
- Total structure area: 4,761
- Total interior livable area: 3,990 sqft
- Finished area above ground: 3,990
- Finished area below ground: 0
Property
Parking
- Total spaces: 3
- Parking features: Detached, Electricity, Garage, Garage Faces Side
- Garage spaces: 3
Features
- Patio & porch: Deck, Patio
- Exterior features: Courtyard
- Has spa: Yes
- Spa features: Hot Tub
- Has view: Yes
- View description: Garden, Mountain(s), Trees/Woods
Lot
- Size: 21 Acres
- Features: Garden, Landscaped
- Topography: Rolling
Details
- Parcel number: 4A5
- Zoning description: A-1 Agricultural
Construction
Type & style
- Home type: SingleFamily
- Architectural style: Craftsman
- Property subtype: Single Family Residence
Materials
- Brick, HardiPlank Type, Stick Built
- Foundation: Slab
- Roof: Architectural
Condition
- Updated/Remodeled
- New construction: No
- Year built: 2004
Details
- Builder name: ROBB CONSTRUCTION
Utilities & green energy
- Sewer: Conventional Sewer
- Water: Private, Well
- Utilities for property: Satellite Internet Available
Community & HOA
Community
- Subdivision: NONE
HOA
- Has HOA: No
Location
- Region: Keswick
Financial & listing details
- Price per square foot: $311/sqft
- Tax assessed value: $1,113,100
- Annual tax amount: $11,398
- Date on market: 5/2/2026
- Cumulative days on market: 9 days
- Exclusions: Decorative outdoor two gates, large dresser in owners suite. outdoor equipment
Price history
| Date | Event | Price |
|---|---|---|
| 6/26/2026 | Sold | $1,240,000-2.7%$311/sqft |
Source:  CAAR #676645 Report a problem CAAR #676645 Report a problem | ||
| 5/11/2026 | Pending sale | $1,275,000$320/sqft |
Source: CAAR #676645 Report a problem | ||
| 5/2/2026 | Listed for sale | $1,275,000$320/sqft |
Source: CAAR #676645 Report a problem | ||
Public tax history
| Year | Property taxes | Tax assessment |
|---|---|---|
| 2025 | $9,951 +12.2% | $1,113,100 +7.2% |
| 2024 | $8,871 +27.4% | $1,038,700 +2.8% |
| 2023 | $6,965 +31.9% | $1,010,500 +31% |
| 2022 | $5,282 +12.6% | $771,100 +9.3% |
| 2021 | $4,691 +3.3% | $705,600 +5.2% |
| 2020 | $4,543 +6.4% | $670,800 +9.4% |
| 2019 | $4,268 +3.8% | $613,300 +1.5% |
| 2018 | $4,114 +102.9% | $604,000 +3.9% |
| 2017 | $2,027 -44.1% | $581,400 +34.5% |
| 2016 | $3,626 +3.8% | $432,200 +1.3% |
| 2015 | $3,495 | $426,700 +0.3% |
| 2014 | -- | $425,500 +2.1% |
| 2013 | -- | $416,700 -2.7% |
| 2012 | -- | $428,200 -0.9% |
| 2011 | -- | $432,000 -0.9% |
| 2010 | -- | $436,100 -5.1% |
| 2009 | -- | $459,400 -4.6% |
| 2008 | -- | $481,400 -3% |
| 2007 | -- | $496,300 +8.5% |
| 2006 | -- | $457,600 |
| 2005 | -- | $457,600 +113.6% |
| 2004 | -- | $214,200 |
| 2003 | -- | $214,200 +9.2% |
| 2002 | -- | $196,100 |
| 2001 | -- | $196,100 |
Find assessor info on the county website
Neighborhood: 22947
Nearby homes
- $226,5003 bd1 ba1.3k sqft5399 Turkey Sag Rd, Keswick, VA 22947Off Market
- $395,0003 bd1 ba1.5k sqft5357 Turkey Sag Rd, Keswick, VA 22947Sold
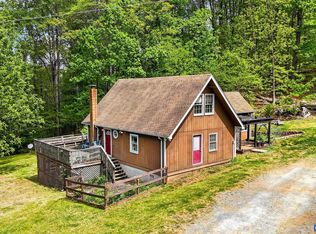
- $1,783,7004 bd3 ba3.7k sqft6585 Bramblewood Rd, Keswick, VA 22947Off Market
- $987,3003 bd2 ba2.1k sqft5664 Turkey Sag Rd, Keswick, VA 22947Off Market
- $---- bd-- ba-- sqft5572 Turkey Sag Rd, Keswick, VA 22947Off Market
- $168,000-- bd1 ba883 sqft5038 Turkey Sag Rd, Keswick, VA 22947Off Market
- $6,799,4006 bd9 ba15k sqft6500 Bramblewood Rd, Keswick, VA 22947Off Market
- $1,032,6003 bd4 ba3.2k sqft4990 Turkey Sag Rd, Keswick, VA 22947Off Market
Nearby schools
GreatSchools rating
- 8/10Stone Robinson Elementary SchoolGrades: PK-5Distance: 8 mi
- 4/10Jackson P Burley Middle SchoolGrades: 6-8Distance: 10.6 mi
- 6/10Monticello High SchoolGrades: 9-12Distance: 12.1 mi
Schools provided by the listing agent
- Elementary: Stone-Robinson
- Middle: Burley
- High: Monticello
Source: CAAR. This data may not be complete. We recommend contacting the local school district to confirm school assignments for this home.
Get a cash offer in 3 minutes
Find out how much your home could sell for in as little as 3 minutes with a no-obligation cash offer.
Estimated market value
$1,248,700
Get a cash offer in 3 minutes
Find out how much your home could sell for in as little as 3 minutes with a no-obligation cash offer.
Estimated market value
$1,248,700
- Virginia
- Albemarle County
- Keswick
- 22947
- 5407 Turkey Sag Rd
