Skip main navigation
Sold for $329,000
  • $329,000

    5408 Bayside Ct, Raleigh, NC 27613

    3beds
    1,900sqft
    Townhouse
    Built in 2001
    1,306 Square Feet Lot
    $324,300 Zestimate®
    $173/sqft
    $2,010 Estimated rent

    Home value

    $324,300

    $308,000 - $341,000

    $2,010/mo

    Zestimate® history
    Loading
    Loading...

    Owner options

    List your home for rent

    $2,010/mo

    Rent Zestimate®

    Find your next renter with Zillow Rental Manager. Plus, with online applications, you can quickly screen prospective tenants – for free.

    Learn more

    $2,010/mo

    Rent Zestimate®

    Refinance and save

    $2,175/mo

    Est. payment

    Refinancing to a lower rate could help reduce your monthly payments and save thousands over the life of the loan.

    See today's rates

    $2,175/mo

    Est. payment

    Explore your selling options

    Work with a Zillow partner agent

    Leverage their expertise and Zillow's premium Showcase listings to get your home seen by more buyers.

    Get started

    List with your own agent

    Get your home in front of millions of buyers by listing it on Zillow.

    Learn how to do it

    Sell it yourself

    Take full control of how buyers see your home on Zillow by listing For Sale by Owner (FSBO).

    List your home

    What's special

    Freshly painted walls throughoutComfortable living spacesFunctional floor plan
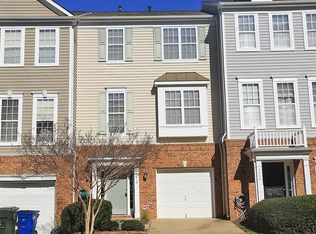
    Welcome to 5408 Bayside Court, a beautifully maintained Raleigh townhome offering the perfect blend of convenience and low-maintenance living. Recent updates make this home truly move-in ready, including freshly painted walls throughout, brand-new carpet on the stairs, a new roof installed in 2024, and a new water heater in 2025. The functional floor plan offers comfortable living spaces ideal for everyday living, working from home, or entertaining guests. Whether you're looking for a primary residence or a low-maintenance property close to Raleigh's shopping, dining, parks, and major commuter routes, this home delivers exceptional value and convenience. Enjoy the lock-and-leave ease of townhome ownership with a low HOA that helps simplify your lifestyle. All that's left to do is unpack and enjoy!

    Zillow last checked:

    Listing updated:

    Listed by:

    Melanie Jones 919-559-2650,

    Hodge & Kittrell Sotheby's Int,

    Courtney Anne Javornik 630-779-9152,

    Hodge & Kittrell Sotheby's Int

    Bought with:

    Shane Jameson Kirk, 278011

    Flex Realty

    Source: Doorify MLS,MLS#: 10171465MLS Logo

    Facts & features

    Interior

    Bedrooms & bathrooms
    • Bedrooms: 3
    • Bathrooms: 4
    • Full bathrooms: 2
    • 1/2 bathrooms: 2
    Primary bedroom
    • Level: Second
    • Area: 186.69 Square Feet
    • Dimensions: 12.7 x 14.7
    Bedroom 2
    • Level: Second
    • Area: 177.87 Square Feet
    • Dimensions: 12.1 x 14.7
    Bedroom 3
    • Level: Lower
    • Area: 162.44 Square Feet
    • Dimensions: 12.4 x 13.1
    Dining room
    • Level: Main
    • Area: 117.6 Square Feet
    • Dimensions: 9.8 x 12.0
    Other
    • Level: Lower
    • Area: 76.7 Square Feet
    • Dimensions: 5.9 x 13.0
    Family room
    • Level: Main
    • Area: 350.7 Square Feet
    • Dimensions: 16.7 x 21.0
    Kitchen
    • Level: Main
    • Area: 109.2 Square Feet
    • Dimensions: 9.1 x 12.0
    Laundry
    • Level: Lower
    • Area: 56 Square Feet
    • Dimensions: 7.0 x 8.0
    Other
    • Description: DECK
    • Level: Main
    • Area: 112 Square Feet
    • Dimensions: 8.0 x 14.0
    Heating
    • Central
    Cooling
    • Central Air, Ceiling Fan(s)
    Features
    • Flooring: Carpet, Hardwood
    • Common walls with other units/homes: 2+ Common Walls
    Interior area
    • Total structure area: 1,900
    • Total interior livable area: 1,900 sqft
    • Finished area above ground: 1,900
    • Finished area below ground: 0

    Property

    Parking
    • Total spaces: 2
    • Parking features: Garage, Open
    • Garage spaces: 1
    • Uncovered spaces: 1
    Features
    • Levels: Three Or More
    • Stories: 2
    Lot
    • Size: 1,306 Square Feet
    Details
    • Parcel number: 078713135860000 0279119
    • Zoning: RX-3
    • Special conditions: Standard

    Construction

    Type & style
    • Home type: Townhouse
    • Architectural style: Traditional
    • Property subtype: Townhouse
    Materials
    • Vinyl Siding
    • Foundation: Slab
    • Roof: Asphalt
    Condition
    • New construction: No
    • Year built: 2001

    Utilities & green energy

    • Sewer: Public Sewer
    • Water: Public

    Community & HOA

    Community
    • Subdivision: Pinecrest Townhomes
    HOA
    • Has HOA: Yes
    • Services included: Maintenance Grounds
    • HOA fee: $120 monthly
    • HOA name: Towne Properties
    • HOA phone: 919-878-8787
    Location
    • Region: Raleigh

    Financial & listing details

    • Price per square foot: $173/sqft
    • Tax assessed value: $349,648
    • Annual tax amount: $3,070
    • Date on market: 6/3/2026
    • Listing agreement: Exclusive Right To Sell
    • Listing terms: Cash,Conventional,VA Loan
    • Ownership type: Townhouse

    Price history

    DateEventPrice
    9/16/2026Sold$329,000$173/sqft
    Source: Doorify MLS #10171465 Report a problem
    8/17/2026Pending sale$329,000$173/sqft
    Source: Doorify MLS #10171465 Report a problem
    8/12/2026Price change$329,000-3.2%$173/sqft
    Source: Doorify MLS #10171465 Report a problem
    7/8/2026Price change$340,000-1.4%$179/sqft
    Source: Doorify MLS #10171465 Report a problem
    6/3/2026Listed for sale$345,000+48.1%$182/sqft
    Source: Doorify MLS #10171465 Report a problem
    6/5/2018Sold$233,000+1.3%$123/sqft
    Source: Agent Provided Report a problem
    4/30/2018Pending sale$230,000$121/sqft
    Source: The Virtual Realty Group #2187021 Report a problem
    4/25/2018Listed for sale$230,000+6%$121/sqft
    Source: The Virtual Realty Group #2187021 Report a problem
    7/31/2017Sold$217,000$114/sqft
    Source: Public Record Report a problem
    7/5/2017Pending sale$217,000$114/sqft
    Source: Hunt For Homes Inc. #2136566 Report a problem
    6/29/2017Listed for sale$217,000+27.6%$114/sqft
    Source: Hunt For Homes Inc. #2136566 Report a problem
    2/27/2015Sold$170,000-1.2%$89/sqft
    Source: Public Record Report a problem
    1/20/2015Pending sale$172,000$91/sqft
    Source: Coldwell Banker Howard Perry and Walston #1967617 Report a problem
    1/14/2015Price change$172,000-1.1%$91/sqft
    Source: Coldwell Banker Howard Perry and Walston #1967617 Report a problem
    11/8/2014Price change$174,000-0.6%$92/sqft
    Source: Coldwell Banker Howard Perry and Walston #1967617 Report a problem
    10/10/2014Price change$175,000-0.3%$92/sqft
    Source: Coldwell Banker Howard Perry and Walston #1967617 Report a problem
    9/29/2014Price change$175,500-0.8%$92/sqft
    Source: Coldwell Banker Howard Perry and Walston #1967617 Report a problem
    8/29/2014Listed for sale$176,999+10.6%$93/sqft
    Source: Howard Perry & Walston Realtor #1967617 Report a problem
    5/15/2012Sold$160,000-5.8%$84/sqft
    Source: Public Record Report a problem
    3/7/2012Listed for sale$169,900-1.2%$89/sqft
    Source: L and F/Fonville Morisey Realty #1824482 Report a problem
    9/29/2006Sold$172,000+9.9%$91/sqft
    Source: Public Record Report a problem
    6/30/2004Sold$156,500-0.3%$82/sqft
    Source: Doorify MLS #738994 Report a problem
    10/29/2001Sold$157,000$83/sqft
    Source: Public Record Report a problem

    Public tax history

    YearProperty taxesTax assessment
    2025$3,069 +0.4%$349,648
    2024$3,057 +21.3%$349,648 +52.4%
    2023$2,520 +7.6%$229,368
    2022$2,342 +4%$229,368
    2021$2,252 +1.8%$229,368
    2020$2,211 +6.7%$229,368 +29.6%
    2019$2,071 $177,019
    2018$2,071 $177,019
    2017-- $177,019
    2016$1,823 -2.2%$177,019 -0.6%
    2015$1,865 +5.4%$178,170
    2014$1,769 $178,170
    2013-- $178,170
    2012-- $178,170
    2011-- $178,170
    2010-- $178,170
    2009-- $178,170
    2008-- --
    2007-- --
    2006-- --
    2005-- --
    2004-- --
    2003-- --
    2002-- --
    Find assessor info on the county website

    Neighborhood: Northwest Raleigh

    Nearby schools

    GreatSchools rating
    Schools provided by the listing agent
    • Elementary: Wake - Hilburn Drive Academy
    • Middle: Wake - Leesville Road Middle
    • High: Wake - Leesville Road High

    Source: Doorify MLS. This data may not be complete. We recommend contacting the local school district to confirm school assignments for this home.

    Get a cash offer in 3 minutes
    Find out how much your home could sell for in as little as 3 minutes with a no-obligation cash offer.
    Estimated market value
    $324,300
    Get a cash offer in 3 minutes
    Find out how much your home could sell for in as little as 3 minutes with a no-obligation cash offer.
    Estimated market value
    $324,300