Lovely home in a convenient location with 3-bedrooms in first floor, three rooms in the basement along with its kitchen and two full bathrooms, laundry, walking closet and much more. Fully fresh painted, brand new laminated floor installed. All appliances stay It has an attached non-conforming one bedroom apartment with kitchen, full bathroom and laundry. This apartment is rented for $900/Month, $900 deposit and a contract until Oct/2026 which will be conveyed to the new owner. A huge 4 cars detached garage with new concrete floor. It won't last!
Pending
$315,000
5408 Rolling Ridge Rd, Louisville, KY 40214
4beds
2,782sqft
Single Family Residence
Built in 1958
0.26 Acres Lot
$313,100 Zestimate®
$113/sqft
$-- HOA
What's special
- 42 days
- 155
- 7
Zillow last checked:
Listing updated:
Listed by:
Jorge Alemany-Morell 502-269-9991,
Americus Realty Group
Source: Metro Search Inc. LLC DBA Apex MLS,MLS#: 1726284
Facts & features
Interior
Bedrooms & bathrooms
- Bedrooms: 4
- Bathrooms: 4
- Full bathrooms: 4
Primary bedroom
- Level: First
Bedroom
- Level: First
Bedroom
- Level: First
Bedroom
- Level: Basement
Primary bathroom
- Level: First
Full bathroom
- Level: Basement
Full bathroom
- Level: Basement
Full bathroom
- Level: Basement
Kitchen
- Description: Eat In Kitchen
- Level: First
Kitchen
- Description: Eat In Kitchen
- Level: Basement
Kitchen
- Level: Basement
Living room
- Level: First
Heating
- Forced Air, Heat Pump
Cooling
- Wall/Window Unit(s), Central Air, Heat Pump
Features
- Basement: Walk-Up Access,Finished,Exterior Entry,Walkout Finished
- Has fireplace: No
Interior area
- Total structure area: 1,567
- Total interior livable area: 2,782 sqft
- Finished area above ground: 1,567
- Finished area below ground: 1,215
Property
Parking
- Total spaces: 13
- Parking features: Detached, Driveway
- Garage spaces: 4
- Carport spaces: 9
- Covered spaces: 13
- Has uncovered spaces: Yes
Features
- Stories: 2
- Patio & porch: Deck, Patio, Porch
- Exterior features: None
- Fencing: Other
Lot
- Size: 0.26 Acres
Details
- Additional structures: Garage(s)
- Parcel number: 067M00360000
Construction
Type & style
- Home type: SingleFamily
- Architectural style: Ranch
- Property subtype: Single Family Residence
Materials
- Vinyl Siding, Wood Frame, Brick Veneer
- Foundation: Concrete Perimeter
- Roof: Metal
Condition
- Year built: 1958
Utilities & green energy
- Sewer: Public Sewer
- Water: Public
- Utilities for property: Electricity Connected, Natural Gas Connected
Community & HOA
Community
- Subdivision: None
HOA
- Has HOA: No
Location
- Region: Louisville
Financial & listing details
- Price per square foot: $113/sqft
- Tax assessed value: $243,200
- Annual tax amount: $3,064
- Date on market: 9/9/2026
- Electric utility on property: Yes
Estimated market value
$313,100
$297,000 - $329,000
$2,274/mo
Price history
| Date | Event | Price |
|---|---|---|
| 9/11/2026 | Pending sale | $315,000$113/sqft |
Source:  Metro Search Inc. LLC DBA Apex MLS #1726284 Report a problem Metro Search Inc. LLC DBA Apex MLS #1726284 Report a problem | ||
| 9/9/2026 | Listed for sale | $315,000$113/sqft |
Source: Metro Search Inc. LLC DBA Apex MLS #1726284 Report a problem | ||
| 8/20/2026 | Pending sale | $315,000$113/sqft |
Source: Metro Search Inc. LLC DBA Apex MLS #1726284 Report a problem | ||
| 8/17/2026 | Listed for sale | $315,000+370.1%$113/sqft |
Source: Metro Search Inc. LLC DBA Apex MLS #1726284 Report a problem | ||
| 5/13/2013 | Sold | $67,000+17.5%$24/sqft |
Source: Public Record Report a problem | ||
| 1/10/2012 | Sold | $57,000$20/sqft |
Source: Public Record Report a problem | ||
| 5/26/2011 | Sold | $57,000$20/sqft |
Source: Public Record Report a problem | ||
Public tax history
| Year | Property taxes | Tax assessment |
|---|---|---|
| 2025 | $3,064 +79.5% | $243,200 +82.9% |
| 2024 | $1,707 -4.3% | $132,940 |
| 2023 | $1,784 -1.3% | $132,940 |
| 2022 | $1,808 -5.8% | $132,940 |
| 2021 | $1,919 +18.4% | $132,940 +12.7% |
| 2020 | $1,621 | $117,980 |
| 2019 | $1,621 +3.8% | $117,980 |
| 2018 | $1,562 | $117,980 |
| 2017 | $1,562 +40.7% | $117,980 +6.3% |
| 2013 | $1,110 | $111,040 |
| 2011 | $1,110 | $111,040 |
| 2010 | $1,110 | $111,040 |
| 2009 | $1,110 | $111,040 |
| 2007 | -- | $111,040 +8.5% |
| 2006 | -- | $102,310 |
| 2005 | -- | $102,310 |
| 2004 | -- | $102,310 |
Find assessor info on the county website
Monthly payment
Est. payment
Payment breakdown
Explore the cost of this home by adjusting the details. Changes won't be saved.Climate risks
Neighborhood: Hazelwood
- $218,7004 bd1 ba1.4k sqft5410 Rolling Ridge Rd, Louisville, KY 40214Off Market
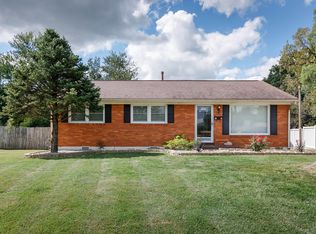
- $199,100-- bd2 ba1.1k sqft5406 Rolling Ridge Rd, Louisville, KY 40214Off Market
- $212,8002 bd1 ba1.2k sqft4911 Manslick Rd, Louisville, KY 40216Off Market
- $197,700-- bd1 ba1.2k sqft4909 Manslick Rd, Louisville, KY 40216Off Market
Similar homes
- $299,0003 bd3 ba1.8k sqft2414 High Pine Dr, Louisville, KY 40214For Sale

 MLS ID #1719695, Daryl A Hibbs, Real Estate Pros of Kentucky. Metro Search Inc. LLC DBA Apex MLS
 - $310,0003 bd2 ba2.3k sqft8203 Flicker Pl, Louisville, KY 40214For Sale
 MLS ID #1726950, Amy H Pruitt, Real Broker, LLC. Metro Search Inc. LLC DBA Apex MLS
 - $284,9003 bd3 ba1.9k sqft7316 Windemere Dr, Louisville, KY 40214For Sale
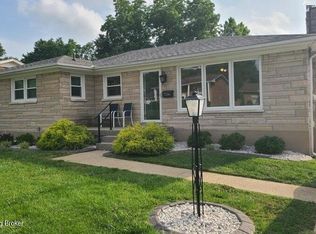 MLS ID #1728462, Jimmy Curry, Integrity Group REALTORS. Metro Search Inc. LLC DBA Apex MLS
 - $275,0004 bd2 ba1.9k sqft7416 Colt Dr, Louisville, KY 40214For Sale
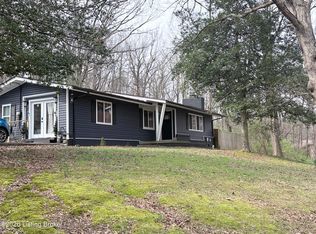 MLS ID #1712104, Kelly Schoeffler, Green Team Real Estate Services. Metro Search Inc. LLC DBA Apex MLS
 - $385,0004 bd3 ba2.7k sqft413 Sam Dr, Louisville, KY 40214For SaleMLS ID #1728408, Patty Allgeier, BERKSHIRE HATHAWAY HomeServices, Parks & Weisberg Realtors. Metro Search Inc. LLC DBA Apex MLS
- $249,9003 bd1 ba2.1k sqft7520 Saint Andrews Church Rd, Louisville, KY 40214For SaleMLS ID #1723004, Lois Bratcher, Coldwell Banker McMahan. Metro Search Inc. LLC DBA Apex MLS
- $265,0004 bd2 ba1.7k sqft5412 Westhall Ave, Louisville, KY 40214For SaleMLS ID #1723461, Darrell Defler, Southeast REALTORS Inc. Metro Search Inc. LLC DBA Apex MLS
- $289,9003 bd2 ba2.3k sqft10220 Starlight Way, Louisville, KY 40272For SaleMLS ID #1729849, Cortnie M Rarden, United Real Estate Louisville. Metro Search Inc. LLC DBA Apex MLS
- $269,0005 bd3 ba2.3k sqft3106 Ramser Ave, Shively, KY 40216For SaleMLS ID #1728258, Stephon Lewis, Real-Strong Properties. Metro Search Inc. LLC DBA Apex MLS
- $380,0004 bd4 ba3.6k sqft1311 Marret Pl, Louisville, KY 40215For SaleMLS ID #1726028, Jennifer Franson, Family Realty LLC. Metro Search Inc. LLC DBA Apex MLS
- $325,0003 bd2 ba1.6k sqft6603 Everton Dr, Louisville, KY 40258For SaleMLS ID #1729093, Ty'Shawn G Brooks, United Real Estate Louisville. Metro Search Inc. LLC DBA Apex MLS
- $299,0005 bd3 ba2.7k sqft4624 Settle Blvd, Louisville, KY 40219For SaleMLS ID #1727817, Carrie Shallcross, Semonin Realtors. Metro Search Inc. LLC DBA Apex MLS
- $250,0004 bd3 ba1.7k sqft4035 Blanton Ln, Louisville, KY 40216For SaleMLS ID #1721217, Milton Ali, Keller Williams Collective. Metro Search Inc. LLC DBA Apex MLS
- $285,0003 bd2 ba2.2k sqft4906 Valley Station Rd, Louisville, KY 40272For SaleMLS ID #1729199, Kathryn O Haigler, Keller Williams Louisville. Metro Search Inc. LLC DBA Apex MLS
- $264,9003 bd3 ba3.4k sqft1818 Lewiston Dr, Louisville, KY 40216For SaleMLS ID #1705030, Kimberly A Clark, Livingston Realty. Metro Search Inc. LLC DBA Apex MLS
- $300,0003 bd3 ba2.3k sqft6407 Autumn Oak Way, Louisville, KY 40272For SaleMLS ID #1729589, Kimberly C Alexander, Louisville Market Realtors. Metro Search Inc. LLC DBA Apex MLS
- $323,9004 bd2 ba2.3k sqft8907 Bobrader Ct, Jeffersontown, KY 40299For SaleMLS ID #1727471, Bowin Tichenor, Fathom Realty Ky LLC. Metro Search Inc. LLC DBA Apex MLS
- $279,9004 bd2 ba1.9k sqft3618 Downing Way, Louisville, KY 40218For SaleMLS ID #1725936, Austyn Cheatham, Real Broker, LLC. Metro Search Inc. LLC DBA Apex MLS
- $328,9004 bd4 ba3.2k sqft1435 Mellwood Ave, Louisville, KY 40206For SaleMLS ID #1727187, Fabiola Lewis, Americus Realty Group. Metro Search Inc. LLC DBA Apex MLS
