Skip main navigation
Pending
  • $2,000,000

    5408 Winding View Ln, Raleigh, NC 27615

    4beds
    5,144sqft
    : 
    $11,382/mo
    Get pre-qualified
    Single Family Residence, Residential
    Built in 2018
    0.72 Acres Lot
    $1,991,700 Zestimate®
    $389/sqft
    $130/mo HOA

    What's special

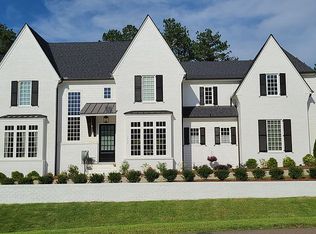
    Elegant brick two-story transitional home framed by well-groomed, .72-acre lot - the open, light-filled plan features a dramatic 2-story foyer flanked by large formals (or study) - the family room with coffered ceiling and sliding doors to covered veranda adjoins the state-of-the-art kitchen with large island, Thermador appliances and breakfast nook - two main floor bedrooms with spa-like MBR retreat - upstairs features three large bedrooms, bonus room with built-ins and library loft - oversized laundry room with sink and mud room adjoin 3-car garage with plenty of parking - gorgeous, fenced backyard with ample room for pool - quiet, cul-de-sac street with great neighbors - exceptional property! The home is being sold FULLY FURNISHED!!! Qualification letter with offers. Proof of funds with cash offers please.
    25 days
    |
    1,006
    |
    38
    |

    Zillow last checked:

    Listing updated:

    Listed by:

    Alan Murray 919-601-7778,

    Berkshire Hathaway HomeService

    Source: Doorify MLS,MLS#: 10179823MLS Logo

      Facts & features

      Interior

      Bedrooms & bathrooms
      • Bedrooms: 4
      • Bathrooms: 5
      • Full bathrooms: 4
      • 1/2 bathrooms: 1
      Heating
      • Forced Air, Natural Gas, Zoned
      Cooling
      • Central Air, Electric, Zoned
      Appliances
      • Included: Dishwasher, Dryer, Exhaust Fan, Free-Standing Freezer, Gas Range, Gas Water Heater, Microwave, Oven, Plumbed For Ice Maker, Range Hood, Refrigerator, Self Cleaning Oven, Stainless Steel Appliance(s), Tankless Water Heater, Washer, Washer/Dryer, Water Heater
      • Laundry: Laundry Room, Main Level
      Features
      • Bathtub/Shower Combination, Beamed Ceilings, Bookcases, Pantry, Ceiling Fan(s), Chandelier, Coffered Ceiling(s), Crown Molding, Entrance Foyer, Granite Counters, High Ceilings, Kitchen Island, Open Floorplan, Master Downstairs, Recessed Lighting, Separate Shower, Smooth Ceilings, Soaking Tub, Storage, Tray Ceiling(s), Walk-In Closet(s), Walk-In Shower
      • Flooring: Carpet, Hardwood, Tile
      • Windows: Insulated Windows
      • Number of fireplaces: 2
      • Fireplace features: Family Room, Gas, Gas Log, Outside, Other
      Interior area
      • Total structure area: 5,144
      • Total interior livable area: 5,144 sqft
      • Finished area above ground: 5,144
      • Finished area below ground: 0

      Property

      Parking
      • Total spaces: 3
      • Parking features: Concrete, Driveway, Garage, Garage Door Opener, Garage Faces Side, Inside Entrance, Workshop in Garage
      • Attached garage spaces: 3
      Features
      • Levels: Two
      • Stories: 1
      • Patio & porch: Covered, Patio, Porch, Rear Porch
      • Exterior features: Built-in Barbecue, Fenced Yard, Gas Grill, Lighting, Private Yard, Rain Gutters
      • Has view: Yes
      • View description: Neighborhood
      Lot
      • Size: 0.72 Acres
      • Dimensions: 129 x 200 x 174 x 222 (per survey)
      • Features: Landscaped, Open Lot, Sprinklers In Front, Sprinklers In Rear
      Details
      • Parcel number: 079903427384000 0445623
      • Zoning: R-40W
      • Special conditions: Standard

      Construction

      Type & style
      • Home type: SingleFamily
      • Architectural style: Transitional
      • Property subtype: Single Family Residence, Residential
      Materials
      • Brick, Fiber Cement
      • Foundation: Brick/Mortar, Pillar/Post/Pier
      • Roof: Shingle
      Condition
      • New construction: No
      • Year built: 2018

      Utilities & green energy

      • Sewer: Engineered Septic, Septic Tank
      • Water: Public
      • Utilities for property: Cable Available, Electricity Connected, Natural Gas Available, Natural Gas Connected, Septic Connected, Water Available

      Community & HOA

      Community
      • Features: Street Lights
      • Subdivision: Bella Vista
      HOA
      • Has HOA: Yes
      • Services included: Storm Water Maintenance
      • HOA fee: $1,554 annually
      Location
      • Region: Raleigh

      Financial & listing details

      • Price per square foot: $389/sqft
      • Tax assessed value: $1,749,045
      • Annual tax amount: $11,556
      • Date on market: 7/13/2026
      • Road surface type: Paved

        Estimated market value

        $1,991,700

        $1.89M - $2.09M

        $6,247/mo

        Price history

        DateEventPrice
        7/16/2026Pending sale$2,000,000$389/sqft
        Source: Doorify MLS #10179823 Report a problem
        7/13/2026Listed for sale$2,000,000+8.1%$389/sqft
        Source: Doorify MLS #10179823 Report a problem
        3/15/2023Sold$1,850,000+5.7%$360/sqft
        Source: Doorify MLS #2492698 Report a problem
        2/9/2023Pending sale$1,750,000$340/sqft
        Source: Berkshire Hathaway HomeServices Carolinas Realty #TR2492698 Report a problem
        2/8/2023Contingent$1,750,000$340/sqft
        Source: Doorify MLS #2492698 Report a problem
        1/30/2023Listed for sale$1,750,000+38.9%$340/sqft
        Source: Doorify MLS #2492698 Report a problem
        7/19/2019Sold$1,260,000-2.5%$245/sqft
        Source: Doorify MLS #2198948 Report a problem
        6/16/2019Pending sale$1,292,000$251/sqft
        Source: Fonville Morisey & Barefoot/Bella Vista #2198948 Report a problem
        11/27/2018Price change$1,292,000+3.4%$251/sqft
        Source: Fonville Morisey & Barefoot/Bella Vista #2198948 Report a problem
        7/9/2018Listed for sale$1,250,000$243/sqft
        Source: Fonville Morisey & Barefoot/Bella Vista #2198948 Report a problem

        Public tax history

        YearProperty taxesTax assessment
        2025$11,207 +3%$1,749,045
        2024$10,882 +5%$1,749,045 +31.9%
        2023$10,361 +7.9%$1,326,239
        2022$9,598 +2.8%$1,326,239
        2021$9,339 $1,326,239
        2020-- $1,326,239 +17.2%
        2019-- $1,131,996 +403.1%
        2018-- $225,000
        Find assessor info on the county website

        Monthly payment

        Est. payment

        Payment breakdown

        Explore the cost of this home by adjusting the details. Changes won't be saved.
        All calculations are estimates and provided by Zillow, Inc. for informational purposes only. Actual amounts may vary.
        HOA fees may include property taxes on listings classified as Co-Ops. Contact the listing agent and/or owner for fee details.
        Mortgage interest rates are dependent on a number of factors, including credit score, down payment, and repayment length. Interest rate data provided by Zillow Group Marketplace, Inc. as of 1/1/1970 from various mortgage lenders with which we have lead or other similar arrangements; the Estimated Payment is an average of those rates.
        See how much you could borrow to make a competitive offer.

        Climate risks

        Neighborhood: 27615

        Getting around

        0 / 100
        Car-Dependent
        0 / 100
        No Nearby Transit
        13 / 100
        Somewhat Bikeable

        Nearby schools

        GreatSchools rating
        Schools provided by the listing agent
        • Elementary: Wake - Baileywick Road Elementary
        • Middle: Wake - West Millbrook Middle
        • High: Wake - Millbrook High

        Source: Doorify MLS. This data may not be complete. We recommend contacting the local school district to confirm school assignments for this home.

        A local agent can set up tours, give advice and negotiate with sellers.

        Browse local experts

        Similar homes