Huge Price Reduction! Unique Investment Opportunity - 2 Renovated Homes on One Lot! Don't miss this rare packaged property deal featuring two updated single-family homes on one lot in Slaton, just off W. Division Street near schools, churches, shopping, and dining. * Home 1: 1,196 sq. ft. | 3 Beds | 1 Bath New carpet in bedrooms, new windows, laminate flooring in living room, ceiling fans, central heat & air, full kitchen, dining room, utility room, and a bonus room, covered screened front patio and a metal roof. * Home 2: 1,120 sq. ft. | 2 Beds | 2 Baths Spacious layout with large living area, laundry room, new HVAC, new windows & breaker box, and all-electric systems. The primary suite offers a granite vanity and built-in cabinet; hall bath features a marble countertop, shower, and a huge dressing area. Composition shingle roof. Recent improvements include new exterior sewer lines. Great setup for a mother-in-law suite, multi-generational living or rental income. Seller financing available—conditions apply. Ideal for investors or extended families!
For sale
$120,000
325 S 13th St, Slaton, TX 79364
5beds
2,316sqft
Package Property, Residential
Built in 1958
7,405 Square Feet Lot
$-- Zestimate®
$52/sqft
$-- HOA
What's special
New windowsNew carpet in bedroomsDining roomCeiling fansBonus roomCentral heat and airFull kitchen
- 426 days
- 270
- 19
Zillow last checked:
Listing updated:
Listed by:
Elbert Wuthrich TREC #0653098 806-523-0109,
WestMark Companies
Source: LBMLS,MLS#: 202558459
Facts & features
Interior
Bedrooms & bathrooms
- Bedrooms: 5
- Bathrooms: 3
- Full bathrooms: 3
Primary bedroom
- Description: Home 1
- Features: Carpet Flooring
- Area: 182.24 Square Feet
- Dimensions: 13.60 x 13.40
Primary bedroom
- Description: Home 2
- Features: Laminate Flooring
- Area: 201.25 Square Feet
- Dimensions: 12.50 x 16.10
Bedroom 2
- Description: Home 1
- Features: Carpet Flooring
- Area: 203.85 Square Feet
- Dimensions: 13.50 x 15.10
Bedroom 2
- Description: Home 2
- Features: Laminate Flooring
- Area: 108.64 Square Feet
- Dimensions: 9.70 x 11.20
Bedroom 3
- Description: Home 1
- Features: Carpet Flooring
- Area: 97.97 Square Feet
- Dimensions: 9.70 x 10.10
Bonus room
- Description: Home 1
- Features: Carpet Flooring
- Area: 56.05 Square Feet
- Dimensions: 5.90 x 9.50
Dining room
- Description: Home 1
- Features: Laminate Flooring
- Area: 107.16 Square Feet
- Dimensions: 9.40 x 11.40
Kitchen
- Description: Home 1
- Features: Formica Counters, Laminate Flooring
- Area: 108.48 Square Feet
- Dimensions: 9.60 x 11.30
Kitchen
- Description: Home 2
- Features: Formica Counters, Laminate Flooring
- Area: 179.4 Square Feet
- Dimensions: 9.20 x 19.50
Laundry
- Description: Home 1
- Features: Laminate Flooring
- Area: 69.68 Square Feet
- Dimensions: 7.11 x 9.80
Living room
- Description: Home 1
- Features: Laminate Flooring
- Area: 176.7 Square Feet
- Dimensions: 11.40 x 15.50
Living room
- Description: Home 2
- Features: Laminate Flooring
- Area: 190.12 Square Feet
- Dimensions: 9.70 x 19.60
Heating
- Central, Electric, Natural Gas, Varies by Unit
Cooling
- Central Air, Electric
Appliances
- Included: None
- Laundry: Electric Dryer Hookup, Inside, Laundry Room, Washer Hookup
Features
- Built-in Features, Ceiling Fan(s), Formica Counters, Granite Counters
- Flooring: Carpet, Laminate
- Windows: Double Pane Windows, Storm Window(s), Window Coverings
- Has fireplace: No
Interior area
- Total structure area: 2,316
- Total interior livable area: 2,316 sqft
- Finished area above ground: 2,316
Property
Parking
- Total spaces: 1
- Parking features: Carport, Driveway, Varies by Unit
- Carport spaces: 1
- Has uncovered spaces: Yes
Features
- Patio & porch: Awning(s), Covered, Front Porch
- Exterior features: Awning(s)
- Fencing: Back Yard,Wood
Lot
- Size: 7,405 Square Feet
- Features: Corner Lot, Irregular Lot
Details
- Parcel number: R129137
- Special conditions: Standard
Construction
Type & style
- Home type: SingleFamily
- Architectural style: Traditional
- Property subtype: Package Property, Residential
Materials
- Masonite, Stucco
- Foundation: Pillar/Post/Pier
- Roof: Composition,Metal
Condition
- New construction: No
- Year built: 1958
Utilities & green energy
- Sewer: Public Sewer
- Water: Public
- Utilities for property: Electricity Connected, Natural Gas Connected, Sewer Connected, Water Connected
Community & HOA
Community
- Security: None
Location
- Region: Slaton
Financial & listing details
- Price per square foot: $52/sqft
- Tax assessed value: $92,334
- Annual tax amount: $2,010
- Date on market: 7/29/2025
- Cumulative days on market: 426 days
- Listing terms: Cash,Conventional,Owner Will Carry
- Electric utility on property: Yes
- Road surface type: Paved
Estimated market value
Not available
Estimated sales range
Not available
$2,141/mo
Price history
| Date | Event | Price |
|---|---|---|
| 9/15/2026 | Price change | $120,000-20%$52/sqft |
Source:  LBMLS #202558459 Report a problem LBMLS #202558459 Report a problem | ||
| 11/10/2025 | Price change | $150,000-16.7%$65/sqft |
Source: LBMLS #202558459 Report a problem | ||
| 7/29/2025 | Listed for sale | $180,000+260%$78/sqft |
Source: LBMLS #202558459 Report a problem | ||
| 2/21/2010 | Listing removed | $50,000$22/sqft |
Source: Systems Engineering, Inc. #9964357 Report a problem | ||
| 3/1/2009 | Listed for sale | $50,000$22/sqft |
Source: Systems Engineering, Inc. #9964357 Report a problem | ||
Public tax history
| Year | Property taxes | Tax assessment |
|---|---|---|
| 2025 | $2,189 +6.7% | $92,334 |
| 2024 | $2,052 +2.1% | $92,334 +5.3% |
| 2023 | $2,010 -15.3% | $87,680 -12.9% |
| 2022 | $2,373 +11.9% | $100,712 +15% |
| 2021 | $2,120 -0.6% | $87,595 |
| 2020 | $2,132 -1.2% | $87,595 |
| 2019 | $2,158 +25.1% | $87,595 |
| 2018 | $1,725 | $87,595 +35.3% |
| 2017 | $1,725 +4.6% | $64,745 |
| 2016 | $1,649 | $64,745 +0.3% |
| 2014 | $1,649 | $64,555 |
| 2013 | -- | $64,555 |
| 2012 | -- | $64,555 +5.8% |
| 2011 | -- | $60,998 -14% |
| 2010 | -- | $70,934 |
| 2009 | -- | $70,934 +3.5% |
| 2008 | -- | $68,528 -6.2% |
| 2007 | -- | $73,029 +9.2% |
| 2006 | -- | $66,875 |
| 2005 | -- | $66,875 -3.9% |
| 2004 | -- | $69,554 +5.7% |
| 2003 | -- | $65,790 +14.5% |
| 2002 | $532 +9.4% | $57,483 +5.7% |
| 2001 | $486 +6.3% | $54,398 |
| 2000 | $457 | $54,398 |
Find assessor info on the county website
Monthly payment
Est. payment
Payment breakdown
Explore the cost of this home by adjusting the details. Changes won't be saved.Climate risks
Neighborhood: 79364
Nearby schools
Schools provided by the listing agent
- Elementary: Cathelene Thomas
- Middle: Slaton
- High: Slaton
Source: LBMLS. This data may not be complete. We recommend contacting the local school district to confirm school assignments for this home.
Similar homes
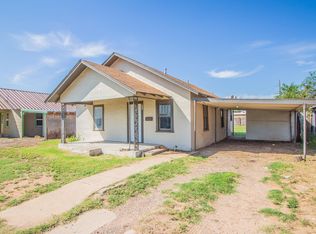
- $130,0002 bd2 ba1.2k sqft800 S 11th St, Slaton, TX 79364For Sale By Owner

- $150,0003 bd3 ba2.3k sqft355 S 10th St, Slaton, TX 79364For Sale
 MLS ID #202611081, Dianna Romans, Keller Williams Realty. LBMLS
 - $95,0003 bd2 ba1.8k sqft735 S 12th St, Slaton, TX 79364For Sale
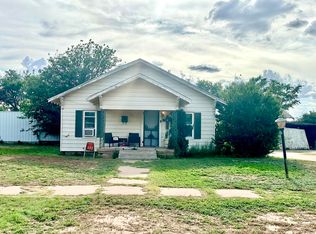 MLS ID #202556873, Kerry Kern, Aycock Realty Group, LLC. LBMLS
 - $149,0007 bd4 ba2.9k sqft335 N 6th St, Slaton, TX 79364For Sale
 MLS ID #202611190, Monica Martinez, Keller Williams Realty. LBMLS
