Ingeniously designed, custom Aboite Estate, perfectly nestled on 12.69 private acres in highly desirable Brigadoon Lake Estates. You will be in awe as you drive past the pond/fountain to the circular drive, covered porch and stunning curb appeal. Sideload 4 car (treated floor) heated garage. Thoughtfully appointed craftsmen style, with walls of windows and soaring ceilings. 4 HVAC zoned systems. State of the art kitchen with Viking appliances, amazing island and massive walk in pantry. Covered stamped patio with heated ceiling, wood burning fireplace, outdoor kitchen, remote screens, gas fire pit, pool and bath/changing room. Lawn is fully irrigated from the pond including driplines. Opulent bath with freestanding soak tub, large tiled/glass shower, heated floors, his/her vanities and custom closets PLUS stunning den with custom ceiling off the primary. The lower level is complete with glass wall, thermostatically controlled wine room, full custom designed bar, exercise room, guest en-suite, billiards, golf simulator and large media room. Whole house generator. Remote blinds. Newly tiled blue stone surround and pool cover. Reverse osmosis. Maintenance free metal roof.
Active under contract
$2,795,000
5409 Abbeyhill Rd, Fort Wayne, IN 46814
5beds
9,454sqft
Single Family Residence
Built in 2017
12.69 Acres Lot
$2,599,500 Zestimate®
$--/sqft
$125/mo HOA
What's special
Pool coverGuest en-suiteWhole house generatorOutdoor kitchenMaintenance free metal roofCovered porchStunning curb appeal
- 15 days
- 4,403
- 409
Zillow last checked:
Listing updated:
Listed by:
Tamara Braun 260-433-6974,
Estate Advisors LLC
Source: IRMLS,MLS#: 202644432
Facts & features
Interior
Bedrooms & bathrooms
- Bedrooms: 5
- Bathrooms: 7
- Full bathrooms: 5
- 1/2 bathrooms: 2
- Main level bedrooms: 1
Bedroom 1
- Level: Main
Bedroom 2
- Level: Upper
Dining room
- Level: Main
- Area: 170
- Dimensions: 10 x 17
Family room
- Level: Lower
- Area: 550
- Dimensions: 22 x 25
Kitchen
- Level: Main
- Area: 357
- Dimensions: 21 x 17
Living room
- Level: Main
- Area: 575
- Dimensions: 25 x 23
Office
- Level: Main
- Area: 323
- Dimensions: 19 x 17
Heating
- Natural Gas, Forced Air
Cooling
- Central Air
Appliances
- Included: Range/Oven Hook Up Gas, Dishwasher, Microwave, Refrigerator, Washer, Built-In Gas Grill, Dryer-Electric, Exhaust Fan, Oven-Built-In, Gas Range, Gas Water Heater
- Laundry: Electric Dryer Hookup, Main Level
Features
- Bar, Breakfast Bar, Sound System, Ceiling-9+, Entrance Foyer, Soaking Tub, Kitchen Island, Open Floorplan, Pantry, Main Level Bedroom Suite
- Windows: Window Treatments, Blinds
- Basement: Daylight,Full,Finished
- Attic: Walk-up
- Number of fireplaces: 2
- Fireplace features: Family Room, Living Room
Interior area
- Total structure area: 10,039
- Total interior livable area: 9,454 sqft
- Finished area above ground: 6,108
- Finished area below ground: 3,346
Video & virtual tour
Property
Parking
- Total spaces: 4
- Parking features: Attached, Garage Door Opener, Heated Garage, Asphalt
- Attached garage spaces: 4
- Has uncovered spaces: Yes
Features
- Levels: One and One Half
- Stories: 1.5
- Patio & porch: Covered, Patio, Porch Covered
- Exterior features: Fire Pit, Irrigation System, Play/Swing Set
- Pool features: In Ground
- Has spa: Yes
- Spa features: Private
- On waterfront: Yes
- Waterfront features: Pond
Lot
- Size: 12.69 Acres
- Features: Cul-De-Sac, Landscaped
Details
- Parcel number: 021121300011.000075
- Other equipment: Home Theater, Pool Equipment
Construction
Type & style
- Home type: SingleFamily
- Property subtype: Single Family Residence
Materials
- Stone
Condition
- New construction: No
- Year built: 2017
Utilities & green energy
- Sewer: City
- Water: City
Community & HOA
Community
- Security: Security System
- Subdivision: Brigadoon Lake Estates
HOA
- Has HOA: Yes
- HOA fee: $1,500 annually
Location
- Region: Fort Wayne
Financial & listing details
- Tax assessed value: $1,454,800
- Annual tax amount: $17,332
- Date on market: 10/28/2026
- Listing terms: Conventional
Estimated market value
$2,599,500
$2.47M - $2.73M
Not available
Price history
| Date | Event | Price |
|---|---|---|
| 10/28/2026 | Listed for sale | $2,795,000+179.5% |
Source:  IRMLS #202644432 Report a problem | ||
| 1/14/2017 | Listing removed | $1,000,000$106/sqft |
Source: Stuart Berk Homes Inc. #201643648 Report a problem | ||
| 9/19/2016 | Listed for sale | $1,000,000+2%$106/sqft |
Source: Stuart Berk Homes Inc. #201643648 Report a problem | ||
| 7/30/2012 | Sold | $980,000-10.9%$104/sqft |
Source: Agent Provided Report a problem | ||
| 5/11/2012 | Pending sale | $1,100,000$116/sqft |
Source: Reecer Properties #201204604 Report a problem | ||
| 4/26/2012 | Listed for sale | $1,100,000$116/sqft |
Source: Reecer Properties #201204604 Report a problem | ||
Public tax history
| Year | Property taxes | Tax assessment |
|---|---|---|
| 2025 | $15,829 -5.5% | $1,454,800 +10.1% |
| 2024 | $16,743 +4.8% | $1,320,900 -1.8% |
| 2023 | $15,977 +8.3% | $1,344,700 +8.6% |
| 2022 | $14,757 +2% | $1,237,700 +8.2% |
| 2021 | $14,466 +1.2% | $1,143,900 +3.9% |
| 2020 | $14,290 +37.2% | $1,100,700 +3.4% |
| 2019 | $10,418 +62.7% | $1,064,900 +45.4% |
| 2018 | $6,404 -0.3% | $732,500 +256.4% |
| 2017 | $6,422 +0.2% | $205,500 |
| 2016 | $6,410 -0.1% | $205,500 |
| 2014 | $6,415 -0.4% | $205,500 |
| 2013 | $6,441 -46.1% | $205,500 -75.2% |
| 2011 | $11,941 | $828,100 -0.2% |
| 2010 | -- | $829,400 -14.5% |
| 2007 | -- | $969,600 -14.5% |
| 2005 | -- | $1,133,800 |
| 2004 | -- | $1,133,800 +86.1% |
| 2001 | -- | $609,300 +200% |
| 1999 | -- | $203,100 |
Find assessor info on the county website
Monthly payment
Est. payment
Payment breakdown
Explore the cost of this home by adjusting the details. Changes won't be saved.Climate risks
Neighborhood: Saratoga Park
Nearby schools
Schools provided by the listing agent
- Elementary: Covington
- Middle: Summit
- High: Homestead
- District: MSD of Southwest Allen Cnty
Source: IRMLS. This data may not be complete. We recommend contacting the local school district to confirm school assignments for this home.
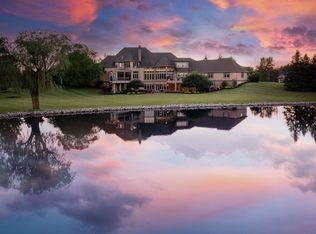

Similar homes
- $1,799,9005 bd5 ba5.8k sqft1854 Carica Ct, Fort Wayne, IN 46814New Construction
 MLS ID #202618296, Katie Penny, Mike Thomas Assoc., Inc. IRMLS
- $1,750,0004 bd5 ba6.1k sqft14733 Coldwater Rd, Fort Wayne, IN 46845For Sale
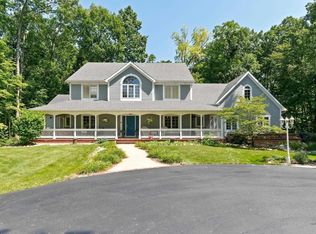 MLS ID #202635931, David Springer, Mike Thomas Assoc., Inc. IRMLS
- $1,849,9004 bd4 ba5k sqft14546 Magnolia Pkwy, Fort Wayne, IN 46845New Construction
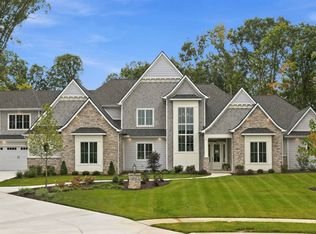 MLS ID #202641088, John Sommer, CENTURY 21 Bradley Realty, Inc. IRMLS
- $4,000,0005 bd8 ba9k sqft569 Outline Trl, Huntertown, IN 46748New Construction
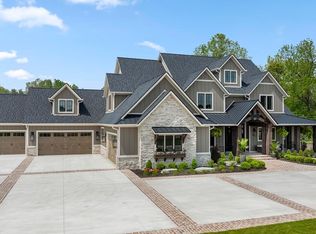 MLS ID #202635472, Elizabeth A Urschel, CENTURY 21 Bradley Realty, Inc. IRMLS
