EXPANSIVE LAKEFRONT LIVING WITH EXQUISITE CUSTOM UPGRADES! Welcome to this custom-built IMAGINE model by Shea Homes, perfectly positioned on a premium homesite in the highly sought-after gated community of Ocala Preserve, just minutes from the World Equestrian Center. Enjoy panoramic views of Reflection Lake, the 18th green of the Tom Lehman-designed golf course, and the clubhouse from this nearly 2,500 SF home featuring 2 bedrooms, 2.5 baths, office/den, Florida room, and oversized utility/flex space. Inside, an open-concept design features crown molding, luxury wood-look porcelain tile, abundant natural light, and impressive custom finishes. The spectacularly upgraded chef's kitchen showcases an oversized island with gas cooktop, stone countertops, contrasting custom cabinetry, stainless appliances, built-in ovens, statement range hood, and a stunning full-height whitewashed brick-style backsplash adding warmth, texture, and timeless character. The custom wet bar was designed for entertaining with rich wood countertops, a two-tier live-edge-style bar, charcoal cabinetry with brass accents, brick accent wall, beverage refrigerator, stemware storage, and designer pendant lighting. The primary suite overlooks the lake and features a COMPLETELY REDESIGNED, SPA-INSPIRED BATHROOM with freestanding soaking tub, expansive walk-in shower, floor-to-ceiling marble-inspired tile, rainfall and handheld shower fixtures, built-in bench, decorative mosaic accents, linear drain, dual stone-topped vanities, custom cabinetry, oversized mirrors, and statement lighting. The second bedroom offers a private en-suite, while the office/den and climate-controlled Florida room provide additional flexible living space. Outside, upgraded pavers, beautiful landscaping, and sweeping lake and golf course views create an incredible setting for relaxing or entertaining. Ocala Preserve offers a true resort-style lifestyle with golf, clubhouse amenities, dining, fitness, pools, pickleball, walking trails, and a full calendar of activities. With its premium lakefront setting, extraordinary kitchen, custom wet bar, and completely reimagined primary bath, this home truly stands apart. Schedule your private showing today!
For sale
$699,000
5409 NW 35TH LANE ROAD, OCALA, FL 34482
2beds
2,566sqft
Single Family Residence
Built in 2015
9,583 Square Feet Lot
$658,100 Zestimate®
$272/sqft
$528/mo HOA
What's special
Premium lakefront settingExpansive lakefront livingTwo-tier live-edge-style barAbundant natural lightFloor-to-ceiling marble-inspired tileLuxury wood-look porcelain tileBrick accent wall
- 4 days
- 138
- 4
Likely to sell faster than
Zillow last checked:
Listing updated:
Listed by:
Lucas Isaza 352-615-0890,
ALL FLORIDA HOMES REALTY LLC 352-789-5083
Source: Stellar MLS,MLS#: OM734352 Originating MLS: Ocala - Marion
Facts & features
Interior
Bedrooms & bathrooms
- Bedrooms: 2
- Bathrooms: 3
- Full bathrooms: 2
- 1/2 bathrooms: 1
Rooms
- Room types: Florida Room
Primary bedroom
- Features: Walk-In Closet(s)
- Level: First
Kitchen
- Features: Kitchen Island
- Level: First
Living room
- Level: First
Heating
- Natural Gas
Cooling
- Central Air
Appliances
- Included: Oven, Convection Oven, Cooktop, Dishwasher, Disposal, Dryer, Gas Water Heater, Ice Maker, Microwave, Range, Range Hood, Refrigerator, Washer
- Laundry: Laundry Room
Features
- Built-in Features, Ceiling Fan(s), Crown Molding, Eating Space In Kitchen, High Ceilings, Kitchen/Family Room Combo, Living Room/Dining Room Combo, Open Floorplan, Primary Bedroom Main Floor, Solid Surface Counters, Solid Wood Cabinets, Split Bedroom, Thermostat, Walk-In Closet(s), Wet Bar
- Flooring: Carpet, Porcelain Tile
- Doors: Sliding Doors
- Windows: Window Treatments
- Has fireplace: No
Interior area
- Total structure area: 3,412
- Total interior livable area: 2,566 sqft
Property
Parking
- Parking features: Driveway, Garage Door Opener
- Has attached garage: Yes
- Has uncovered spaces: Yes
Accessibility
- Accessibility features: Accessible Approach with Ramp
Features
- Levels: One
- Stories: 1
- Patio & porch: Deck, Patio
- Exterior features: Irrigation System, Lighting, Rain Gutters
- Has view: Yes
- View description: Golf Course, Pond
- Has water view: Yes
- Water view: Pond
Lot
- Size: 9,583 Square Feet
- Dimensions: 70 x 135
- Features: Cleared, Landscaped, On Golf Course, Oversized Lot
- Residential vegetation: Trees/Landscaped
Details
- Additional structures: Storage
- Additional parcels included: 1368-0000-00
- Parcel number: 1368100300
- Zoning: PUD
- Special conditions: None
Construction
Type & style
- Home type: SingleFamily
- Architectural style: Contemporary
- Property subtype: Single Family Residence
Materials
- HardiPlank Type
- Foundation: Slab
- Roof: Shingle
Condition
- New construction: No
- Year built: 2015
Details
- Builder model: IMAGINE
- Builder name: SHEA
Utilities & green energy
- Sewer: Public Sewer
- Water: Public
- Utilities for property: BB/HS Internet Available, Cable Available, Electricity Connected, Fiber Optics, Natural Gas Connected, Public, Sewer Connected, Street Lights, Underground Utilities, Water Connected
Community & HOA
Community
- Features: Dock, Buyer Approval Required, Clubhouse, Community Mailbox, Deed Restrictions, Fitness Center, Gated Community - Guard, Golf Carts OK, Golf, Pool, Racquetball, Restaurant, Tennis Court(s)
- Security: Gated Community, Security Gate, Smoke Detector(s)
- Pet fee: $0 monthly
- Subdivision: OCALA PRESERVE PH 2
HOA
- Has HOA: Yes
- Amenities included: Clubhouse, Fitness Center, Gated, Golf Course, Park, Pickleball Court(s), Pool, Racquetball, Spa/Hot Tub, Tennis Court(s), Trail(s)
- Services included: Community Pool, Internet, Maintenance Grounds, Pest Control, Recreational Facilities, Security
- HOA fee: $528 monthly
- HOA name: Marty Young
- HOA phone: 352-803-6560
Location
- Region: Ocala
Financial & listing details
- Price per square foot: $272/sqft
- Tax assessed value: $520,335
- Annual tax amount: $8,144
- Date on market: 10/21/2026
- Cumulative days on market: 4 days
- Listing terms: Cash,Conventional,FHA
- Ownership: Fee Simple
- Total actual rent: 0
- Electric utility on property: Yes
- Road surface type: Asphalt
Estimated market value
$658,100
$625,000 - $691,000
$4,170/mo
Price history
| Date | Event | Price |
|---|---|---|
| 10/21/2026 | Listed for sale | $699,000+6.7%$272/sqft |
Source:  Stellar MLS #OM734352 Report a problem | ||
| 1/24/2024 | Sold | $655,000-5.1%$255/sqft |
Source: Stellar MLS #OM669063 Report a problem | ||
| 12/12/2023 | Pending sale | $689,900$269/sqft |
Source: Stellar MLS #OM669063 Report a problem | ||
| 12/7/2023 | Listed for sale | $689,900+26.4%$269/sqft |
Source: Stellar MLS #OM669063 Report a problem | ||
| 4/15/2021 | Sold | $546,000-0.7%$213/sqft |
Source:  DBAMLS #1077406 Report a problem | ||
| 1/15/2021 | Listed for sale | $550,000$214/sqft |
Source: RE/MAX Signature #1077406 Report a problem | ||
| 1/15/2021 | Pending sale | $550,000$214/sqft |
Source: Stellar MLS #V4916208 Report a problem | ||
| 1/15/2021 | Price change | $550,000-4.3%$214/sqft |
Source: DBAMLS #1077406 Report a problem | ||
| 12/16/2020 | Price change | $575,000-2.4%$224/sqft |
Source: DBAMLS #1077406 Report a problem | ||
| 11/4/2020 | Listed for sale | $589,000+18%$230/sqft |
Source: RE/MAX Signature #1077406 Report a problem | ||
| 8/14/2018 | Sold | $499,000-12.3%$194/sqft |
Source: Public Record Report a problem | ||
| 1/30/2018 | Price change | $569,000-1.7%$222/sqft |
Source: RE/MAX Signature #1033954 Report a problem | ||
| 10/15/2017 | Price change | $579,000-1.7%$226/sqft |
Source: RE/MAX Signature #1033954 Report a problem | ||
| 9/24/2017 | Listed for sale | $589,000+51.9%$230/sqft |
Source: RE/MAX SIGNATURE #524604 Report a problem | ||
| 12/29/2015 | Sold | $387,800$151/sqft |
Source: Public Record Report a problem | ||
Public tax history
| Year | Property taxes | Tax assessment |
|---|---|---|
| 2025 | $7,887 -5.6% | $520,335 +1% |
| 2024 | $8,358 -4.9% | $515,271 -4.2% |
| 2023 | $8,785 +7.7% | $538,139 +8.5% |
| 2022 | $8,160 +36.2% | $495,760 +28.4% |
| 2021 | $5,991 +0.7% | $386,234 +1.4% |
| 2020 | $5,949 +1.4% | $380,901 +2.3% |
| 2019 | $5,869 | $372,337 +3.3% |
| 2018 | $5,869 +6.6% | $360,472 -0.2% |
| 2017 | $5,505 | $361,153 +7.7% |
| 2016 | -- | $335,220 +6483.3% |
| 2015 | -- | $5,092 |
Find assessor info on the county website
Monthly payment
Est. payment
Payment breakdown
Explore the cost of this home by adjusting the details. Changes won't be saved.Climate risks
Neighborhood: 34482
Similar homes
- $545,0003 bd3 ba2.3k sqft3587 NW 55TH CIRCLE, OCALA, FL 34482For Sale
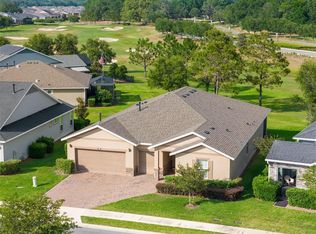
 MLS ID #OM734335, Lucas Isaza, ALL FLORIDA HOMES REALTY LLC. Stellar MLS
- $619,0003 bd3 ba2.6k sqft5430 NW 35TH LANE ROAD, OCALA, FL 34482For Sale
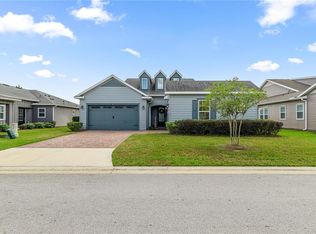 MLS ID #OM733643, Kenneth Hoffman, SOUTHERN CHARM REALTY OF CF. Stellar MLS
- $575,0002 bd2 ba1.9k sqft5179 NW 35TH LANE ROAD, OCALA, FL 34482For Sale
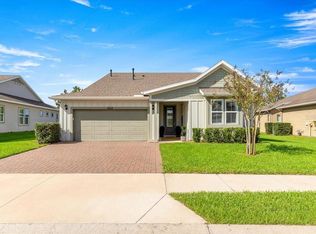 MLS ID #OM734188, Brandon Perry, NEWGATE REALTY, LLC. Stellar MLS
- $585,0003 bd3 ba2.2k sqft3461 NW 56TH AVENUE, OCALA, FL 34482For Sale
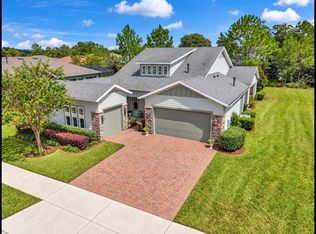 MLS ID #OM733179, Blake Hunter, PREMIER SOTHEBY'S INTERNATIONA. Stellar MLS
- $575,0003 bd3 ba2.5k sqft3545 NW 56th Ave, Ocala, FL 34482For Sale
 MLS ID #1231577, Stephanie Cathey, RE/MAX Signature. DBAMLS
- $779,9003 bd3 ba3k sqft7156 NW 11TH STREET, OCALA, FL 34482For SaleMLS ID #OM734223, Margaret Lopez, REALTY EXECUTIVES IN THE VILLAGES. Stellar MLS
- $575,0002 bd2 ba2.3k sqft3618 NW 55th Cir, Ocala, FL 34482For SaleMLS ID #1230135, Stephanie Cathey, RE/MAX Signature. DBAMLS
- $668,0003 bd2 ba2.1k sqft875 NW 70 TERRACE, OCALA, FL 34482For SaleMLS ID #OM733173, Gregory Lord, HOMES TO RANCHES REALTY INC. Stellar MLS
- $531,1753 bd3 ba2.7k sqft3506 NW 55TH CIRCLE, OCALA, FL 34482For SaleMLS ID #OM724889, Olivia Perez, COMPASS FLORIDA LLC. Stellar MLS
- $679,0003 bd3 ba2.1k sqft5402 NW 76TH COURT, OCALA, FL 34482For SaleMLS ID #OM726481, Steven Saumell, DOUGLAS ELLIMAN. Stellar MLS
- $425,0002 bd3 ba2k sqft4340 NW 56TH COURT, OCALA, FL 34482For SaleMLS ID #OM734242, Alexa Perkiel, KELLER WILLIAMS CORNERSTONE RE. Stellar MLS
- $475,0003 bd3 ba2.4k sqft3862 NW 49TH COURT, OCALA, FL 34482For SaleMLS ID #OM725066, Tasha Osbourne, GOLDEN OCALA REAL ESTATE INC. Stellar MLS
- $729,0003 bd3 ba2.8k sqft5310 NW 78TH COURT, OCALA, FL 34482For SaleMLS ID #OM722162, Steven Saumell, DOUGLAS ELLIMAN. Stellar MLS
- $699,0003 bd2 ba1.7k sqft4603 NW 61ST LANE, OCALA, FL 34482For SaleMLS ID #OM728377, Stacy Larsson, OCALA HORSE PROPERTIES, LLC. Stellar MLS
- $499,0003 bd2 ba1.8k sqft4971 NW 39TH LOOP, OCALA, FL 34482For SaleMLS ID #OM734395, Carolina Cancelleri Ormedilla, ENGEL & VOLKERS OCALA. Stellar MLS
- $649,9003 bd2 ba2.1k sqft7699 NW 56TH PLACE, OCALA, FL 34482For SaleMLS ID #A4693783, Cliff Glansen, FLATFEE.COM. Stellar MLS
- $495,0003 bd3 ba2.3k sqft5565 NW 43RD LANE ROAD, OCALA, FL 34482For SaleMLS ID #OM733270, Amy Atkins, OCALA HORSE PROPERTIES, LLC. Stellar MLS
- $449,5002 bd2 ba2.1k sqft4720 NW 35TH LANE ROAD, OCALA, FL 34482For SaleMLS ID #OM731511, Alair Boshela, ENGEL & VOLKERS OCALA. Stellar MLS
- $399,9003 bd3 ba2k sqft5086 NW 35TH PLACE, OCALA, FL 34482For SaleMLS ID #OM731790, Dejon Hilton, KELLER WILLIAMS CORNERSTONE RE. Stellar MLS
- $599,0003 bd2 ba2.2k sqft5156 NW 82ND COURT, OCALA, FL 34482For SaleMLS ID #OM730184, Liz Gray, SHOWCASE PROPERTIES OF CENTRAL. Stellar MLS