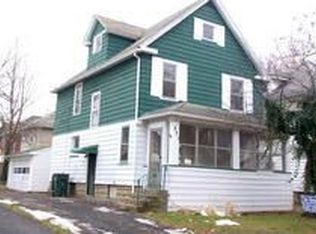
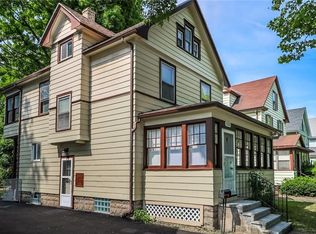
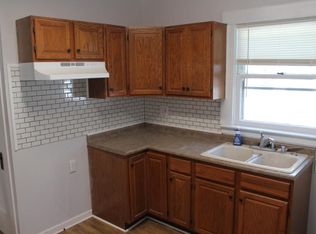
Completely updated and move-in ready! 541 Birr St features brand new siding, windows, plumbing, and fresh paint throughout. The open floor plan creates a bright, modern feel, complemented by 3 bedrooms, 1.5 baths, and a finished attic for added space. Enjoy a spacious front porch and rear deck with fully-fenced yard—perfect for entertaining.
Pending
Price cut: $10K (4/7)
$139,000
541 Birr St, Rochester, NY 14613
3beds
1,514sqft
Single Family Residence
Built in 1909
5,388 Square Feet Lot
$-- Zestimate®
$92/sqft
$-- HOA
What's special
Rear deckFully-fenced yardFresh paint throughoutOpen floor planBrand new sidingSpacious front porchBright modern feel
- 63 days |
- 52 |
- 2 |
Zillow last checked:
Listing updated:
Listing by:
Coldwell Banker Custom Realty 585-671-1111,
Peggy A. Zecher 585-370-3137
Source: NYSAMLSs,MLS#: R1669039
Originating MLS: Rochester
Facts & features
Interior
Bedrooms & bathrooms
- Bedrooms: 3
- Bathrooms: 2
- Full bathrooms: 1
- 1/2 bathrooms: 1
- Main level bathrooms: 1
Heating
- Gas, Forced Air
Appliances
- Included: Gas Water Heater
Features
- Attic, Separate/Formal Dining Room, Entrance Foyer, Eat-in Kitchen, Other, See Remarks
- Flooring: Hardwood, Varies, Vinyl
- Basement: Full
- Has fireplace: No
Interior area
- Total structure area: 1,514
- Total interior livable area: 1,514 sqft
Property
Parking
- Parking features: No Garage
Features
- Exterior features: Blacktop Driveway
Lot
- Size: 5,388 Square Feet
- Dimensions: 40 x 134
- Features: Near Public Transit, Rectangular, Rectangular Lot, Residential Lot
Details
- Parcel number: 26140009072000010170000000
- Special conditions: Standard
Construction
Type & style
- Home type: SingleFamily
- Architectural style: Colonial
- Property subtype: Single Family Residence
Materials
- Vinyl Siding
- Foundation: Block
Condition
- Resale
- Year built: 1909
Utilities & green energy
- Sewer: Connected
- Water: Connected, Public
- Utilities for property: Sewer Connected, Water Connected
Community & HOA
Community
- Subdivision: Lake View Homd Assn
Location
- Region: Rochester
Financial & listing details
- Price per square foot: $92/sqft
- Tax assessed value: $92,000
- Annual tax amount: $2,481
- Date on market: 3/29/2026
- Cumulative days on market: 63 days
- Listing terms: Cash,Conventional,FHA,VA Loan
Estimated market value
Not available
Estimated sales range
Not available
$1,837/mo
Price history
| Date | Event | Price |
|---|---|---|
| 4/16/2026 | Pending sale | $139,000$92/sqft |
Source: | ||
| 4/7/2026 | Price change | $139,000-6.7%$92/sqft |
Source: | ||
| 3/29/2026 | Listed for sale | $149,000+351.5%$98/sqft |
Source: | ||
| 10/21/2013 | Sold | $33,000-17.3%$22/sqft |
Source: | ||
| 5/3/2013 | Listed for sale | $39,900$26/sqft |
Source: RE/MAX Realty Group #R203548 Report a problem | ||
| 3/7/2013 | Listing removed | $39,900$26/sqft |
Source: RE/MAX Realty Group #R203548 Report a problem | ||
| 2/22/2013 | Listed for sale | $39,900-11.3%$26/sqft |
Source: RE/MAX Realty Group #R203548 Report a problem | ||
| 10/1/2012 | Listing removed | $45,000$30/sqft |
Source: Nothnagle REALTORS #R192224 Report a problem | ||
| 7/6/2012 | Price change | $45,000-18%$30/sqft |
Source: Realty USA #182622 Report a problem | ||
| 5/25/2012 | Price change | $54,900-8.3%$36/sqft |
Source: Realty USA #182622 Report a problem | ||
| 4/5/2012 | Listed for sale | $59,900+58%$40/sqft |
Source: Realty USA #182622 Report a problem | ||
| 12/7/2007 | Sold | $37,900-2.8%$25/sqft |
Source: Public Record Report a problem | ||
| 7/31/2007 | Sold | $39,000-11.6%$26/sqft |
Source: Public Record Report a problem | ||
| 5/12/2003 | Sold | $44,136$29/sqft |
Source: Public Record Report a problem | ||
Public tax history
| Year | Property taxes | Tax assessment |
|---|---|---|
| 2025 | -- | $92,000 |
| 2024 | -- | $92,000 +54.4% |
| 2023 | -- | $59,600 |
| 2022 | -- | $59,600 |
| 2021 | -- | $59,600 |
| 2020 | -- | $59,600 +10.4% |
| 2018 | -- | $54,000 |
| 2017 | $2,812 | $54,000 |
| 2016 | -- | $54,000 -5.3% |
| 2015 | $1,828 | $57,000 |
| 2014 | -- | $57,000 |
| 2013 | -- | $57,000 |
| 2012 | -- | $57,000 -12.3% |
| 2011 | -- | $65,000 |
| 2010 | -- | $65,000 |
| 2009 | -- | $65,000 +18.2% |
| 2007 | -- | $55,000 |
| 2006 | -- | $55,000 |
| 2005 | -- | $55,000 |
| 2004 | -- | $55,000 +18.3% |
| 2003 | -- | $46,500 |
| 2002 | -- | $46,500 |
| 2001 | -- | $46,500 |
| 2000 | -- | $46,500 |
Find assessor info on the county website
Monthly payment
Estimated monthly payment$1,822
All calculations are estimates and provided by Zillow, Inc. for informational purposes only. Actual amounts may vary.
HOA fees may include property taxes on listings classified as Co-Ops. Contact the listing agent and/or owner for fee details.
Mortgage interest rates are dependent on a number of factors, including credit score, down payment, and repayment length. Interest rate data provided by Zillow Group Marketplace, Inc. as of 1/1/1970 from various mortgage lenders with which we have lead or other similar arrangements; the Estimated Payment is an average of those rates.
See how much you could borrow to make a competitive offer.
Climate risks
Neighborhood: Maplewood
Nearby schools
GreatSchools rating
- 3/10Ida B Wells-Barnett Elementary School 34Grades: PK-6Distance: 0.4 mi
- 2/10School 58 World Of Inquiry SchoolGrades: PK-12Distance: 3 mi
- 6/10Rochester Early College International High SchoolGrades: 9-12Distance: 3 mi
Schools provided by the listing agent
- District: Rochester
Source: NYSAMLSs. This data may not be complete. We recommend contacting the local school district to confirm school assignments for this home.
A local agent can set up tours, give advice and negotiate with sellers.
- New York
- Monroe County
- Rochester
- 14613
- Maplewood
- 541 Birr St