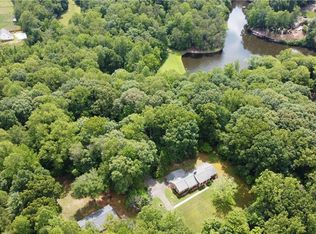
Rare Opportunity – Two Properties Offered Together! MLS #1228746 and MLS #1228728 are being sold together as one exceptional package totaling approximately 9.97± acres on highly sought after Conrad Road in Lewisville. This unique offering features two residences with shared access, providing endless possibilities for a family estate, multi-generational living, investment opportunity, or future homestead. Enjoy the beauty, privacy, and space of the countryside while remaining just minutes from shopping, dining, and major highways. The property includes mature trees, open areas, and detached workshop space.Whether you're looking to renovate, build equity, or create your dream estate, this is a rare chance to own a substantial tract in one of Lewisville's most sought-after locations.Piedmont Natural Gas is available on Conrad Rd. Properties are being sold together. See MLS #1228746 and MLS #1228728 for complete property details. Property is being sold as-in condition.
For sale
$1,300,000
541 Conrad Rd, Lewisville, NC 27023
3beds
2,394sqft
Stick/Site Built, Residential, Single Family Residence
Built in 1967
7.55 Acres Lot
$1,212,800 Zestimate®
$--/sqft
$-- HOA
What's special
Detached workshop spaceMature treesOpen areas
- 47 days
- 428
- 7
Zillow last checked:
Listing updated:
Listed by:
Donna Prow 336-345-1555,
Simplihom NC
Source: Triad MLS,MLS#: 1228746
Facts & features
Interior
Bedrooms & bathrooms
- Bedrooms: 3
- Bathrooms: 3
- Full bathrooms: 2
- 1/2 bathrooms: 1
- Main level bathrooms: 3
Primary bedroom
- Level: Main
- Dimensions: 16.83 x 12.25
Bedroom 2
- Level: Main
- Dimensions: 14.5 x 11
Bedroom 3
- Level: Main
- Dimensions: 12.92 x 14.58
Breakfast
- Level: Main
- Dimensions: 10.5 x 13.58
Den
- Level: Main
- Dimensions: 0.5 x 14.5
Dining room
- Level: Main
- Dimensions: 11.17 x 12.33
Entry
- Level: Main
- Dimensions: 6.17 x 11.33
Kitchen
- Level: Main
- Dimensions: 11.25 x 14.5
Laundry
- Level: Main
- Dimensions: 5.58 x 5.5
Living room
- Level: Main
- Dimensions: 17.92 x 12.42
Other
- Level: Main
- Dimensions: 20.17 x 18.75
Heating
- Fireplace(s), Heat Pump, Electric
Cooling
- Central Air
Appliances
- Included: Dishwasher, Free-Standing Range, Cooktop, Range Hood, Electric Water Heater
- Laundry: Dryer Connection, Main Level, Washer Hookup
Features
- Built-in Features, Ceiling Fan(s), Dead Bolt(s), Solid Surface Counter
- Flooring: Tile, Wood
- Basement: Unfinished, Basement
- Attic: Permanent Stairs
- Number of fireplaces: 3
- Fireplace features: Basement, Den, Living Room
Interior area
- Total structure area: 2,992
- Total interior livable area: 2,394 sqft
- Finished area above ground: 2,394
Video & virtual tour
Property
Parking
- Total spaces: 1
- Parking features: Carport, Driveway, Attached Carport
- Attached garage spaces: 1
- Has carport: Yes
- Has uncovered spaces: Yes
Features
- Levels: One
- Stories: 1
- Patio & porch: Porch
- Pool features: None
Lot
- Size: 7.55 Acres
- Features: Partially Cleared, Partially Wooded
- Residential vegetation: Partially Wooded
Details
- Parcel number: 5876511627
- Zoning: RS20
- Special conditions: Owner Sale
Construction
Type & style
- Home type: SingleFamily
- Property subtype: Stick/Site Built, Residential, Single Family Residence
Materials
- Block, Brick
Condition
- Year built: 1967
Utilities & green energy
- Sewer: Septic Tank
- Water: Well
Community & HOA
HOA
- Has HOA: No
Location
- Region: Lewisville
Financial & listing details
- Tax assessed value: $645,000
- Annual tax amount: $5,134
- Date on market: 7/29/2026
- Cumulative days on market: 47 days
- Listing agreement: Exclusive Right To Sell
- Listing terms: Cash,Conventional
Estimated market value
$1,212,800
$1.15M - $1.27M
$2,576/mo
Price history
| Date | Event | Price |
|---|---|---|
| 7/29/2026 | Listed for sale | $1,300,000+2160.9% |
Source:  Triad MLS #1228746 Report a problem Triad MLS #1228746 Report a problem | ||
| 6/15/2005 | Sold | $57,500$24/sqft |
Source: Public Record Report a problem | ||
Public tax history
| Year | Property taxes | Tax assessment |
|---|---|---|
| 2025 | $5,135 +41.9% | $645,000 +76.2% |
| 2024 | $3,619 +4.8% | $366,000 |
| 2023 | $3,454 | $366,000 |
| 2022 | $3,454 +0.5% | $366,000 |
| 2021 | $3,436 +14.8% | $366,000 +23.2% |
| 2020 | $2,993 -1% | $297,000 |
| 2019 | $3,023 +3.4% | $297,000 |
| 2018 | $2,923 | $297,000 +5.9% |
| 2016 | $2,923 +5.5% | $280,404 |
| 2015 | $2,770 +1.7% | $280,404 |
| 2014 | $2,725 | $280,404 |
| 2013 | -- | $280,404 -12.5% |
| 2012 | -- | $320,561 |
| 2011 | -- | $320,561 |
| 2010 | -- | $320,561 |
| 2009 | -- | $320,561 +25.3% |
| 2008 | -- | $255,812 |
| 2007 | -- | -- |
| 2006 | -- | $255,812 |
| 2005 | -- | $255,812 +5.7% |
| 2004 | -- | $241,905 |
| 2003 | -- | $241,905 |
| 2002 | -- | $241,905 |
| 2001 | -- | $241,905 +34.2% |
| 2000 | -- | $180,311 |
Find assessor info on the county website
Monthly payment
Est. payment
Payment breakdown
Explore the cost of this home by adjusting the details. Changes won't be saved.Climate risks
Neighborhood: 27023

Similar homes
- $725,0004 bd5 ba3.5k sqft204 Tullyries Ln, Lewisville, NC 27023For Sale
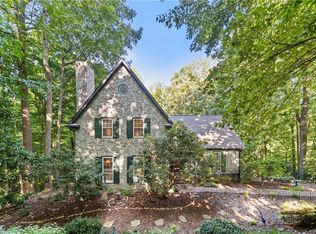
 MLS ID #1234526, Denise Hickman. Triad MLS
 - $1,190,0005 bd4 ba3.1k sqft9652 Lissara Camp Ct, Lewisville, NC 27023New Construction
 MLS ID #1229955, Courtney Pizzitola. Triad MLS
 - $875,0004 bd4 ba2.7k sqft527 Lissara Lodge Dr, Lewisville, NC 27023For Sale
 MLS ID #1223480, Camden Bouchard. Triad MLS
 - $950,0003 bd2 ba1.8k sqft3265 Beroth Rd, Pfafftown, NC 27040For Sale
 MLS ID #1234368, Pam Boyle. Triad MLS
 - $999,9004 bd5 ba3.4k sqft814 Montrachet Ct, Lewisville, NC 27023New ConstructionMLS ID #1190296, Jerri Banner. Triad MLS
- $1,500,0002 bd3 ba2.4k sqft(Undisclosed Address), Winston Salem, NC 27106For SaleMLS ID #1230149, Jack Stack. Triad MLS
- $695,0003 bd3 ba2.5k sqft3585 Milhaven Rd, Winston Salem, NC 27106For SaleMLS ID #1220394, Amy Didier. Triad MLS
- $825,0003 bd3 ba3.2k sqft5741 Winding Creek Ln, East Bend, NC 27018For SaleMLS ID #1224263, Kristi Idol. Triad MLS
- $795,0003 bd3 ba2.5k sqft1215 Netterillo Dr, Winston Salem, NC 27103For SaleMLS ID #1233586, Lisa Gifford. Triad MLS
- $--4 bd4 ba2.6k sqft2493 Wood Valley Rd, Winston Salem, NC 27106New ConstructionMLS ID #1203204, Alejandra Vita Flagranti. Triad MLS
- $749,9004 bd3 ba2.6k sqft2928 Canter Ln, Winston Salem, NC 27127For SaleMLS ID #1231665, Victoria L. Boysen. Triad MLS
- $799,9004 bd3 ba2.9k sqft8730 Atlas Heights Way, Lewisville, NC 27023New ConstructionMLS ID #1233733, Leigh Cortesis. Triad MLS
- $869,9004 bd3 ba3.2k sqft1388 Ashfield Dr, Lewisville, NC 27023New ConstructionMLS ID #1233707, Leigh Cortesis. Triad MLS
- $1,050,0004 bd3 ba3.3k sqft7554 Whisper Hollow Ln, Lewisville, NC 27023New ConstructionMLS ID #1220170, Stanley Forester. Triad MLS
- $868,0004 bd4 ba3k sqft8906 Maltese Ct, Lewisville, NC 27023For SaleMLS ID #1226249, Amanda Merrill. Triad MLS
- $995,0004 bd4 ba3.3k sqft5348 Summer Hill Ln, Winston Salem, NC 27106For SaleMLS ID #1233802, Jessica Zombek Ferris. Triad MLS
- $699,9004 bd4 ba2.6k sqft4029 Estate Dr, Lewisville, NC 27023New ConstructionMLS ID #1186641, Jerri Banner. Triad MLS
- $689,0004 bd3 ba3.4k sqft6171 Olde Fields Way, Pfafftown, NC 27040For SaleMLS ID #1228543, Kristen Roberson. Triad MLS
- $--5 bd4 ba3.2k sqft3055 Scarlet Tanager Dr, Winston Salem, NC 27106New ConstructionMLS ID #1225744, Courtney Pizzitola. Triad MLS
- $695,0005 bd4 ba2.5k sqft290 E Maple Ave, Mocksville, NC 27028For Sale
 MLS ID #4422753, Greg Rapp, Salisbury Real Estate LLC. Canopy MLS as distributed by MLS GRID
