Welcome home to this exceptionally well-maintained top-flr condo,lovingly cared for by the same owner for past 22 yrs.From the moment you walk in,you'll appreciated the pride of ownership & how truly move-in ready this home is.The spacious living area features beautiful,vaulted ceilings that create an open,airy feel throughout.Major updated have already been taken care of,including all new flrng installed just 3 yrs ago,a furnace that's only 6 yrs old & a water heater replaced 3 yrs ago.Nestled in a small,private community,this condo offers the perfect balance of peaceful living & everyday convenience,located just 6 minutes from the highway.Residents enjoy access to a community pool,tennis & pickleball courts,a stocked fishing pond & plenty of open green space to relax, play, or spend time outdoors.Whether you're a first-time buyer,looking to downsize,or simply searching for a low-maintenance home in a quiet setting, this condo offers comfort,convenience & years of meticulous care.
Pending
Price cut: $7.5K (6/29)
$152,500
541 Davis Rd APT 10, Cincinnati, OH 45255
2beds
1,035sqft
:
Get pre-qualified$1,499/mo
Condominium, Townhouse
Built in 1985
370 Square Feet Lot
$-- Zestimate®
$147/sqft
$335/mo HOA
What's special
Community poolTennis and pickleball courtsStocked fishing pondBeautiful vaulted ceilings
- 37 days |
- 355 |
- 13 |
Zillow last checked:
Listing updated:
Listed by:
Courtney Long 513-673-8104,
Huff Realty 513-474-3500
Source: Cincy MLS,MLS#: 1883479 Originating MLS: Cincinnati Area Multiple Listing Service
Originating MLS: Cincinnati Area Multiple Listing Service
Facts & features
Interior
Bedrooms & bathrooms
- Bedrooms: 2
- Bathrooms: 2
- Full bathrooms: 1
- 1/2 bathrooms: 1
Primary bedroom
- Features: Bath Adjoins, Walk-In Closet(s), Wall-to-Wall Carpet
- Level: First
- Area: 210
- Dimensions: 14 x 15
Bedroom 2
- Level: First
- Area: 110
- Dimensions: 11 x 10
Bedroom 3
- Area: 0
- Dimensions: 0 x 0
Bedroom 4
- Area: 0
- Dimensions: 0 x 0
Bedroom 5
- Area: 0
- Dimensions: 0 x 0
Primary bathroom
- Features: Tub w/Shower
Bathroom 1
- Features: Full
- Level: First
Bathroom 2
- Features: Partial
- Level: First
Dining room
- Features: WW Carpet
- Level: First
- Area: 80
- Dimensions: 8 x 10
Family room
- Area: 0
- Dimensions: 0 x 0
Kitchen
- Features: Pantry, Counter Bar, Eat-in Kitchen, Laminate Floor
- Area: 120
- Dimensions: 12 x 10
Living room
- Area: 0
- Dimensions: 0 x 0
Office
- Area: 0
- Dimensions: 0 x 0
Heating
- Electric
Cooling
- Central Air
Appliances
- Included: Dishwasher, Dryer, Microwave, Oven/Range, Refrigerator, Washer, Electric Water Heater
- Laundry: In Unit
Features
- High Ceilings, Vaulted Ceiling(s), Ceiling Fan(s)
- Windows: Aluminum Frames, Storm Window(s)
- Basement: None
- Number of fireplaces: 1
- Fireplace features: Brick, Outside
Interior area
- Total structure area: 1,035
- Total interior livable area: 1,035 sqft
Property
Parking
- Total spaces: 2
- Parking features: 2 Assigned
Features
- Levels: One
- Stories: 1
- Exterior features: Balcony, Fireplace
- Has view: Yes
- View description: Park/Greenbelt
Lot
- Size: 370 Square Feet
Details
- Parcel number: 286403B046
- Zoning description: Residential
Construction
Type & style
- Home type: Townhouse
- Architectural style: Other
- Property subtype: Condominium, Townhouse
Materials
- Brick
- Foundation: Concrete Perimeter
- Roof: Shingle
Condition
- New construction: No
- Year built: 1985
Utilities & green energy
- Gas: Natural
- Sewer: Public Sewer
- Water: Public
Community & HOA
Community
- Security: Smoke Alarm
HOA
- Has HOA: Yes
- Services included: Security, Sewer, Trash, Community Landscaping, Pool, Tennis
- HOA fee: $335 monthly
- HOA name: Towne Properties
Location
- Region: Cincinnati
Financial & listing details
- Price per square foot: $147/sqft
- Annual tax amount: $1,306
- Date on market: 6/19/2026
- Listing terms: No Special Financing
Estimated market value
Not available
Estimated sales range
Not available
Not available
Price history
| Date | Event | Price |
|---|---|---|
| 7/13/2026 | Pending sale | $152,500$147/sqft |
Source:  Cincy MLS #1883479 Report a problem Cincy MLS #1883479 Report a problem | ||
| 6/29/2026 | Price change | $152,500-4.7%$147/sqft |
Source: Cincy MLS #1883479 Report a problem | ||
| 6/19/2026 | Listed for sale | $160,000+125.4%$155/sqft |
Source: Cincy MLS #1883479 Report a problem | ||
| 3/3/2004 | Sold | $71,000$69/sqft |
Source: Cincy MLS #867872 Report a problem | ||
Public tax history
Tax history is unavailable.
Monthly payment
Est. payment
Payment breakdown
Explore the cost of this home by adjusting the details. Changes won't be saved.Climate risks
Neighborhood: 45255
Nearby schools
GreatSchools rating
- 6/10Withamsville-Tobasco Elementary SchoolGrades: K-5Distance: 1.2 mi
- 6/10West Clermont Middle SchoolGrades: 6-8Distance: 4 mi
- 6/10West Clermont High SchoolGrades: 9-12Distance: 3.3 mi
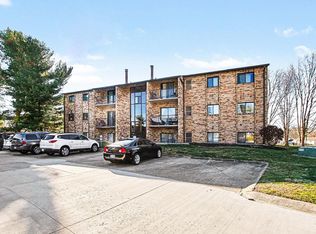
- $139,0002 bd2 ba943 sqft541 Davis Rd APT 8, Cincinnati, OH 45255Sold

- $145,0002 bd2 ba943 sqft541 Davis Rd APT 12, Cincinnati, OH 45255Sold
- $---- bd-- ba-- sqft541 Davis Rd APT 9, Cincinnati, OH 45255Off Market
- $---- bd-- ba-- sqft541 Davis Rd APT 11, Cincinnati, OH 45255Off Market
- $---- bd-- ba-- sqft541 Davis Rd APT 3, Cincinnati, OH 45255Off Market
- $---- bd-- ba-- sqft541 Davis Rd APT 4, Cincinnati, OH 45255Off Market
- $---- bd-- ba-- sqft541 Davis Rd APT 5, Cincinnati, OH 45255Off Market
- $---- bd-- ba-- sqft541 Davis Rd APT 6, Cincinnati, OH 45255Off Market
A local agent can set up tours, give advice and negotiate with sellers.
A local lender can help you make sure your offer is ready when you are.
Similar homes
- $139,9002 bd2 ba943 sqft539 Davis Rd APT 8, Cincinnati, OH 45255For Sale
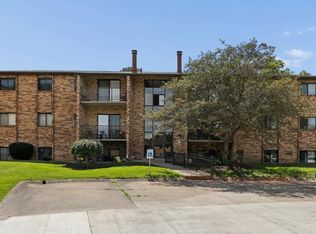
 MLS ID #1883045, Kahley Eiselt, Coldwell Banker Realty. Cincy MLS
 - $167,9002 bd2 ba1k sqft7370 Ridgepoint Dr APT 6, Anderson Township, OH 45230For Sale
 MLS ID #1887067, David Hirschman, Comey & Shepherd. Cincy MLS
 - $140,0002 bd2 ba943 sqft537 Davis Rd APT 12, Cincinnati, OH 45255For Sale
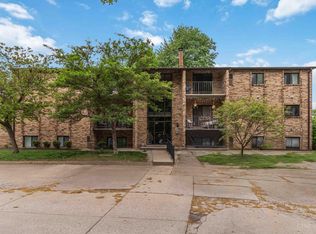 MLS ID #1877381, William Sauer, Weichert, REALTORS - R.E. 1790. Cincy MLS
 - $162,9003 bd2 ba1.1k sqft4150 Mount Carmel Tobasco Rd APT 596, Cincinnati, OH 45255For Sale
 MLS ID #1883407, Taylor M. DeVito, Coldwell Banker Realty. Cincy MLS
 - $225,0002 bd2 ba1k sqft1725 Emerald Glade Ln, Cincinnati, OH 45255For SaleMLS ID #1886243, Shelley R. Ballou, RE/MAX Preferred Group. Cincy MLS
- $160,0002 bd2 ba1.2k sqft22 Tidewater Trce, Batavia, OH 45103For SaleMLS ID #1886074, Nichole N Yockey, Comey & Shepherd. Cincy MLS
- $179,9002 bd2 ba1.1k sqft35 Stillmeadow Dr, Cincinnati, OH 45245For SaleMLS ID #1886466, Jake McKinney, Plum Tree Realty. Cincy MLS
- $171,0002 bd3 ba1k sqft1069 Crisfield Dr, Cincinnati, OH 45245For SaleMLS ID #1879340, Margaret B. Killough, Keller Williams Seven Hills Re. Cincy MLS
- $200,0002 bd2 ba1.5k sqft6355 Corbly Rd Unit 4, Cincinnati, OH 45230For SaleMLS ID #1879432, Dia Billiter, Coldwell Banker Realty. Cincy MLS
- $180,0002 bd2 ba1.3k sqft3720 Parfore Ct, Cincinnati, OH 45245For SaleMLS ID #1885405, Beverly J Corsmeier, Coldwell Banker Realty. Cincy MLS
- $184,5002 bd2 ba1k sqft120 Carrington Ln APT 312, Loveland, OH 45140For SaleMLS ID #1888131, Tamra J Berry, Comey & Shepherd. Cincy MLS
- $160,0002 bd2 ba991 sqft9319 Winton Rd APT 2, Cincinnati, OH 45231For SaleMLS ID #1886496, Angela M Walker, Real of Ohio. Cincy MLS
- $160,0002 bd2 ba1.2k sqft22 Tidewater Trl, Batavia, OH 45103For Sale
 MLS ID #962011, Nichole Yockey, Comey & Shepherd REALTORS. DABR MLS
 - $169,9002 bd2 ba1.1k sqft610 Carrington Pl APT 312, Loveland, OH 45140For SaleMLS ID #1887282, Anne C Hawkins, eXp Realty. Cincy MLS
- $160,0002 bd2 ba1k sqft3414 N Bend Rd APT 8, Cincinnati, OH 45239For SaleMLS ID #1886101, Dylan Koch, Plum Tree Realty. Cincy MLS
- $145,0002 bd2 ba980 sqft48 Woodland Hills Dr Suite 7, Southgate, KY 41071For SaleMLS ID #639561, Amy Zimmerman, exp Realty, LLC. NKMLS
- $145,0002 bd2 ba1k sqft3151 Preserve Ln APT 3A, Colerain Twp, OH 45239For SaleMLS ID #1880379, Kyle Sticklen, Sibcy Cline, Inc.. Cincy MLS
- $166,9002 bd2 ba1.1k sqft490 Lakeview Dr Unit 205, Wilder, KY 41071For SaleMLS ID #643089, Kimberley Warner, Huff Realty - Florence. NKMLS
- $159,9002 bd2 ba1k sqft5985-8 Meadowcreek Dr #5985-08, Milford, OH 45150For SaleMLS ID #1870735, Michele L Hedrick, Coldwell Banker Realty. Cincy MLS
- $189,0002 bd2 ba1.1k sqft2276 Edenderry Dr Unit 300, Crescent Springs, KY 41017For SaleMLS ID #643965, John Galligan, Real Broker, LLC. NKMLS
