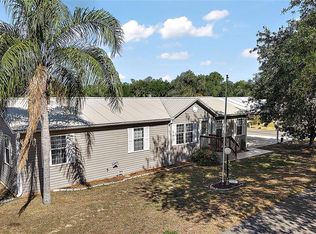
LOOKING FOR SPACE, UPGRADES AND LOCATION?? NEW ROOF, NEW LAWN, NEW WINDOWS AN NEW CARPET. This 2 bedroom 2 bath home has it all in a resident owned 55+ community! Kitchen has brand new solid oak cabinets with pull-out drawers providing lots of storage. Kitchen has eat in space, large pantry, stainless steel appliances, under counter lighting and beautiful brick pattern backsplash. Updated bathrooms and ensuite bath with walk in shower. Guests will feel right at home in this split bedroom plan with a convenient updated bath nearby. Spacious living room with sliders leading to the year round room which offers plenty of light for reading. Carpeted areas can easily be converted back to the ceramic tile still in tact underneath. Plenty of parking on both side of the home and a workshop with ample space to store your tools or lawn care equipment. This retirement community is close to restaurants, medical facilities and shopping. Plenty to do in this community to include a pool, billiards, kitchen and shuffleboard.
For sale
$199,900
541 LOCK ROAD, LEESBURG, FL 34788
3beds
1,296sqft
Manufactured Home, Single Family Residence
Built in 1996
313 Square Feet Lot
$-- Zestimate®
$154/sqft
$170/mo HOA
What's special
- 5 days
- 95
- 0
Likely to sell faster than
Zillow last checked:
Listing updated:
Listed by:
Marty Goff 407-718-5451,
RE/MAX PREMIER REALTY 352-735-4060
Source: Stellar MLS,MLS#: G5120152 Originating MLS: Lake and Sumter
Facts & features
Interior
Bedrooms & bathrooms
- Bedrooms: 3
- Bathrooms: 2
- Full bathrooms: 2
Rooms
- Room types: Dining Room, Living Room, Utility Room, Storage Rooms
Primary bedroom
- Features: Ceiling Fan(s), Walk-In Closet(s)
- Level: First
- Area: 162.5 Square Feet
- Dimensions: 12.5x13
Bedroom 2
- Features: Ceiling Fan(s), Built-in Closet
- Level: First
- Area: 125 Square Feet
- Dimensions: 10x12.5
Bedroom 3
- Features: Ceiling Fan(s), Built-in Closet
- Level: First
- Area: 83.13 Square Feet
- Dimensions: 8.75x9.5
Primary bathroom
- Features: Dual Sinks, En Suite Bathroom, Exhaust Fan
- Level: First
- Area: 75 Square Feet
- Dimensions: 6x12.5
Bathroom 2
- Features: Built-In Shower Bench, Exhaust Fan, Shower No Tub, Single Vanity
- Level: First
- Area: 34 Square Feet
- Dimensions: 5x6.8
Dining room
- Level: First
- Area: 162.5 Square Feet
- Dimensions: 12.5x13
Kitchen
- Features: Pantry
- Level: First
- Area: 243.75 Square Feet
- Dimensions: 12.5x19.5
Living room
- Features: Ceiling Fan(s)
- Level: First
- Area: 212.5 Square Feet
- Dimensions: 12.5x17
Heating
- Central
Cooling
- Central Air
Appliances
- Included: Dishwasher, Dryer, Electric Water Heater, Microwave, Range, Range Hood, Refrigerator, Washer
- Laundry: Inside
Features
- Ceiling Fan(s), Primary Bedroom Main Floor, Solid Surface Counters, Solid Wood Cabinets, Split Bedroom, Walk-In Closet(s)
- Flooring: Carpet, Porcelain Tile
- Doors: Sliding Doors
- Windows: Window Treatments
- Has fireplace: No
Interior area
- Total structure area: 2,546
- Total interior livable area: 1,296 sqft
Video & virtual tour
Property
Parking
- Total spaces: 2
- Parking features: Driveway, Off Street
- Carport spaces: 2
- Has uncovered spaces: Yes
Features
- Levels: One
- Stories: 1
- Patio & porch: Covered, Rear Porch, Screened
- Exterior features: Irrigation System, Lighting, Storage
- Waterfront features: Lake Privileges
Lot
- Size: 313 Square Feet
- Features: Rolling Slope
Details
- Additional structures: Shed(s), Storage
- Parcel number: 021925001500054100
- Zoning: RMRP
- Special conditions: None
Construction
Type & style
- Home type: MobileManufactured
- Architectural style: Contemporary
- Property subtype: Manufactured Home, Single Family Residence
Materials
- Vinyl Siding, Wood Frame (FSC Certified)
- Foundation: Pillar/Post/Pier
- Roof: Shingle
Condition
- New construction: No
- Year built: 1996
Utilities & green energy
- Sewer: Private Sewer
- Water: Public
- Utilities for property: BB/HS Internet Available, Cable Connected, Electricity Connected, Public, Sewer Connected, Underground Utilities, Water Connected
Community & HOA
Community
- Features: Boat Slip, Fishing, Buyer Approval Required, Community Mailbox, Golf Carts OK, Pool
- Security: Smoke Detector(s)
- Pet fee: $0 monthly
- Senior community: Yes
- Subdivision: BONFIRE MOBILE HOME VILLAGE SUB
HOA
- Has HOA: Yes
- Amenities included: Clubhouse, Fitness Center, Maintenance, RV/Boat Storage, Shuffleboard Court
- Services included: Community Pool, Maintenance Structure, Private Road, Recreational Facilities, Sewer, Trash
- HOA fee: $170 monthly
- HOA name: Bonfire Mobile Home Village
- HOA phone: 352-787-4891
Location
- Region: Leesburg
Financial & listing details
- Price per square foot: $154/sqft
- Tax assessed value: $127,832
- Annual tax amount: $1,740
- Date on market: 11/13/2026
- Cumulative days on market: 6 days
- Listing terms: Cash,Conventional
- Ownership: Co-op
- Total actual rent: 0
- Electric utility on property: Yes
- Road surface type: Paved, Asphalt
- Body type: Double Wide
Estimated market value
Not available
Estimated sales range
Not available
Not available
Price history
| Date | Event | Price |
|---|---|---|
| 11/13/2026 | Listed for sale | $199,900+18.4%$154/sqft |
Source:  Stellar MLS #G5120152 Report a problem | ||
| 2/27/2024 | Listing removed | $168,900$130/sqft |
Source: Stellar MLS #G5047190 Report a problem | ||
| 10/22/2021 | Pending sale | $168,900$130/sqft |
Source: Stellar MLS #G5047190 Report a problem | ||
| 10/14/2021 | Price change | $168,900-1.8%$130/sqft |
Source: Stellar MLS #G5047190 Report a problem | ||
| 9/29/2021 | Price change | $172,000+1.8%$133/sqft |
Source: Stellar MLS #G5047190 Report a problem | ||
| 7/1/2021 | Listed for sale | $168,900+125.2%$130/sqft |
Source: Owner Report a problem | ||
| 2/23/2009 | Sold | $75,000+305.4%$58/sqft |
Source: Agent Provided Report a problem | ||
| 12/1/1996 | Sold | $18,500$14/sqft |
Source: Agent Provided Report a problem | ||
Public tax history
| Year | Property taxes | Tax assessment |
|---|---|---|
| 2025 | $1,670 +3.1% | $105,060 +2.9% |
| 2024 | $1,620 +17% | $102,100 +3% |
| 2023 | $1,385 -21.7% | $99,132 |
| 2022 | $1,768 +76.6% | $99,132 +20.1% |
| 2021 | $1,001 -4.4% | $82,548 |
| 2020 | $1,048 -32.7% | $82,548 +6.8% |
| 2019 | $1,556 +2.3% | $77,278 |
| 2018 | $1,522 | $77,278 +8.2% |
| 2017 | $1,522 +8.7% | $71,426 |
| 2016 | $1,400 +0.3% | $71,426 -0.3% |
| 2015 | $1,397 +12.6% | $71,635 +27% |
| 2014 | $1,240 +51.1% | $56,414 +2.3% |
| 2013 | $821 -1% | $55,159 |
| 2012 | $829 -13.2% | $55,159 -20.6% |
| 2011 | $956 +18.9% | $69,441 +31.6% |
| 2010 | $803 -1.1% | $52,770 -1.3% |
| 2009 | $813 -9.6% | $53,444 -9.7% |
| 2008 | $899 +12.2% | $59,169 +12.5% |
| 2007 | $801 -7.3% | $52,613 |
| 2006 | $865 +20.5% | $52,613 +21.7% |
| 2005 | $718 -0.4% | $43,223 |
| 2004 | $721 +2.2% | -- |
| 2003 | $705 -8.2% | $40,875 -14.3% |
| 2002 | $768 | $47,683 |
| 2001 | $768 -8.7% | $47,683 -7.2% |
| 2000 | $841 | $51,364 |
Find assessor info on the county website
Monthly payment
Climate risks
Neighborhood: 34788
Nearby schools
Schools provided by the listing agent
- Elementary: Treadway Elem
- Middle: Tavares Middle
- High: Tavares High
Source: Stellar MLS. This data may not be complete. We recommend contacting the local school district to confirm school assignments for this home.
Similar homes
- $199,9003 bd2 ba1.4k sqft11642 MARTELL COURT, LEESBURG, FL 34788For Sale

 MLS ID #O6454830, Karen Stafford, THE WILKINS WAY LLC. Stellar MLS
- $209,0003 bd2 ba1.8k sqft38112 Maywood Bay Dr, Leesburg, FL 34788For Sale By Owner

- $200,0003 bd2 ba1.5k sqft37945 MONTICELLO STREET, LEESBURG, FL 34788For Sale
 MLS ID #G5119425, Debbie Affatato, CENTRAL LAKES REALTY LLC. Stellar MLS
- $229,9003 bd2 ba1.8k sqft704 KIMBERLY AVENUE, LEESBURG, FL 34788For Sale
 MLS ID #G5116598, Marty Goff, RE/MAX PREMIER REALTY. Stellar MLS
- $213,5002 bd2 ba1.2k sqft308 BRIGADOON CIR, LEESBURG, FL 34788For SaleMLS ID #G5120243, Chelsey Davis, EXIT REALTY TRI-COUNTY. Stellar MLS
- $219,9992 bd2 ba1.2k sqft73 STONE HAVEN COURT, LEESBURG, FL 34788For SaleMLS ID #G5120200, Angela Phillips, VANGIE BERRY SIGNATURE REALTY. Stellar MLS
- $220,0003 bd2 ba1.3k sqft37921 MONTICELLO STREET, LEESBURG, FL 34788For SaleMLS ID #G5120087, Debbie Affatato, CENTRAL LAKES REALTY LLC. Stellar MLS
- $209,9993 bd2 ba1.8k sqft35245 DAMIEN ROAD, LEESBURG, FL 34788For SaleMLS ID #TB8562822, Tony Giglio, TOP BROKERAGE, LLC. Stellar MLS
- $195,0003 bd2 ba1.6k sqft11914 SUSSEX HILL WAY, LEESBURG, FL 34788For SaleMLS ID #G5119129, Tom McKnight, KELLER WILLIAMS ELITE PARTNERS III REALTY. Stellar MLS
- $200,0003 bd2 ba1.3k sqft11346 CIRCLE WAY, LEESBURG, FL 34788For SaleMLS ID #V4951105, Dianne Wodz, LPT REALTY, LLC. Stellar MLS
- $159,9002 bd2 ba1k sqft572 TAMMI DRIVE, LEESBURG, FL 34788For SaleMLS ID #G5114106, Marty Goff, RE/MAX PREMIER REALTY. Stellar MLS
- $210,0002 bd2 ba1.2k sqft27 GORDON COURT, LEESBURG, FL 34788For SaleMLS ID #G5110540, James Donovan, RE/MAX PREMIER REALTY. Stellar MLS
- $210,0002 bd2 ba1.4k sqft2311 BONNIE VIEW COURT, LEESBURG, FL 34788For SaleMLS ID #G5117922, Cynthia Wheeler, ERA GRIZZARD REAL ESTATE. Stellar MLS
- $150,0003 bd2 ba1.2k sqft34508 LARALACK AVENUE, LEESBURG, FL 34788For SaleMLS ID #O6451611, John Henthorn, HENTHORN REAL ESTATE. Stellar MLS
- $192,9002 bd2 ba1.3k sqft1113 BEN HOPE DRIVE, LEESBURG, FL 34788For SaleMLS ID #G5118056, Joe Godfrey, GODFREY REALTY GROUP, INC.. Stellar MLS
- $165,0003 bd2 ba1.4k sqft8602 TREASURE ISLAND ROAD, LEESBURG, FL 34788For SaleMLS ID #G5109756, Breanna Eckerdt, COLDWELL BANKER VANGUARD EDGE REALTY. Stellar MLS
- $224,9992 bd1 ba936 sqft10345 N Haines Creek Rd, Leesburg, FL 34788For Sale
 MLS ID #1230650, Aimee Anselmi, Keller Williams Heritage. DBAMLS
