Skip main navigation
Sold for $1,385,000
  • $1,385,000

    541 MANOR ROAD, MAITLAND, FL 32751

    5beds
    3,400sqft
    Single Family Residence
    Built in 1956
    0.55 Acres Lot
    $1,385,000 Zestimate®
    $407/sqft
    $3,703 Estimated rent

    Home value

    $1,385,000

    $1.27M - $1.50M

    $3,703/mo

    Zestimate® history
    Loading
    Loading...

    Owner options

    List your home for rent

    $3,703/mo

    Rent Zestimate®

    Find your next renter with Zillow Rental Manager. Plus, with online applications, you can quickly screen prospective tenants – for free.

    Learn more

    $3,703/mo

    Rent Zestimate®

    Refinance and save

    $9,861/mo

    Est. payment

    Refinancing to a lower rate could help reduce your monthly payments and save thousands over the life of the loan.

    See today's rates

    $9,861/mo

    Est. payment

    Explore your selling options

    Work with a Zillow partner agent

    Leverage their expertise and Zillow's premium Showcase listings to get your home seen by more buyers.

    Get started

    List with your own agent

    Get your home in front of millions of buyers by listing it on Zillow.

    Learn how to do it

    Sell it yourself

    Take full control of how buyers see your home on Zillow by listing For Sale by Owner (FSBO).

    List your home

    What's special

    Modern designRenovated kitchenSparkling poolExpansive outdoor living spaceLight-filled interior
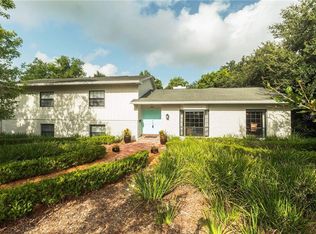
    Tucked between the shores of Lake Nina and Lake Maitland, this beautifully reimagined California ranch blends modern design with effortless everyday living in one of Maitland’s most desirable locations. Completely remodeled in 2022, the home showcases a fresh, sophisticated aesthetic with thoughtfully curated finishes throughout. The light-filled interior offers seamless flow between living spaces, combining clean modern lines with warm, inviting character. The renovated kitchen features a brand-new range, oven, and microwave, creating a stylish and functional centerpiece for both entertaining and daily life. Custom closets throughout the home provide elevated organization and exceptional storage. In addition to the main living areas, a spacious bonus room offers incredible flexibility and can easily function as a second family room, home office, fitness studio, playroom, or media space to fit your lifestyle needs. Step outside to a private backyard retreat designed for entertaining, complete with a sparkling pool, expansive outdoor living space, and plenty of room for gatherings, dining, and relaxing under the Florida sunshine. The indoor-outdoor flow perfectly captures the essence of California-inspired living. Ideally positioned in a picturesque pocket of Maitland between two beautiful lakes, this home also benefits from zoning for top-rated schools while offering convenient access to dining, shopping, parks, and major roadways. A rare opportunity to enjoy modern California-inspired living in an exceptional location.

    Zillow last checked:

    Listing updated:

    Listed by:

    Sarah Tomlinson 407-721-7823,

    COMPASS FLORIDA LLC 407-203-9441

    Bought with:

    Kathryn Stelljes, 3179752

    KELLER WILLIAMS REALTY AT THE PARKS

    Source: Stellar MLS,MLS#: O6406458MLS LogoOriginating MLS: Osceola

    Facts & features

    Interior

    Bedrooms & bathrooms
    • Bedrooms: 5
    • Bathrooms: 3
    • Full bathrooms: 2
    • 1/2 bathrooms: 1
    Primary bedroom
    • Features: Walk-In Closet(s)
    • Level: First
    • Area: 180 Square Feet
    • Dimensions: 12x15
    Bedroom 2
    • Features: Built-in Closet
    • Level: First
    • Area: 143 Square Feet
    • Dimensions: 13x11
    Bedroom 3
    • Features: Built-in Closet
    • Level: First
    • Area: 238 Square Feet
    • Dimensions: 14x17
    Bedroom 4
    • Features: Built-in Closet
    • Level: First
    • Area: 143 Square Feet
    • Dimensions: 11x13
    Bedroom 5
    • Features: Walk-In Closet(s)
    • Level: First
    • Area: 332.5 Square Feet
    • Dimensions: 17.5x19
    Primary bathroom
    • Level: First
    • Area: 121 Square Feet
    • Dimensions: 11x11
    Dining room
    • Level: First
    • Area: 225 Square Feet
    • Dimensions: 18x12.5
    Family room
    • Level: First
    • Area: 570 Square Feet
    • Dimensions: 19x30
    Kitchen
    • Level: First
    • Area: 270 Square Feet
    • Dimensions: 18x15
    Living room
    • Level: First
    • Area: 460 Square Feet
    • Dimensions: 23x20
    Heating
    • Electric, Natural Gas
    Cooling
    • Central Air
    Appliances
    • Included: Oven, Dishwasher, Disposal, Dryer, Microwave, Solar Hot Water, Water Filtration System
    • Laundry: Inside, Laundry Closet
    Features
    • Open Floorplan, Solid Surface Counters
    • Flooring: Vinyl
    • Doors: Sliding Doors
    • Has fireplace: Yes
    • Fireplace features: Stone
    Interior area
    • Total structure area: 4,085
    • Total interior livable area: 3,400 sqft

    Property

    Parking
    • Total spaces: 2
    • Parking features: Carport
    • Carport spaces: 2
    Features
    • Levels: One
    • Stories: 1
    • Exterior features: Sprinkler Metered
    • Has private pool: Yes
    • Pool features: In Ground
    Lot
    • Size: 0.55 Acres
    Details
    • Parcel number: 312130732800010
    • Zoning: RSF-1
    • Special conditions: None

    Construction

    Type & style
    • Home type: SingleFamily
    • Property subtype: Single Family Residence
    Materials
    • Block, Stucco
    • Foundation: Slab
    • Roof: Other
    Condition
    • New construction: No
    • Year built: 1956

    Utilities & green energy

    • Sewer: Public Sewer
    • Water: Public
    • Utilities for property: BB/HS Internet Available, Cable Available, Electricity Connected, Phone Available, Propane, Sewer Connected, Sprinkler Meter, Water Connected

    Community & HOA

    Community
    • Pet fee: $0 monthly
    • Subdivision: RAVNDALS REP
    HOA
    • Has HOA: No
    Location
    • Region: Maitland

    Financial & listing details

    • Price per square foot: $407/sqft
    • Tax assessed value: $617,999
    • Annual tax amount: $10,374
    • Date on market: 5/21/2026
    • Cumulative days on market: 46 days
    • Ownership: Fee Simple
    • Total actual rent: 0
    • Electric utility on property: Yes
    • Road surface type: Paved

    Price history

    DateEventPrice
    8/14/2026Sold$1,385,000-7.6%$407/sqft
    Source: Stellar MLS #O6406458 Report a problem
    8/11/2026Listed for sale$1,499,000$441/sqft
    Source: Stellar MLS #O6406458 Report a problem
    7/8/2026Contingent$1,499,000$441/sqft
    Source: Stellar MLS #O6406458 Report a problem
    7/6/2026Pending sale$1,499,000$441/sqft
    Source: Stellar MLS #O6406458 Report a problem
    6/25/2026Price change$1,499,000-6.3%$441/sqft
    Source: Stellar MLS #O6406458 Report a problem
    6/12/2026Price change$1,599,000-3.1%$470/sqft
    Source: Stellar MLS #O6406458 Report a problem
    5/21/2026Listed for sale$1,650,000+153.8%$485/sqft
    Source: Stellar MLS #O6406458 Report a problem
    10/18/2022Sold$650,000-7.1%$191/sqft
    Source: Public Record Report a problem
    10/7/2022Pending sale$700,000+67.1%$206/sqft
    Source: Stellar MLS #O6058385 Report a problem
    9/30/2013Sold$419,000$123/sqft
    Source: Public Record Report a problem
    8/24/2013Listed for sale$419,000+37.4%$123/sqft
    Source: Coldwell Banker Residential Real Estate - Winter Park #O5179215 Report a problem
    8/15/2013Listing removed$3,000$1/sqft
    Source: KELLY PRICE & COMPANY LLC #O5174639 Report a problem
    8/2/2013Listed for rent$3,000+30.4%$1/sqft
    Source: KELLY PRICE & COMPANY LLC #O5174639 Report a problem
    1/3/2013Listing removed$2,300$1/sqft
    Source: Kelly Price & Company #O5132943 Report a problem
    12/13/2012Price change$2,300-16.4%$1/sqft
    Source: Kelly Price & Company #O5132943 Report a problem
    12/6/2012Listed for rent$2,750-12.7%$1/sqft
    Source: Kelly Price & Company #O5132943 Report a problem
    7/24/2012Listing removed$3,150$1/sqft
    Source: Kelly Price & Company #O5109916 Report a problem
    7/12/2012Listed for rent$3,150$1/sqft
    Source: Kelly Price & Company #O5109916 Report a problem
    9/27/2011Sold$305,000-12.9%$90/sqft
    Source: Stellar MLS #O5061733 Report a problem
    9/2/2011Listed for sale$350,000$103/sqft
    Source: Kelly Price & Company #O5061733 Report a problem

    Public tax history

    YearProperty taxesTax assessment
    2024$10,090 +6.1%$617,999 +5.2%
    2023$9,509 +13.5%$587,572 +19.9%
    2022$8,375 +17.7%$489,947 +10%
    2021$7,114 +3.3%$445,406 +4.2%
    2020$6,888 -2.6%$427,306 -0.8%
    2019$7,071 +5.7%$430,968 +7.2%
    2018$6,692 $401,890 +1%
    2017$6,692 -0.2%$397,965 +1.1%
    2016$6,707 +2.7%$393,759 +9.1%
    2015$6,534 +18.9%$360,806 +16.6%
    2014$5,495 +24.2%$309,339 +22.2%
    2013$4,425 -0.7%$253,075 -0.2%
    2012$4,456 +49.9%$253,689 +23.2%
    2011$2,972 +0.7%$205,945 -2.3%
    2010$2,951 $210,782 -25.5%
    2009-- $282,856 +2.2%
    2008$2,709 -4.1%$276,887 +11.8%
    2007$2,825 -2.7%$247,604 -11.5%
    2006$2,905 0%$279,688 +0.5%
    2005$2,905 +4.8%$278,220 +5.1%
    2004$2,772 +3.1%$264,749 +1.1%
    2003$2,689 +2.9%$261,902 +13.8%
    2002$2,614 +1%$230,223 +5.6%
    2001$2,589 +2.6%$218,018 +4.5%
    2000$2,523 $208,722
    Find assessor info on the county website

    Neighborhood: 32751

    Nearby schools

    GreatSchools rating
    Get a cash offer in 3 minutes
    Find out how much your home could sell for in as little as 3 minutes with a no-obligation cash offer.
    Estimated market value
    $1,385,000
    Get a cash offer in 3 minutes
    Find out how much your home could sell for in as little as 3 minutes with a no-obligation cash offer.
    Estimated market value
    $1,385,000