Stanley Martin Homes presents The Kirkwood floor plan on Homesite 132 at Darlington. This beautifully designed 2-level townhome blends modern style with everyday functionality, all with a low-maintenance lifestyle. The open-concept layout features a bright, spacious kitchen with a large sit-down island-ideal for casual meals, entertaining, and holiday gatherings. The family room with fireplace invites relaxation, while the rear patio offers the perfect outdoor space for hosting or unwinding. Upstairs, you'll find two generous secondary bedrooms, a well-appointed laundry room. The private primary suite serves as a true retreat, complete with a large walk-in closet and spa-like en-suite bath. Darlington offers amenities including a pool and playground; giving you plenty of ways to relax and connect close to home. Located in Loganville, GA, Darlington provides convenience to local shopping, dining, and entertainment, as well as easy access to major commuter routes. Don't miss your opportunity to own at Darlington-schedule your visit today! PROMOTIONAL INTEREST RATE 5.99% FHA OR 5.875% CONV PLUS $10,000 TOWARDS CLOSING COSTS W/ FIRST HERITAGE MORTGAGE.
Active
$324,990
541 Raelyns Way, Loganville, GA 30052
3beds
1,863sqft
Townhouse
Built in 2026
-- sqft lot
$324,600 Zestimate®
$174/sqft
$100/mo HOA
What's special
Large sit-down islandOpen-concept layoutFamily room with fireplaceLarge walk-in closetTwo generous secondary bedroomsBright spacious kitchenWell-appointed laundry room
- 50 days
- 27
- 2
Zillow last checked:
Listing updated:
Listed by:
Casey G Williams 770-710-5505,
SM Georgia Brokerage
Source: GAMLS,MLS#: 10824477
Facts & features
Interior
Bedrooms & bathrooms
- Bedrooms: 3
- Bathrooms: 3
- Full bathrooms: 2
- 1/2 bathrooms: 1
Rooms
- Room types: Family Room, Foyer, Laundry, Loft
Kitchen
- Features: Breakfast Area, Kitchen Island, Pantry, Solid Surface Counters
Heating
- Central, Electric, Zoned
Cooling
- Central Air, Electric, Zoned
Appliances
- Included: Dishwasher, Disposal, Electric Water Heater, Microwave, Oven/Range (Combo)
- Laundry: In Hall, Upper Level
Features
- Double Vanity, High Ceilings, Separate Shower, Walk-In Closet(s)
- Flooring: Carpet, Hardwood
- Windows: Double Pane Windows
- Basement: None
- Has fireplace: No
- Common walls with other units/homes: 2+ Common Walls
Interior area
- Total structure area: 1,863
- Total interior livable area: 1,863 sqft
- Finished area above ground: 1,863
- Finished area below ground: 0
Property
Parking
- Total spaces: 2
- Parking features: Attached, Garage, Garage Door Opener
- Has attached garage: Yes
Features
- Levels: Two
- Stories: 2
- Patio & porch: Patio
- Waterfront features: No Dock Or Boathouse
- Body of water: None
Lot
- Features: Level
Details
- Additional structures: Garage(s)
- Parcel number: 0.0
- Special conditions: No Disclosure
Construction
Type & style
- Home type: Townhouse
- Architectural style: Brick/Frame,Traditional
- Property subtype: Townhouse
- Attached to another structure: Yes
Materials
- Brick, Concrete
- Foundation: Slab
- Roof: Composition
Condition
- New Construction
- New construction: Yes
- Year built: 2026
Details
- Warranty included: Yes
Utilities & green energy
- Electric: 220 Volts
- Sewer: Public Sewer
- Water: Public
- Utilities for property: Cable Available, Electricity Available, Phone Available, Sewer Available, Underground Utilities, Water Available
Community & HOA
Community
- Features: None, Playground, Street Lights
- Security: Carbon Monoxide Detector(s), Smoke Detector(s)
- Subdivision: Darlington
HOA
- Has HOA: Yes
- Services included: Maintenance Grounds, Reserve Fund, Swimming
- HOA fee: $1,200 annually
Location
- Region: Loganville
Financial & listing details
- Price per square foot: $174/sqft
- Tax assessed value: $60,000
- Date on market: 8/12/2026
- Cumulative days on market: 50 days
- Listing agreement: Exclusive Right To Sell
- Listing terms: Cash,Conventional,FHA,VA Loan
- Electric utility on property: Yes
Estimated market value
$324,600
$308,000 - $341,000
$2,333/mo
Price history
| Date | Event | Price |
|---|---|---|
| 6/13/2026 | Price change | $324,990-3.5%$174/sqft |
Source:  GAMLS #10761372 Report a problem GAMLS #10761372 Report a problem | ||
| 5/9/2026 | Listed for sale | $336,890$181/sqft |
Source:  FMLS GA #7768030 Report a problem FMLS GA #7768030 Report a problem | ||
Public tax history
| Year | Property taxes | Tax assessment |
|---|---|---|
| 2026 | -- | $24,000 |
Find assessor info on the county website
Monthly payment
Est. payment
Payment breakdown
Explore the cost of this home by adjusting the details. Changes won't be saved.Climate risks
Neighborhood: 30052
Nearby schools
Schools provided by the listing agent
- Elementary: Magill
- Middle: Grace Snell
- High: South Gwinnett
Source: GAMLS. This data may not be complete. We recommend contacting the local school district to confirm school assignments for this home.

Similar homes
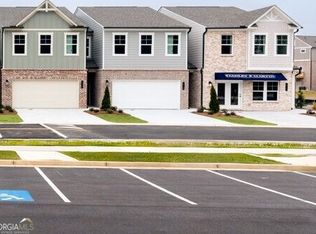
- $323,7903 bd3 ba1.8k sqft830 Leraes Way, Loganville, GA 30052Active
 GAMLS
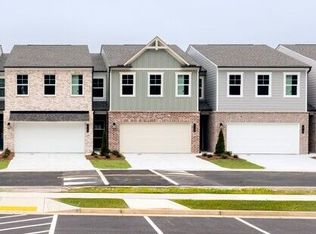
GAMLS - $323,7903 bd3 ba1.8k sqft826 Leraes Way, Loganville, GA 30052Active
 GAMLS
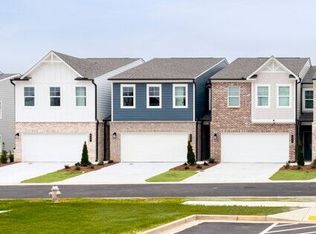
GAMLS - $339,9903 bd3 ba1.8k sqft836 Leraes Way, Loganville, GA 30052Active
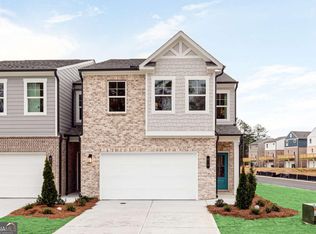 MLS ID #10845032, Casey G Williams, SM Georgia Brokerage. GAMLS
 - $338,7903 bd3 ba1.8k sqft824 Leraes Way, Loganville, GA 30052ActiveGAMLS
- $299,9903 bd3 ba1.8k sqft834 Leraes Way, Loganville, GA 30052ActiveGAMLS
- $339,9903 bd3 ba1.8k sqft547 Raelyns Way, Loganville, GA 30052ActiveMLS ID #10824420, Casey G Williams, SM Georgia Brokerage. GAMLS
- $440,0004 bd3 ba2.5k sqft918 Brittfield Way, Loganville, GA 30052ActiveMLS ID #10842901, Vivian Truong, Simply Homes ATL. GAMLS
- $340,0003 bd3 ba1.9k sqft1723 Prospect Way SW, Conyers, GA 30094ActiveMLS ID #10856376, Demetrion King, Asia Realty by Mo'Land Group. GAMLS
- $325,0003 bd3 ba1.8k sqft211 Mahone Dr, Lilburn, GA 30047ActiveMLS ID #10809896, Stephanie Porter, Chapman Hall Realtors Professionals. GAMLS
- $409,9904 bd3 ba2.5k sqft1767 Kingsmere Run Dr Lot 31, Loganville, GA 30052ActiveMLS ID #10794635, Dante Campbell, Rockhaven Realty. GAMLS
- $257,0003 bd3 ba1.6k sqft1962 Dillon Dr, Lithonia, GA 30058ActiveMLS ID #10854498, Mark Spain, Mark Spain Real Estate. GAMLS
- $480,0004 bd3 ba2.3k sqft2700 Westgate Park Dr, Loganville, GA 30052ActiveMLS ID #10788753, Ginna De La Pena, Virtual Properties Realty.com. GAMLS
- $344,0003 bd3 ba1.9k sqft2483 Quay Rdg, Lawrenceville, GA 30044For Sale
 MLS ID #7799068, Shana Baylis, Keller Williams Realty Atlanta Partners. FMLS GA
 - $299,9003 bd3 ba1.7k sqft200 N Auburn Landing Pl #200, Auburn, GA 30011Active Under ContractMLS ID #10830648, Todd Dipaula, The Agency - Atlanta Metro. GAMLS
- $429,9904 bd3 ba2.5k sqft1786 Kingsmere Run Dr Lot 11, Loganville, GA 30052ActiveMLS ID #10767076, Dante Campbell, Rockhaven Realty. GAMLS
