A private retreat in the heart of Charlotte!
Discover a rare blend of space, serenity, and convenience on more than 5 acres with peaceful water views and exceptional privacy. Cast a line, watch the birds, or simply unwind in your own backyard oasis. This full-brick home has been beautifully refreshed, offering timeless character and a welcoming canvas for your personal style.
Inside, classic architectural details—including extensive molding, fine built-ins, and a charming fireplace—evoke the character of a historic bungalow. Bamboo flooring throughout provides a warm, neutral, and eco-friendly foundation for any décor. The spacious primary suite offers a distinctive luxury: TWO en-suite bathrooms and TWO generous walk-in closets.
Enjoy the feeling of a permanent vacation without leaving the city behind. Located within 6 miles of both Uptown Charlotte and University City, and just half a mile from the proposed Derita Station on the future Red Line commuter rail, this property offers an exceptional combination of privacy, room to roam, and access to the places that matter.
More land. More privacy. More possibilities. Come discover your own private retreat in Charlotte!
Active
$590,000
5410 Elizabeth Rd, Charlotte, NC 28269
2beds
2,039sqft
Single Family Residence
Built in 1975
5.77 Acres Lot
$590,000 Zestimate®
$289/sqft
$-- HOA
What's special
- 5 days
- 347
- 36
Likely to sell faster than
Zillow last checked:
Listing updated:
Listed by:
Theresa McDonald theresa.mcdonald@allentate.com,
Howard Hanna Allen Tate Huntersville
Source: Canopy MLS as distributed by MLS GRID,MLS#: 4439749
Facts & features
Interior
Bedrooms & bathrooms
- Bedrooms: 2
- Bathrooms: 3
- Full bathrooms: 3
- Main level bedrooms: 2
Primary bedroom
- Level: Main
Heating
- Central
Cooling
- Central Air
Appliances
- Included: Dishwasher, Electric Range
- Laundry: Laundry Room
Features
- Flooring: Bamboo, Tile
- Basement: Dirt Floor,Partial
- Fireplace features: Living Room
Interior area
- Total structure area: 2,039
- Total interior livable area: 2,039 sqft
- Finished area above ground: 2,039
- Finished area below ground: 0
Property
Parking
- Total spaces: 2
- Parking features: Circular Driveway, Driveway, Attached Garage, Garage Faces Side, Parking Space(s), Garage on Main Level
- Attached garage spaces: 2
- Has uncovered spaces: Yes
Features
- Levels: One
- Stories: 1
- Has view: Yes
- View description: Water
- Has water view: Yes
- Water view: Water
- Waterfront features: None, Pond
Lot
- Size: 5.77 Acres
- Features: Pond(s), Views
Details
- Parcel number: 04522302
- Zoning: N1-A
- Special conditions: Standard
Construction
Type & style
- Home type: SingleFamily
- Architectural style: Transitional
- Property subtype: Single Family Residence
Materials
- Brick Full
- Foundation: Crawl Space
Condition
- New construction: No
- Year built: 1975
Utilities & green energy
- Sewer: Public Sewer
- Water: City
Community & HOA
Community
- Subdivision: Allen Hills
Location
- Region: Charlotte
Financial & listing details
- Price per square foot: $289/sqft
- Tax assessed value: $482,300
- Annual tax amount: $3,873
- Date on market: 11/1/2026
- Cumulative days on market: 5 days
- Listing terms: Cash,Conventional,FHA,VA Loan
- Road surface type: Concrete, Paved
Estimated market value
$590,000
$561,000 - $620,000
$2,031/mo
Price history
| Date | Event | Price |
|---|---|---|
| 11/1/2026 | Listed for sale | $590,000+12.4%$289/sqft |
Source:  Canopy MLS as distributed by MLS GRID #4439749 Report a problem | ||
| 9/8/2026 | Sold | $525,000$257/sqft |
Source: Public Record Report a problem | ||
Public tax history
| Year | Property taxes | Tax assessment |
|---|---|---|
| 2025 | $3,873 +1.8% | $482,300 |
| 2024 | $3,806 +3.5% | $482,300 |
| 2023 | $3,677 +45.6% | $482,300 +93.9% |
| 2022 | $2,526 +0.4% | $248,700 |
| 2021 | $2,514 +0.3% | $248,700 |
| 2020 | $2,507 +0.6% | $248,700 |
| 2019 | $2,492 -10.1% | $248,700 +20.9% |
| 2018 | $2,772 +2.1% | $205,700 |
| 2017 | $2,716 | $205,700 |
| 2016 | $2,716 | $205,700 |
| 2015 | $2,716 +0.4% | $205,700 |
| 2014 | $2,704 | -- |
| 2013 | -- | $205,700 +3.6% |
| 2012 | -- | $198,500 -10.8% |
| 2011 | -- | $222,600 +99.3% |
| 2010 | -- | $111,700 |
| 2009 | -- | $111,700 |
| 2008 | -- | $111,700 |
| 2007 | -- | $111,700 |
| 2006 | -- | $111,700 |
| 2005 | -- | $111,700 |
| 2004 | -- | $111,700 |
| 2003 | -- | $111,700 -35.8% |
| 2002 | -- | $173,870 |
| 2001 | -- | $173,870 |
| 2000 | -- | $173,870 |
Find assessor info on the county website
Monthly payment
Est. payment
Payment breakdown
Explore the cost of this home by adjusting the details. Changes won't be saved.Climate risks
Neighborhood: Derita-Statesville
Similar homes
- $--3 bd3 ba1.7k sqft4018 John Dale Ln, Charlotte, NC 28269Auction
 Auction.com 2
- $375,0003 bd2 ba1.7k sqft5011 Jackson Dr, Charlotte, NC 28269For Sale
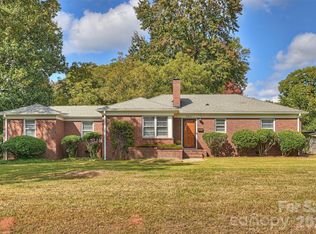
 MLS ID #4440034, Lauren Dayton, Helen Adams Realty. Canopy MLS as distributed by MLS GRID
- $365,0002 bd2 ba1.7k sqft6007 Statesville Rd, Charlotte, NC 28269For Sale
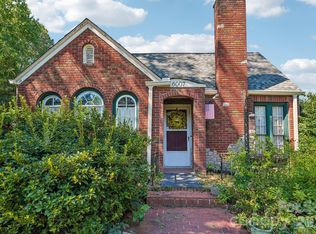 MLS ID #4432976, Michelle Rehbein, Nestlewood Realty, LLC. Canopy MLS as distributed by MLS GRID
- $300,0004 bd2 ba1.3k sqft5412 Milhaven Ln, Charlotte, NC 28269For Sale
 MLS ID #4441230, Natalie Warren, COMPASS. Canopy MLS as distributed by MLS GRID
- $368,0003 bd2 ba1.8k sqft4200 Cerise Dr, Charlotte, NC 28269For SaleMLS ID #4408042, Frankie Pickens, Realty One Group Revolution. Canopy MLS as distributed by MLS GRID
- $385,0003 bd3 ba2.3k sqft8428 Glaze Ct, Charlotte, NC 28269For SaleMLS ID #4436551, Craig Campbell, MATHERS REALTY.COM. Canopy MLS as distributed by MLS GRID
- $305,0003 bd2 ba1.2k sqft5521 Anderson Rd, Charlotte, NC 28269New ConstructionMLS ID #4424646, Stephanie Brown, Better Homes and Garden Real Estate Paracle. Canopy MLS as distributed by MLS GRID
- $336,5004 bd2 ba1.7k sqft4809 Garvis Dr #20, Charlotte, NC 28269For SaleMLS ID #4419806, Jackie Currence, Blue Real Estate Group LLC. Canopy MLS as distributed by MLS GRID
- $375,0004 bd3 ba2k sqft2647 Dellinger Dr, Charlotte, NC 28269For SaleMLS ID #4426888, Michael Diniz, EXP Realty LLC Mooresville. Canopy MLS as distributed by MLS GRID
- $337,0003 bd2 ba1.7k sqft5400 Barnview Ct, Charlotte, NC 28269For SaleMLS ID #4344850, Lorraine Chisholm, Liahona Realty. Canopy MLS as distributed by MLS GRID
- $296,0003 bd2 ba1.3k sqft3105 Passour Ridge Ln, Charlotte, NC 28269For SaleMLS ID #4439546, Whitney Hunt-Sailors, Opendoor Brokerage LLC. Canopy MLS as distributed by MLS GRID
- $380,0004 bd2 ba1.4k sqft3001 Dalecrest Dr, Charlotte, NC 28269For SaleMLS ID #4425220, Linda Rivas Diaz, Future Homes Realty Inc. Canopy MLS as distributed by MLS GRID
- $305,0003 bd3 ba1.6k sqftFarmington, Charlotte, NC 28269For SaleMLS ID #4434439, Andrew Shearer, Shearer Realty Inc.. Canopy MLS as distributed by MLS GRID
- $349,0004 bd3 ba2.1k sqft5142 Grays Ridge Dr #15, Charlotte, NC 28269For SaleMLS ID #4429698, Hugh Hieu Nguyen, NorthGroup Real Estate LLC. Canopy MLS as distributed by MLS GRID
- $384,0003 bd3 ba2.2k sqft3636 Alexander Forest Dr, Charlotte, NC 28269For SaleMLS ID #4421592, Brian Connaughton, CRG Real Estate. Canopy MLS as distributed by MLS GRID
- $310,0003 bd4 ba1.8k sqft5019 Patricia Ann Ln, Charlotte, NC 28269For SaleMLS ID #4437187, Angie Castro, EXP Realty LLC Ballantyne. Canopy MLS as distributed by MLS GRID
- $298,0003 bd3 ba1.5k sqft6042 Cutwater Cir, Charlotte, NC 28269For SaleMLS ID #4440396, Ashley von Walter, Howard Hanna Allen Tate Center City. Canopy MLS as distributed by MLS GRID
